SO many extras and upgrades offered by this nearly 3,400 sqft home complete with a THREE car garage, walkout basement and massive composite deck. The desirable open concept main floor is highlighted by the soaring two story living room with a floor to ceiling stone fireplace and wall of windows. The adjacent eat in kitchen offers granite countertops, stainless steel appliances, and two large walk in pantries! Upstairs is home to a spacious master bedroom complete with a full ensuite including a double sink vanity, massive walk in shower, and walk in closet. Laundry room conveniently connects directly to the primary bedroom closet. Three additional second floor bedrooms and a full hall bath. The lower level family room offers the perfect private space for a hangout area, home office, or play room. Even more living space offered by the finished WALKOUT basement! Large rec room and a third full bath. Enjoy the private backyard views from the expansive partially covered composite deck! No need to build new when you can have this move in ready stunner - MUST SEE!!
For sale
Price cut: $20K (7/15)
$639,000
1593 Bur Oak Dr, Bellbrook, OH 45305
4beds
3,349sqft
:
Get pre-qualified$4,460/mo
Single Family Residence
Built in 2024
0.28 Acres Lot
$-- Zestimate®
$191/sqft
$45/mo HOA
What's special
Lower level family roomWalkout basementFinished walkout basementMassive composite deckLarge rec roomSpacious master bedroomThree car garage
- 103 days |
- 932 |
- 33 |
Zillow last checked:
Listing updated:
Listed by:
Austin R Castro (937)974-9226,
Coldwell Banker Heritage
Source: DABR MLS,MLS#: 957690 Originating MLS: Dayton Area Board of REALTORS
Originating MLS: Dayton Area Board of REALTORSFacts & features
Interior
Bedrooms & bathrooms
- Bedrooms: 4
- Bathrooms: 4
- Full bathrooms: 3
- 1/2 bathrooms: 1
- Main level bathrooms: 1
Primary bedroom
- Level: Second
- Dimensions: 15 x 15
Bedroom
- Level: Second
- Dimensions: 11 x 13
Bedroom
- Level: Second
- Dimensions: 11 x 12
Bedroom
- Level: Second
- Dimensions: 11 x 11
Dining room
- Level: Main
- Dimensions: 11 x 17
Family room
- Level: Lower
- Dimensions: 19 x 19
Kitchen
- Level: Main
- Dimensions: 12 x 12
Laundry
- Level: Second
- Dimensions: 9 x 8
Living room
- Level: Main
- Dimensions: 18 x 17
Recreation
- Level: Basement
- Dimensions: 29 x 27
Heating
- Forced Air, Natural Gas
Cooling
- Central Air
Appliances
- Included: Dishwasher, Microwave, Range, Refrigerator
Features
- Ceiling Fan(s), Cathedral Ceiling(s), Walk-In Closet(s)
- Basement: Finished,Walk-Out Access
- Number of fireplaces: 1
- Fireplace features: One
Interior area
- Total structure area: 3,349
- Total interior livable area: 3,349 sqft
Property
Parking
- Total spaces: 3
- Parking features: Attached, Garage
- Attached garage spaces: 3
Features
- Levels: Two
- Stories: 2
- Patio & porch: Deck, Patio, Porch
- Exterior features: Deck, Porch, Patio
Lot
- Size: 0.28 Acres
Details
- Parcel number: L32000100120049700
- Zoning: Residential
- Zoning description: Residential
Construction
Type & style
- Home type: SingleFamily
- Property subtype: Single Family Residence
Materials
- Brick, Fiber Cement
Condition
- Year built: 2024
Community & HOA
Community
- Subdivision: Landings At Sugarcreek
HOA
- Has HOA: Yes
- HOA fee: $535 annually
Location
- Region: Bellbrook
Financial & listing details
- Price per square foot: $191/sqft
- Tax assessed value: $417,160
- Annual tax amount: $8,372
- Date on market: 4/28/2026
Estimated market value
Not available
Estimated sales range
Not available
Not available
Price history
| Date | Event | Price |
|---|---|---|
| 7/15/2026 | Price change | $639,000-3%$191/sqft |
Source:  DABR MLS #957690 Report a problem DABR MLS #957690 Report a problem | ||
| 6/7/2026 | Price change | $659,000-4.4%$197/sqft |
Source: DABR MLS #957690 Report a problem | ||
| 4/28/2026 | Listed for sale | $689,000-5.5%$206/sqft |
Source: DABR MLS #957690 Report a problem | ||
| 4/25/2026 | Listing removed | -- |
Source: Owner Report a problem | ||
| 4/4/2026 | Listed for sale | $729,000+17.7%$218/sqft |
Source: Owner Report a problem | ||
| 2/9/2024 | Sold | $619,156$185/sqft |
Source: DABR MLS #901773 Report a problem | ||
| 12/14/2023 | Pending sale | $619,156$185/sqft |
Source: DABR MLS #901773 Report a problem | ||
| 12/14/2023 | Listed for sale | $619,156+628.4%$185/sqft |
Source: DABR MLS #901773 Report a problem | ||
| 8/30/2023 | Sold | $85,000$25/sqft |
Source: Public Record Report a problem | ||
Public tax history
| Year | Property taxes | Tax assessment |
|---|---|---|
| 2025 | $8,372 +33% | $146,010 +30.7% |
| 2024 | $6,295 | $111,680 |
| 2023 | -- | -- |
| 2022 | -- | -- |
Find assessor info on the county website
Monthly payment
Est. payment
Payment breakdown
Explore the cost of this home by adjusting the details. Changes won't be saved.Climate risks
Neighborhood: 45305
Nearby schools
GreatSchools rating
- 9/10Bell Creek Intermediate SchoolGrades: 3-5Distance: 0.4 mi
- 10/10Bellbrook Middle SchoolGrades: 6-8Distance: 0.9 mi
- 8/10Bellbrook High SchoolGrades: 9-12Distance: 0.6 mi
Schools provided by the listing agent
- District: Sugarcreek
Source: DABR MLS. This data may not be complete. We recommend contacting the local school district to confirm school assignments for this home.
- $538,7953 bd3 ba2.4k sqft1587 Bur Oak Dr, Bellbrook, OH 45305Sold

- $589,4674 bd3 ba-- sqft1599 Bur Oak Dr, Bellbrook, OH 45305Sold
- $669,0994 bd3 ba-- sqft1581 Bur Oak Dr, Bellbrook, OH 45305Sold

- $622,1464 bd3 ba-- sqft1605 Bur Oak Dr, Bellbrook, OH 45305Sold
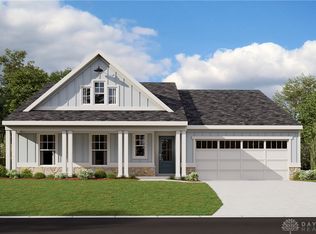
- $592,5005 bd3 ba2.9k sqft1584 Bur Oak Dr, Bellbrook, OH 45305Sold
- $602,7454 bd3 ba-- sqft1575 Bur Oak Dr, Bellbrook, OH 45305Sold
- $670,2394 bd4 ba-- sqft1611 Bur Oak Dr, Bellbrook, OH 45305Sold
- $683,4425 bd4 ba-- sqft1578 Bur Oak Dr, Bellbrook, OH 45305Sold
A local agent can set up tours, give advice and negotiate with sellers.
A local lender can help you make sure your offer is ready when you are.
Similar homes
- $599,9005 bd3 ba4.7k sqft3581 Cypress Pointe Dr, Bellbrook, OH 45305For Sale
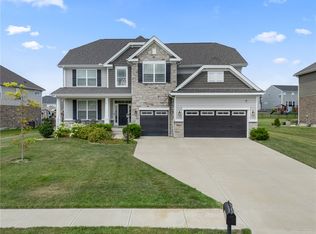
 MLS ID #963964, M. Isabella Hart, Bella Realty Group. DABR MLS
 - $595,0003 bd3 ba2.7k sqft8957 Bordeaux Way, Dayton, OH 45458For Sale
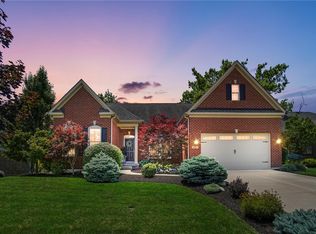 MLS ID #965935, Erin Laurito, BHHS Professional Realty. DABR MLS
 - $699,9004 bd4 ba3.7k sqft3337 Lavender Ln, Beavercreek, OH 45434For Sale
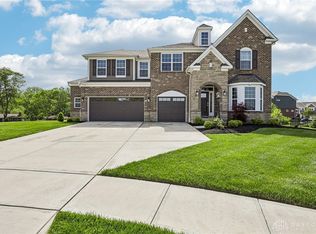 MLS ID #958346, Greta Costa, Howard Hanna Real Estate Serv. DABR MLS
 - $636,9006 bd4 ba4k sqft1948 Grange Hall Rd, Dayton, OH 45432For Sale
 MLS ID #963462, Zachary Shade, Bella Realty Group. DABR MLS
 - $699,9004 bd3 ba3.5k sqft1350 Clydesdale Ct, Dayton, OH 45458For SaleMLS ID #963956, Javaria Usmani, Plum Tree Realty. DABR MLS
- $699,9005 bd4 ba4.7k sqft8600 Lower Miamisburg Rd, Germantown, OH 45327For SaleMLS ID #965677, Donna S Deaton, RE/MAX Victory + Affiliates. DABR MLS
- $529,0003 bd3 ba3.8k sqft5004 Pepperwell Cir, Dayton, OH 45440For SaleMLS ID #960640, Laurie Westheimer, BHHS Professional Realty. DABR MLS
- $685,0004 bd3 ba3.9k sqft1153 Westover Rd, Xenia, OH 45385For SaleMLS ID #964601, Don E Shurts Jr, Keller Williams Community Part. DABR MLS
- $669,9003 bd4 ba3.4k sqft2596 E State Route 73, Waynesville, OH 45068For SaleMLS ID #962126, Shelley Parks, eXp Realty. DABR MLS
- $750,0004 bd4 ba4.3k sqft2611 Patrick Henry Dr, Dayton, OH 45434For SaleMLS ID #964283, Angela R Flory, eXp Realty. DABR MLS
- $525,0003 bd2 ba2.3k sqft6790 Rosezita Ln, Dayton, OH 45459For SaleMLS ID #966060, Billie Duncan-Hart, Coldwell Banker Heritage. DABR MLS
- $650,0004 bd3 ba3.3k sqft130 Springhouse Dr, Springboro, OH 45066For SaleMLS ID #962239, Spencer Marshall, eXp Realty. DABR MLS
- $739,0004 bd3 ba3.5k sqft4289 Alleghany Trl, Jamestown, OH 45335For SaleMLS ID #966071, Candace Sarber, Howard Hanna Real Estate Serv. DABR MLS
- $674,9004 bd4 ba4k sqft145 Stanton Dr, Springboro, OH 45066For SaleMLS ID #961346, Margaret Killough, Keller Williams Seven Hills. DABR MLS
- $539,9004 bd3 ba3.1k sqft55 Antrim Dells, Springboro, OH 45066For SaleMLS ID #965718, Brittain Hood, Coldwell Banker Heritage. DABR MLS
- $619,9004 bd3 ba2.9k sqft1953 Prestwick Bnd, Miamisburg, OH 45342For SaleMLS ID #957547, Cora H Diggs, Howard Hanna Real Estate Serv. DABR MLS
- $575,0004 bd4 ba3.7k sqft7728 Devonwood Ct, Dayton, OH 45424For SaleMLS ID #963777, Cindy Lieberman, Plum Tree Realty. DABR MLS
- $515,0005 bd4 ba3.8k sqft400 Buckingham Pl, Xenia, OH 45385For SaleMLS ID #962181, Kaitlyn Smith, Keller Williams Advisors Rlty. DABR MLS
- $624,9004 bd3 ba3.3k sqft2820 Arbor Pointe Dr, Middletown, OH 45042For SaleMLS ID #963545, Stefan Wannemacher, Coldwell Banker Heritage. DABR MLS
- $450,0004 bd3 ba2.1k sqft1176 Pickett Ridge Ct, Dayton, OH 45434For SaleMLS ID #964893, Amber Lynn Dunn, Keller Williams Community Part. DABR MLS
