Tucked at the end of one of the most sought-after cul-de-sacs in the neighborhood, this 2024-built home offers a rare combination of privacy, natural beauty, and move-in-ready convenience. Set further into the community and backing up to mature woods, this home boasts serene views you won’t typically find in newer construction. All without the wait to build!
This 5-bedroom, 2.5-bath home with a finished walkout basement blends thoughtful design with everyday functionality. The open-concept main level features a spacious great room, dining area, and a bright kitchen with stainless steel appliances - ideal for both entertaining and daily living. A custom butler’s pantry with butcher block counters and full upper and lower cabinetry creates the perfect coffee bar or prep space, while the renovated half bath sets the tone for the thoughtful and elegant upgrades throughout.
Just a few steps down from the main living area is a versatile secondary living area, offering flexibility for a playroom, media space, or relaxed family room, complete with a charming indoor treehouse (can convey) and abundant storage opportunities.
Upstairs, you’ll find four generously sized bedrooms, including a peaceful primary suite with wooded views, a large walk-in closet, and dual-vanity bath. A full hall bath and second-floor laundry add convenience for everyday living.
The finished basement truly sets this home apart. Designed with flexibility in mind, it features a fifth bedroom with custom built-ins (currently set up as an office), a spacious bonus room ideal for a gym, game room, or additional living space, and a separate area already plumbed for a full bath, making it perfect for a future in-law or guest suite. With four built-in wardrobes, a dedicated storage room, and an easily accessible crawl space, the storage in this home is truly unmatched.
Sold for $592,500
$592,500
1584 Bur Oak Dr, Bellbrook, OH 45305
5beds
2,928sqft
Single Family Residence
Built in 2023
0.27 Acres Lot
$598,200 Zestimate®
$202/sqft
$3,775 Estimated rent
Home value
$598,200
$520,000 - $688,000
$3,775/mo
Zestimate® history
Owner options
List your home for rent
$3,775/mo
Rent Zestimate®
Find your next renter with Zillow Rental Manager. Plus, with online applications, you can quickly screen prospective tenants – for free.
$3,775/mo
Rent Zestimate®
Refinance and save
$4,413/mo
Est. payment
Refinancing to a lower rate could help reduce your monthly payments and save thousands over the life of the loan.
$4,413/mo
Est. payment
Explore your selling options
Work with a Zillow partner agent
Leverage their expertise and Zillow's premium Showcase listings to get your home seen by more buyers.
Get startedList with your own agent
Get your home in front of millions of buyers by listing it on Zillow.
Learn how to do itSell it yourself
Take full control of how buyers see your home on Zillow by listing For Sale by Owner (FSBO).
List your homeWhat's special
Charming indoor treehouseFinished walkout basementRenovated half bathSecond-floor laundryOpen-concept main levelFour built-in wardrobesFour generously sized bedrooms
Zillow last checked:
Listing updated:
Listed by:
Glen Whitten (419)790-3106,
Ohio Property Group, LLC
Bought with:
Christopher Endres, 2017000996
Glasshouse Realty Group
Source: DABR MLS,MLS#: 957849 Originating MLS: Dayton Area Board of REALTORS
Originating MLS: Dayton Area Board of REALTORSFacts & features
Interior
Bedrooms & bathrooms
- Bedrooms: 5
- Bathrooms: 3
- Full bathrooms: 2
- 1/2 bathrooms: 1
- Main level bathrooms: 1
Primary bedroom
- Level: Second
- Dimensions: 15 x 14
Bedroom
- Level: Second
- Dimensions: 11 x 11
Bedroom
- Level: Second
- Dimensions: 12 x 11
Bedroom
- Level: Second
- Dimensions: 12 x 13
Bedroom
- Level: Basement
- Dimensions: 12 x 16
Bonus room
- Level: Basement
- Dimensions: 16 x 24
Dining room
- Level: Basement
- Dimensions: 12 x 12
Entry foyer
- Level: Basement
- Dimensions: 8 x 8
Family room
- Level: Main
- Dimensions: 25 x 20
Kitchen
- Level: Main
- Dimensions: 12 x 12
Living room
- Level: Main
- Dimensions: 17 x 16
Mud room
- Level: Main
- Dimensions: 7 x 5
Other
- Level: Basement
- Dimensions: 6 x 6
Other
- Level: Basement
- Dimensions: 6 x 6
Heating
- Natural Gas
Cooling
- Central Air
Features
- Basement: Finished,Walk-Out Access
Interior area
- Total structure area: 2,928
- Total interior livable area: 2,928 sqft
Property
Parking
- Total spaces: 2
- Parking features: Attached, Garage, Two Car Garage, Garage Door Opener
- Attached garage spaces: 2
Features
- Levels: Two
- Stories: 2
Lot
- Size: 0.27 Acres
- Dimensions: 0.27 acres
Details
- Parcel number: L32000100120050300
- Zoning: Residential
- Zoning description: Residential
Construction
Type & style
- Home type: SingleFamily
- Property subtype: Single Family Residence
Materials
- Wood Siding
Condition
- Year built: 2023
Community & HOA
HOA
- Has HOA: Yes
- HOA fee: $500 annually
Location
- Region: Bellbrook
Financial & listing details
- Price per square foot: $202/sqft
- Date on market: 4/30/2026
Price history
| Date | Event | Price |
|---|---|---|
| 6/9/2026 | Sold | $592,500-1.2%$202/sqft |
Source:  DABR MLS #957849 Report a problem DABR MLS #957849 Report a problem | ||
| 4/30/2026 | Listed for sale | $599,900+13.2%$205/sqft |
Source: DABR MLS #957849 Report a problem | ||
| 1/12/2024 | Sold | $529,900-3.6%$181/sqft |
Source: DABR MLS #890068 Report a problem | ||
| 11/21/2023 | Pending sale | $549,900$188/sqft |
Source: DABR MLS #890068 Report a problem | ||
| 11/9/2023 | Price change | $549,900-0.9%$188/sqft |
Source: DABR MLS #890068 Report a problem | ||
| 11/6/2023 | Price change | $554,900-0.9%$190/sqft |
Source: DABR MLS #890068 Report a problem | ||
| 11/1/2023 | Price change | $559,900-1.8%$191/sqft |
Source: DABR MLS #890068 Report a problem | ||
| 7/20/2023 | Listed for sale | $569,900$195/sqft |
Source: DABR MLS #890068 Report a problem | ||
Public tax history
Tax history is unavailable.
Neighborhood: 45305
Nearby homes
- $683,4425 bd4 ba-- sqft1578 Bur Oak Dr, Bellbrook, OH 45305Sold

- $538,7953 bd3 ba2.4k sqft1587 Bur Oak Dr, Bellbrook, OH 45305Sold

- $516,1444 bd3 ba-- sqft1572 Bur Oak Dr, Bellbrook, OH 45305Sold

- $602,7454 bd3 ba-- sqft1575 Bur Oak Dr, Bellbrook, OH 45305Sold
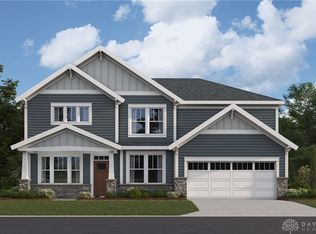
- $669,0994 bd3 ba-- sqft1581 Bur Oak Dr, Bellbrook, OH 45305Sold
- $619,0004 bd4 ba3.3k sqft1593 Bur Oak Dr, Bellbrook, OH 45305For Sale
- $589,4674 bd3 ba-- sqft1599 Bur Oak Dr, Bellbrook, OH 45305Sold
- $585,7505 bd5 ba2.8k sqft3592 Downy Ct, Bellbrook, OH 45305Sold
Nearby schools
GreatSchools rating
- 9/10Bell Creek Intermediate SchoolGrades: 3-5Distance: 0.4 mi
- 10/10Bellbrook Middle SchoolGrades: 6-8Distance: 0.9 mi
- 8/10Bellbrook High SchoolGrades: 9-12Distance: 0.5 mi
Schools provided by the listing agent
- District: Sugarcreek
Source: DABR MLS. This data may not be complete. We recommend contacting the local school district to confirm school assignments for this home.
Get a cash offer in 3 minutes
Find out how much your home could sell for in as little as 3 minutes with a no-obligation cash offer.
Estimated market value
$598,200
Get a cash offer in 3 minutes
Find out how much your home could sell for in as little as 3 minutes with a no-obligation cash offer.
Estimated market value
$598,200
- Ohio
- Greene County
- Sugarcreek
- 45305
- 1584 Bur Oak Dr
Nearby cities
Nearby zip codes
Other Sugarcreek Topics
