Step into a home that delivers the perfect combination of space, style, and versatility. This impressive 4-bedroom, 2.5-bath brick two-story welcomes you with a soaring vaulted living room that creates a dramatic first impression and fills the home with an open, airy feel. The thoughtfully designed layout offers endless possibilities, with rooms that can adapt to your family's needs whether you envision a home office, playroom, media room, fitness space, hobby area, or additional gathering spaces. Upstairs, you'll find all four spacious bedrooms, two full baths, generous closet space, and abundant storage throughout. The unfinished basement provides valuable additional storage and the opportunity to create even more living space in the future. Recent updates include fresh interior paint, new carpet in the bedrooms and playroom, new bathroom flooring, newer kitchen appliances, freshly painted shutters, and refreshed landscaping accented with decorative rock for enhanced curb appeal. Offering comfort, flexibility, and room to grow, this well-maintained brick home is ready to welcome its next owners.
For sale
Price cut: $15K (7/15)
$465,000
1860 Weathered Wood Trl, Centerville, OH 45459
4beds
2,794sqft
:
Get pre-qualified$3,468/mo
Single Family Residence
Built in 1995
0.34 Acres Lot
$458,800 Zestimate®
$166/sqft
$25/mo HOA
What's special
Well-maintained brick homeFour spacious bedroomsOpen airy feelThoughtfully designed layoutFreshly painted shuttersNew bathroom flooringGenerous closet space
- 25 days |
- 2,067 |
- 164 |
Likely to sell faster than
Zillow last checked:
Listing updated:
Listed by:
Ryan Gillen 937-673-0830,
Keller Williams Community Part
Source: DABR MLS,MLS#: 963663 Originating MLS: Dayton Area Board of REALTORS
Originating MLS: Dayton Area Board of REALTORSFacts & features
Interior
Bedrooms & bathrooms
- Bedrooms: 4
- Bathrooms: 3
- Full bathrooms: 2
- 1/2 bathrooms: 1
- Main level bathrooms: 1
Primary bedroom
- Level: Second
- Dimensions: 17 x 16
Bedroom
- Level: Second
- Dimensions: 13 x 12
Bedroom
- Level: Second
- Dimensions: 11 x 11
Bedroom
- Level: Second
- Dimensions: 13 x 10
Dining room
- Level: Main
- Dimensions: 12 x 11
Entry foyer
- Level: Main
- Dimensions: 11 x 7
Family room
- Level: Main
- Dimensions: 15 x 13
Kitchen
- Level: Main
- Dimensions: 24 x 14
Laundry
- Level: Main
- Dimensions: 11 x 6
Living room
- Level: Main
- Dimensions: 22 x 19
Other
- Level: Basement
- Dimensions: 36 x 14
Recreation
- Level: Basement
- Dimensions: 36 x 19
Utility room
- Level: Basement
- Dimensions: 18 x 5
Heating
- Natural Gas
Cooling
- Central Air
Appliances
- Included: Dryer, Dishwasher, Microwave, Range, Refrigerator, Washer
Features
- Ceiling Fan(s), Kitchen Island, Laminate Counters, Pantry, Vaulted Ceiling(s), Walk-In Closet(s)
- Basement: Full,Unfinished
- Number of fireplaces: 1
- Fireplace features: One
Interior area
- Total structure area: 2,794
- Total interior livable area: 2,794 sqft
Property
Parking
- Total spaces: 2
- Parking features: Garage, Two Car Garage
- Garage spaces: 2
Features
- Levels: Two
- Stories: 2
- Patio & porch: Porch
- Exterior features: Fence, Porch
Lot
- Size: 0.34 Acres
- Dimensions: 14767 SF
Details
- Parcel number: O68012180016
- Zoning: Residential
- Zoning description: Residential
Construction
Type & style
- Home type: SingleFamily
- Architectural style: Colonial
- Property subtype: Single Family Residence
Materials
- Frame
Condition
- Year built: 1995
Utilities & green energy
- Water: Public
- Utilities for property: Natural Gas Available, Sewer Available, Water Available
Community & HOA
Community
- Subdivision: Nestle Creek
HOA
- Has HOA: Yes
- HOA fee: $300 annually
Location
- Region: Centerville
Financial & listing details
- Price per square foot: $166/sqft
- Tax assessed value: $391,160
- Annual tax amount: $8,670
- Date on market: 7/9/2026
- Listing terms: Conventional,FHA,VA Loan
Estimated market value
$458,800
$436,000 - $482,000
$3,108/mo
Price history
| Date | Event | Price |
|---|---|---|
| 7/15/2026 | Price change | $465,000-3.1%$166/sqft |
Source:  DABR MLS #963663 Report a problem DABR MLS #963663 Report a problem | ||
| 7/9/2026 | Listed for sale | $480,000+12.9%$172/sqft |
Source: DABR MLS #963663 Report a problem | ||
| 7/26/2023 | Sold | $425,000-5.3%$152/sqft |
Source: Public Record Report a problem | ||
| 6/16/2023 | Pending sale | $449,000$161/sqft |
Source: Owner Report a problem | ||
| 6/5/2023 | Price change | $449,000-2.2%$161/sqft |
Source: Owner Report a problem | ||
| 5/29/2023 | Listed for sale | $459,000$164/sqft |
Source: Owner Report a problem | ||
Public tax history
| Year | Property taxes | Tax assessment |
|---|---|---|
| 2025 | $8,670 -0.2% | $136,910 |
| 2024 | $8,684 +7% | $136,910 |
| 2023 | $8,113 +16.8% | $136,910 +32% |
| 2022 | $6,947 -0.3% | $103,720 |
| 2021 | $6,965 -8.3% | $103,720 |
| 2020 | $7,595 +8.1% | $103,720 +9.9% |
| 2019 | $7,028 +12.8% | $94,390 |
| 2018 | $6,228 +1.2% | $94,390 |
| 2017 | $6,156 +2.9% | $94,390 +8.1% |
| 2016 | $5,984 -0.2% | $87,310 |
| 2015 | $5,995 +1.2% | $87,310 |
| 2014 | $5,922 +20.8% | $87,310 +8.3% |
| 2011 | $4,901 +8.9% | $80,610 -2.7% |
| 2008 | $4,502 +0% | $82,810 -3.6% |
| 2007 | $4,500 -5.1% | $85,930 |
| 2006 | $4,743 | $85,930 |
| 2005 | -- | $85,930 +5% |
| 2004 | -- | $81,830 |
| 2003 | $4,301 | $81,830 |
| 2002 | -- | $81,830 +14% |
| 2001 | $1,879 -0.3% | $71,750 |
| 2000 | $1,886 -47.3% | $71,750 |
| 1999 | $3,579 | $71,750 |
Find assessor info on the county website
Monthly payment
Est. payment
Payment breakdown
Explore the cost of this home by adjusting the details. Changes won't be saved.Climate risks
Neighborhood: 45459
Nearby schools
GreatSchools rating
- NACenterville Primary Village NorthGrades: PK-1Distance: 1.3 mi
- 8/10Tower Heights Middle SchoolGrades: 6-8Distance: 1.7 mi
- 8/10Centerville High SchoolGrades: 9-12Distance: 1.7 mi
Schools provided by the listing agent
- District: Centerville
Source: DABR MLS. This data may not be complete. We recommend contacting the local school district to confirm school assignments for this home.
- $438,4004 bd2 ba2.5k sqft1844 Weathered Wood Trl, Dayton, OH 45459Off Market

- $346,3003 bd2 ba1.5k sqft6895 Marwyck Dr, Dayton, OH 45459Off Market
- $324,5003 bd2 ba1.6k sqft6930 Marwyck Dr, Dayton, OH 45459Off Market
- $313,8003 bd2 ba1.5k sqft6914 Marwyck Dr, Centerville, OH 45459Off Market
- $408,6004 bd3 ba2.2k sqft1824 Weathered Wood Trl, Centerville, OH 45459Off Market
- $356,2003 bd2 ba1.7k sqft6898 Marwyck Dr, Dayton, OH 45459Off Market
- $474,5004 bd3 ba2.8k sqft1837 Weathered Wood Trl, Dayton, OH 45459Off Market
- $473,4004 bd4 ba2.6k sqft6946 Spring Farm Ct, Dayton, OH 45459Off Market
A local agent can set up tours, give advice and negotiate with sellers.
A local lender can help you make sure your offer is ready when you are.
Similar homes
- $515,0004 bd4 ba3.2k sqft6521 Staverton Dr, Dayton, OH 45459For Sale
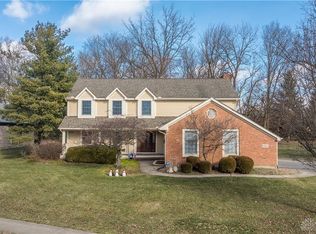
 MLS ID #950347, Tiffany Terry, Howard Hanna Real Estate Serv. DABR MLS
 - $525,0004 bd2 ba2.9k sqft2400 Hickory Bark Dr, Dayton, OH 45458For Sale
 MLS ID #965588, Kathy Winters, Irongate Inc.. DABR MLS
 - $465,0004 bd4 ba3.1k sqft1520 Heritage Rd, Dayton, OH 45459For Sale
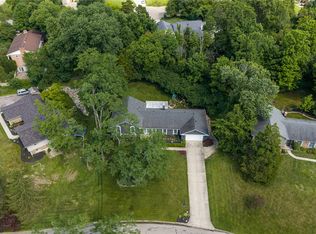 MLS ID #962479, Sean Goodyear, Keller Williams Community Part. DABR MLS
 - $415,0004 bd3 ba2.4k sqft600 Grants Trl, Dayton, OH 45459For Sale
 MLS ID #963594, Marissa Niswonger, Irongate Inc.. DABR MLS
 - $445,0004 bd4 ba3.2k sqft9212 Mintcreek Ct, Dayton, OH 45458For SaleMLS ID #960323, Teresa M Dabbelt, Irongate Inc.. DABR MLS
- $479,0003 bd3 ba2.6k sqft10035 Mallet Dr, Dayton, OH 45458For SaleMLS ID #963625, Andrew Gaydosh, eXp Realty. DABR MLS
- $465,0003 bd3 ba3.1k sqft9040 Normandy Ln, Dayton, OH 45458For SaleMLS ID #962696, Sherri L Hobstetter, Sibcy Cline Inc.. DABR MLS
- $415,0003 bd2 ba1.8k sqft101 Crown Point Mdws, Centerville, OH 45458For SaleMLS ID #965458, Melissa Erbaugh, Keller Williams Community Part. DABR MLS
- $405,0003 bd3 ba2.7k sqft692 Doe Xing, Centerville, OH 45459For SaleMLS ID #963602, Andrea Neswadi, NavX Realty, LLC. DABR MLS
- $440,0004 bd3 ba2.4k sqft233 Bramblebush Trl, Dayton, OH 45440For SaleMLS ID #959763, Ashley Spencer, Howard Hanna Real Estate Serv. DABR MLS
- $435,0004 bd3 ba2.6k sqft4224 Ranch Dr, Dayton, OH 45432For SaleMLS ID #963351, R. J. McQuay IV, Howard Hanna Real Estate Serv. DABR MLS
- $364,9004 bd3 ba2.1k sqft77 Lammers Ave, Dayton, OH 45459For SaleMLS ID #961560, Jill Aldineh, RE/MAX Victory + Affiliates. DABR MLS
- $415,0004 bd3 ba2.7k sqft811 W Spring Valley Pike, Dayton, OH 45458For SaleMLS ID #959796, Julie Suitts, Keller Williams Advisors Rlty. DABR MLS
- $399,9003 bd4 ba3k sqft9511 Glenwyck Ct, Dayton, OH 45458For SaleMLS ID #960305, Karen S Ollier, Irongate Inc.. DABR MLS
- $477,9004 bd4 ba2.3k sqft35 Berryhill Ct, Springboro, OH 45066For SaleMLS ID #962259, Jill Aldineh, RE/MAX Victory + Affiliates. DABR MLS
- $539,0003 bd3 ba2.7k sqft35 Pinehurst Pl, Springboro, OH 45066For SaleMLS ID #965667, Austin R Castro, Coldwell Banker Heritage. DABR MLS
- $449,9004 bd3 ba3k sqft185 Barrington Village Dr, Xenia, OH 45385For SaleMLS ID #958671, Tami Holmes, Tami Holmes Realty. DABR MLS
- $359,0003 bd3 ba2.7k sqft5375 Marshall Rd, Dayton, OH 45429For SaleMLS ID #964615, Brian Sharp, BHHS Professional Realty. DABR MLS
- $419,9003 bd2 ba2.3k sqft1215 Little Yankee Run, Dayton, OH 45458For SaleMLS ID #965424, Kenneth Thacker, C21-Thacker & Associates, Inc.. DABR MLS
- $525,0004 bd4 ba3.5k sqft9372 Aspen Brook Ct, Centerville, OH 45458For SaleMLS ID #948608, Paula J Buehrer, Irongate Inc.. DABR MLS
