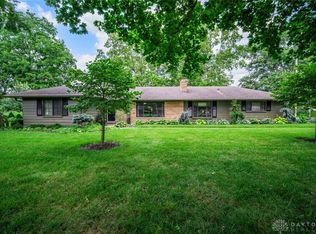
Priced to sell for buyers or investors! The one you've been waiting for! This beautifully maintained sprawling ranch sits on a highly desirable lot of approximately half an acre in Washington Township with no city income tax. The freshly landscaped property backs up directly to Grant's Nature Preserve, where you'll enjoy peaceful wooded views from your Florida room, and the privacy of no rear neighbors, all while being just steps from Grant Park. Inside, you'll find 4 bedrooms, 2.5 bathrooms, generous living spaces, and an abundance of storage and closet space throughout. There is an additional large room off of the garage that would be a perfect office or playroom. Notable updates include a 2022 HVAC system, and the home is equipped with an irrigation system to keep the lawn looking its best. All kitchen appliances, washer and dryer, extra fridge, and even the riding mower convey with the property. One of the bedrooms currently features custom built-in cabinetry in place of a closet, but it can easily be converted back to a traditional closet if desired. Lovingly maintained and ready for its next owners, this is a rare opportunity to own a spacious ranch in one of Washington Township's most desirable locations.
For sale
Price cut: $15K (8/2)
$415,000
600 Grants Trl, Dayton, OH 45459
4beds
2,459sqft
:
Get pre-qualified$3,099/mo
Single Family Residence
Built in 1966
0.51 Acres Lot
$406,200 Zestimate®
$169/sqft
$-- HOA
What's special
Spacious ranchPerfect office or playroomGenerous living spacesBeautifully maintained sprawling ranchCustom built-in cabinetryFreshly landscaped property
- 8 days |
- 815 |
- 63 |
Zillow last checked:
Listing updated:
Listed by:
Marissa Niswonger 937-657-1731,
Irongate Inc.,
Gary W Kurtz 937-657-7272,
Irongate Inc.
Source: DABR MLS,MLS#: 963594 Originating MLS: Dayton Area Board of REALTORS
Originating MLS: Dayton Area Board of REALTORSFacts & features
Interior
Bedrooms & bathrooms
- Bedrooms: 4
- Bathrooms: 3
- Full bathrooms: 2
- 1/2 bathrooms: 1
- Main level bathrooms: 3
Primary bedroom
- Level: Main
- Dimensions: 16 x 11
Bedroom
- Level: Main
- Dimensions: 10 x 10
Bedroom
- Level: Main
- Dimensions: 13 x 11
Bedroom
- Level: Main
- Dimensions: 14 x 12
Breakfast room nook
- Level: Main
- Dimensions: 11 x 8
Dining room
- Level: Main
- Dimensions: 15 x 11
Entry foyer
- Level: Main
- Dimensions: 13 x 7
Family room
- Level: Main
- Dimensions: 17 x 16
Florida room
- Level: Main
- Dimensions: 12 x 19
Kitchen
- Level: Main
- Dimensions: 11 x 10
Living room
- Level: Main
- Dimensions: 19 x 15
Other
- Level: Main
- Dimensions: 19 x 12
Recreation
- Level: Main
- Dimensions: 17 x 10
Utility room
- Level: Main
- Dimensions: 9 x 6
Heating
- Forced Air, Natural Gas
Cooling
- Central Air
Appliances
- Included: Dryer, Dishwasher, Microwave, Range, Refrigerator, Washer, Gas Water Heater
Features
- Ceiling Fan(s), High Speed Internet
- Number of fireplaces: 1
- Fireplace features: One, Gas
Interior area
- Total structure area: 2,459
- Total interior livable area: 2,459 sqft
Property
Parking
- Total spaces: 2
- Parking features: Attached, Garage, Two Car Garage, Garage Door Opener
- Attached garage spaces: 2
Features
- Levels: One
- Stories: 1
- Patio & porch: Patio, Porch
- Exterior features: Sprinkler/Irrigation, Porch, Patio, Storage
Lot
- Size: 0.51 Acres
- Dimensions: 102 x 182 x 138 x 185
Details
- Additional structures: Shed(s)
- Parcel number: O67215050001
- Zoning: Residential
- Zoning description: Residential
Construction
Type & style
- Home type: SingleFamily
- Property subtype: Single Family Residence
Materials
- Brick
- Foundation: Slab
Condition
- Year built: 1966
Utilities & green energy
- Water: Public
- Utilities for property: Natural Gas Available, Water Available
Community & HOA
Community
- Security: Smoke Detector(s)
- Subdivision: Normandy Farms Estates 02 Sec 03
HOA
- Has HOA: No
Location
- Region: Dayton
Financial & listing details
- Price per square foot: $169/sqft
- Tax assessed value: $318,080
- Annual tax amount: $6,776
- Date on market: 7/24/2026
Estimated market value
$406,200
$386,000 - $427,000
$2,748/mo
Price history
| Date | Event | Price |
|---|---|---|
| 8/2/2026 | Price change | $415,000-3.5%$169/sqft |
Source:  DABR MLS #963594 Report a problem DABR MLS #963594 Report a problem | ||
| 7/26/2026 | Pending sale | $430,000$175/sqft |
Source: DABR MLS #963594 Report a problem | ||
| 7/26/2026 | Price change | $430,000+3.6%$175/sqft |
Source: DABR MLS #963594 Report a problem | ||
| 7/24/2026 | Listed for sale | $415,000+66%$169/sqft |
Source: DABR MLS #963594 Report a problem | ||
| 2/2/2005 | Sold | $250,000+0.4%$102/sqft |
Source: Public Record Report a problem | ||
| 10/4/2004 | Sold | $248,900+8.3%$101/sqft |
Source: Public Record Report a problem | ||
| 10/25/2002 | Sold | $229,900+24.3%$93/sqft |
Source: Public Record Report a problem | ||
| 5/15/2001 | Sold | $185,000$75/sqft |
Source: Public Record Report a problem | ||
Public tax history
| Year | Property taxes | Tax assessment |
|---|---|---|
| 2025 | $6,776 -0.5% | $111,330 |
| 2024 | $6,811 +8.2% | $111,330 |
| 2023 | $6,296 +7.8% | $111,330 +33% |
| 2022 | $5,840 -0.3% | $83,710 |
| 2021 | $5,857 +0.1% | $83,710 |
| 2020 | $5,848 +10.4% | $83,710 +20.6% |
| 2019 | $5,299 +12% | $69,420 |
| 2018 | $4,733 +1.1% | $69,420 |
| 2017 | $4,683 +7.6% | $69,420 +12.2% |
| 2016 | $4,353 -0.2% | $61,890 |
| 2015 | $4,361 +1.8% | $61,890 |
| 2014 | $4,283 | $61,890 |
Find assessor info on the county website
Monthly payment
Est. payment
Payment breakdown
Explore the cost of this home by adjusting the details. Changes won't be saved.Climate risks
Neighborhood: 45459
Nearby schools
GreatSchools rating
- 8/10Normandy Elementary SchoolGrades: 2-5Distance: 0.2 mi
- 8/10Hadley E Watts Middle SchoolGrades: 6-8Distance: 0.6 mi
- 8/10Centerville High SchoolGrades: 9-12Distance: 1.9 mi
Schools provided by the listing agent
- District: Centerville
Source: DABR MLS. This data may not be complete. We recommend contacting the local school district to confirm school assignments for this home.
- $405,1004 bd2 ba3.1k sqft536 Grants Trl, Dayton, OH 45459Off Market
- $464,0004 bd2 ba2.7k sqft614 Grants Trl, Dayton, OH 45459Off Market
- $477,6004 bd3 ba2.3k sqft6919 Saint Laurent Cir, Dayton, OH 45459Off Market
- $418,7004 bd2 ba2.6k sqft530 Grants Trl, Dayton, OH 45459Off Market
- $434,0004 bd2 ba2.8k sqft6918 Saint Laurent Cir, Dayton, OH 45459Off Market
- $810-- bd-- ba-- sqftGrants Trl, Dayton, OH 45459Off Market
- $11,970-- bd-- ba-- sqftGrants Trl, Dayton, OH 45459Off Market
- $536,9004 bd5 ba3k sqft613 Grants Trl, Dayton, OH 45459Off Market
A local agent can set up tours, give advice and negotiate with sellers.
A local lender can help you make sure your offer is ready when you are.
Similar homes
- $450,0005 bd3 ba2.7k sqft6621 Statesboro Rd, Dayton, OH 45459For Sale

 MLS ID #960436, Claire Dunn, Coldwell Banker Heritage. DABR MLS
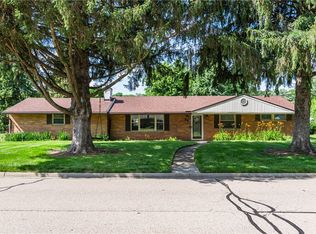
 - $329,9004 bd3 ba2k sqft5693 Paddington Rd, Dayton, OH 45459For Sale
 MLS ID #964939, David Worrell, Collins Real Estate Services. DABR MLS
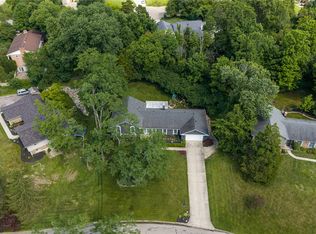
 - $364,9004 bd3 ba2.1k sqft77 Lammers Ave, Dayton, OH 45459For Sale
 MLS ID #961560, Jill Aldineh, RE/MAX Victory + Affiliates. DABR MLS
 - $465,0004 bd4 ba3.1k sqft1520 Heritage Rd, Dayton, OH 45459For Sale
 MLS ID #962479, Sean Goodyear, Keller Williams Community Part. DABR MLS
 - $415,0004 bd3 ba2.7k sqft811 W Spring Valley Pike, Dayton, OH 45458For SaleMLS ID #959796, Julie Suitts, Keller Williams Advisors Rlty. DABR MLS
- $415,0005 bd4 ba3k sqft8800 Sugarcreek Point, Dayton, OH 45458For SaleMLS ID #964070, Sarah Back, Coldwell Banker Heritage. DABR MLS
- $465,0004 bd3 ba2.7k sqft1860 Weathered Wood Trl, Centerville, OH 45459For SaleMLS ID #963663, Ryan Gillen, Keller Williams Community Part. DABR MLS
- $359,0003 bd3 ba2.7k sqft5375 Marshall Rd, Dayton, OH 45429For SaleMLS ID #964615, Brian Sharp, BHHS Professional Realty. DABR MLS
- $335,0003 bd2 ba1.9k sqft7439 Barr Cir, Dayton, OH 45459For SaleMLS ID #961394, Mark J Peebles, NavX Realty, LLC. DABR MLS
- $399,9003 bd4 ba3k sqft9511 Glenwyck Ct, Dayton, OH 45458For SaleMLS ID #960305, Karen S Ollier, Irongate Inc.. DABR MLS
- $450,0004 bd4 ba3.2k sqft9212 Mintcreek Ct, Dayton, OH 45458For SaleMLS ID #960323, Teresa M Dabbelt, Irongate Inc.. DABR MLS
- $345,0004 bd3 ba2.6k sqft1020 S Elm St, Dayton, OH 45449For SaleMLS ID #964706, Mel Rutherford, M R Real Estate. DABR MLS
- $465,0003 bd3 ba3.1k sqft9040 Normandy Ln, Dayton, OH 45458For SaleMLS ID #962696, Sherri L Hobstetter, Sibcy Cline Inc.. DABR MLS
- $287,9003 bd2 ba1.8k sqft6145 Carnation Rd, Dayton, OH 45449For SaleMLS ID #965432, Anthony Mahone, Coldwell Banker Heritage. DABR MLS
- $369,9003 bd2 ba1.7k sqft2220 Cybelle Ct, Miamisburg, OH 45342For SaleMLS ID #965116, Tony Johnson, Coldwell Banker Heritage. DABR MLS
- $440,0004 bd3 ba2.4k sqft233 Bramblebush Trl, Dayton, OH 45440For SaleMLS ID #959763, Ashley Spencer, Howard Hanna Real Estate Serv. DABR MLS
- $420,0004 bd4 ba3.2k sqft2137 Carloway Ct, Miamisburg, OH 45342For SaleMLS ID #963343, Kristine Wights, Luma Realty. DABR MLS
- $443,0004 bd3 ba2.9k sqft25 Huntley Ct, Springboro, OH 45066For SaleMLS ID #963739, Cassandra Sines, Keller Williams Advisors Rlty. DABR MLS
- $399,9004 bd3 ba2.4k sqft222 Wisteria Dr, Oakwood, OH 45419For SaleMLS ID #959405, Toni Donato Shade, Coldwell Banker Heritage. DABR MLS
- $350,0003 bd3 ba2k sqft1823 Maue Rd, Miamisburg, OH 45342For SaleMLS ID #965128, Vicki Sylvestre, Keller Williams Advisors Rlty. DABR MLS
