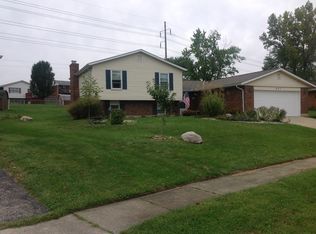
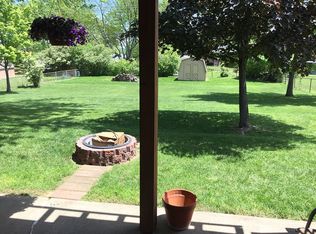
One owner, custom built home offering 4 bedrooms and 3 full baths. With over 2500 sq ft this brick ranch has a finished walk out basement. You will want to see all the wonderful space this home has to offer. On the main level are three of the bedrooms, kitchen, dining room, living room and two full baths. The spacious walkout basement has a bedroom, a full bath, family room, recreation room, kitchenette, bonus room for hobbies or storage, utility room and laundry room. Outside has a large, fenced back yard with a storage shed. There’s also a deck that’s perfect for morning coffee or relaxing in the evening. A large, covered patio offers space for outdoor entertaining. There’s also a front porch perfect for watching the sunset. The two-car garage has a loft for additional storage. Located within walking distance to Wilson Park.
This home is being sold as is to settle the estate. Please note the fireplace is not warranted. The refrigerator will not stay, but both washer and dryer are included.
Pending
Price cut: $10K (9/25)
$299,900
1020 S Elm St, Dayton, OH 45449
4beds
2,640sqft
Single Family Residence
Built in 1974
0.32 Acres Lot
$293,400 Zestimate®
$114/sqft
$-- HOA
What's special
Brick ranchStorage shedFinished walk out basementRecreation roomFamily roomSpacious walkout basement
- 116 days
- 25
- 0
Zillow last checked:
Listing updated:
Listed by:
Mel Rutherford (937)865-5211,
M R Real Estate
Source: DABR MLS,MLS#: 964706 Originating MLS: Dayton Area Board of REALTORS
Facts & features
Interior
Bedrooms & bathrooms
- Bedrooms: 4
- Bathrooms: 3
- Full bathrooms: 3
- Main level bathrooms: 2
Primary bedroom
- Level: Main
- Dimensions: 13 x 12
Bedroom
- Level: Main
- Dimensions: 12 x 10
Bedroom
- Level: Main
- Dimensions: 10 x 9
Bedroom
- Level: Basement
- Dimensions: 12 x 10
Bonus room
- Level: Basement
- Dimensions: 12 x 10
Dining room
- Level: Main
- Dimensions: 10 x 9
Entry foyer
- Level: Main
- Dimensions: 8 x 4
Family room
- Level: Basement
- Dimensions: 17 x 11
Kitchen
- Level: Main
- Dimensions: 10 x 10
Living room
- Level: Main
- Dimensions: 16 x 12
Recreation
- Level: Basement
- Dimensions: 18 x 10
Utility room
- Level: Basement
- Dimensions: 9 x 6
Heating
- Heat Pump
Cooling
- Central Air
Appliances
- Included: Dryer, Dishwasher, Disposal, Microwave, Range, Water Softener, Washer
Features
- Windows: Double Pane Windows
- Basement: Full,Finished,Walk-Out Access
- Number of fireplaces: 1
- Fireplace features: One, Wood Burning
Interior area
- Total structure area: 2,640
- Total interior livable area: 2,640 sqft
Video & virtual tour
Property
Parking
- Total spaces: 2
- Parking features: Attached, Garage, Two Car Garage, Garage Door Opener, Storage
- Attached garage spaces: 2
Features
- Levels: One
- Stories: 1
- Patio & porch: Deck
- Exterior features: Deck, Storage
Lot
- Size: 0.32 Acres
- Dimensions: 80 x 172 x 80 x 171
Details
- Additional structures: Shed(s)
- Parcel number: K48008020007
- Zoning: Residential
- Zoning description: Residential
Construction
Type & style
- Home type: SingleFamily
- Property subtype: Single Family Residence
Materials
- Brick
Condition
- Year built: 1974
Utilities & green energy
- Water: Public
- Utilities for property: Sewer Available, Water Available
Community & HOA
Community
- Subdivision: City/West Carrollton Rev
HOA
- Has HOA: No
Location
- Region: Dayton
Financial & listing details
- Price per square foot: $114/sqft
- Tax assessed value: $243,170
- Annual tax amount: $5,114
- Date on market: 7/24/2026
- Listing terms: Conventional,FHA,VA Loan
Estimated market value
$293,400
$279,000 - $308,000
$2,270/mo
Price history
| Date | Event | Price |
|---|---|---|
| 10/12/2026 | Pending sale | $299,900$114/sqft |
Source:  DABR MLS #964706 Report a problem | ||
| 9/25/2026 | Price change | $299,900-3.2%$114/sqft |
Source: DABR MLS #964706 Report a problem | ||
| 8/29/2026 | Price change | $309,900-6.1%$117/sqft |
Source: DABR MLS #964706 Report a problem | ||
| 8/17/2026 | Price change | $329,900-4.4%$125/sqft |
Source: DABR MLS #964706 Report a problem | ||
| 7/24/2026 | Listed for sale | $345,000$131/sqft |
Source: DABR MLS #964706 Report a problem | ||
Public tax history
| Year | Property taxes | Tax assessment |
|---|---|---|
| 2025 | $5,114 -0.5% | $85,110 |
| 2024 | $5,139 +12% | $85,110 |
| 2023 | $4,588 +17.7% | $85,110 +43% |
| 2022 | $3,900 -0.2% | $59,520 |
| 2021 | $3,907 0% | $59,520 |
| 2020 | $3,907 +11.6% | $59,520 +17.3% |
| 2019 | $3,503 +6.9% | $50,760 |
| 2018 | $3,277 +0.7% | $50,760 |
| 2017 | $3,254 +11.2% | $50,760 +11.4% |
| 2016 | $2,928 +7.4% | $45,560 |
| 2015 | $2,725 +1.4% | $45,560 |
| 2014 | $2,686 | $45,560 |
Find assessor info on the county website
Monthly payment
Est. payment
Payment breakdown
Explore the cost of this home by adjusting the details. Changes won't be saved.Climate risks
Neighborhood: 45449
Nearby schools
Schools provided by the listing agent
- District: West Carrollton
Source: DABR MLS. This data may not be complete. We recommend contacting the local school district to confirm school assignments for this home.

Similar homes
- $274,9003 bd2 ba1.6k sqft1347 Arrow Sheath Dr, Dayton, OH 45449For Sale
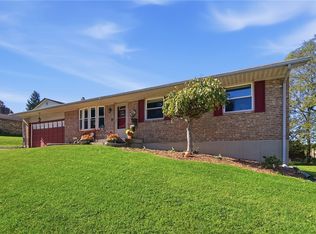
 MLS ID #971647, Jennifer Crum, Coldwell Banker Heritage. DABR MLS
- $238,0003 bd2 ba1.5k sqft1317 S Elm St, Dayton, OH 45449For Sale
 MLS ID #965757, Christopher John, Red 1 Realty. DABR MLS
- $298,5003 bd3 ba2k sqft1823 Maue Rd, Miamisburg, OH 45342For Sale
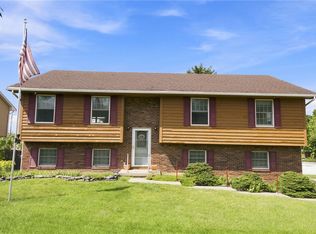 MLS ID #965128, Vicki Sylvestre, Keller Williams Advisors Rlty. DABR MLS
- $295,0004 bd3 ba1.8k sqft2376 Spring Valley Rd, Miamisburg, OH 45342For Sale
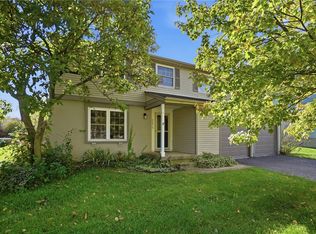 MLS ID #971381, Claire Dunn, Coldwell Banker Heritage. DABR MLS
- $299,9004 bd3 ba1.6k sqft8878 Twincreek Dr, Franklin, OH 45005For SaleMLS ID #972077, Crystal Duncan, Keller Williams Seven Hills. DABR MLS
- $314,9003 bd2 ba1.9k sqft5691 Marshall Rd, Dayton, OH 45429For SaleMLS ID #969171, Sandra G Martin, Coldwell Banker Heritage. DABR MLS
- $329,9004 bd2 ba2.3k sqft5014 Lesley Ln, Middletown, OH 45042For SaleMLS ID #973034, Monica Lawrence, Luma Realty. DABR MLS
- $329,9004 bd3 ba2.1k sqft77 Lammers Ave, Dayton, OH 45459For SaleMLS ID #961560, Jill Aldineh, RE/MAX Victory + Affiliates. DABR MLS
- $335,0003 bd3 ba2.6k sqft4211 Wagner Rd, Dayton, OH 45440For SaleMLS ID #971319, Scott D Grilliot, Grilliot & Associates Realty I. DABR MLS
- $294,9002 bd2 ba1.4k sqft1121 Nettle Creek Ct, Miamisburg, OH 45342For SaleMLS ID #965237, Hunter Burke, Howard Hanna Real Estate Serv. DABR MLS
- $350,0004 bd3 ba2.5k sqft8730 Park Haven Point, Dayton, OH 45458For SaleMLS ID #972824, Karen S Ollier, Irongate Inc.. DABR MLS
- $350,0004 bd3 ba2.4k sqft1200 Heathshire Dr, Dayton, OH 45459For SaleMLS ID #971176, Andrew Gaydosh, eXp Realty. DABR MLS
- $315,0003 bd2 ba1.7k sqft1892 Sulky Trl, Miamisburg, OH 45342For SaleMLS ID #967221, Brett Tracy, Plum Tree Realty. DABR MLS
- $358,0004 bd3 ba2.8k sqft5613 Red Coach Rd, Dayton, OH 45429For SaleMLS ID #971694, Scott Geisel, Agora Realty Group. DABR MLS
- $339,9005 bd3 ba2.2k sqft4175 King Bird Ln, Miamisburg, OH 45342For SaleMLS ID #969764, Tami Holmes, Tami Holmes Realty. DABR MLS
- $290,0003 bd3 ba1.6k sqft2016 Oak Tree Dr E, Dayton, OH 45440For SaleMLS ID #968243, Rebecca Ingling, Coldwell Banker Heritage. DABR MLS
- $290,0003 bd2 ba1.8k sqft4324 Glenheath Dr, Dayton, OH 45440For SaleMLS ID #970160, Tami Holmes, Tami Holmes Realty. DABR MLS
- $292,0002 bd2 ba1.7k sqft1848 Rosina Dr, Miamisburg, OH 45342For SaleMLS ID #968609, Michael Meyer, Irongate Inc.. DABR MLS
- $265,0003 bd2 ba1.4k sqft1231 Marsha Dr, Miamisburg, OH 45342For SaleMLS ID #971720, Joel Ferguson, NavX Realty, LLC. DABR MLS
- $375,0004 bd3 ba2.2k sqft440 E Elmwood Dr, Dayton, OH 45459For SaleMLS ID #972263, Toni Donato Shade, Coldwell Banker Heritage. DABR MLS
