Forever home found! Thoughtfully designed with comfort, function, and entertaining in mind, this stunning custom home offers the perfect blend of luxury and practicality with all main living amenities conveniently located on the first floor. 4 bedroom, 2.5 bath home. Featuring a spacious primary suite, main floor laundry, and beautifully designed gathering spaces, this home was truly built to grow with you and accommodate every stage of life. From the moment you step through the solid mahogany front door into the dramatic two-story foyer with its custom open loft design, you’ll appreciate the craftsmanship and attention to detail throughout. The formal dining room, located just off the kitchen, creates the perfect setting for hosting holidays, dinner parties, or everyday meals with loved ones. The chef’s kitchen is loaded with upgrades, including a gas stove, double oven, and abundant cabinetry. The adjoining breakfast nook easily accommodates a full-sized table and provides a warm, relaxed dining experience. The spacious living room is equally impressive, with a cozy fireplace perfect for cool evenings and custom-built window seats with storage. The oversized primary suite offers room for any furniture arrangement imaginable and leads into a spa-inspired bath complete with a jetted soaking tub, separate shower, walk-in closet, and bidet for a true luxury retreat experience. Upstairs, you’ll find three additional bedrooms plus beautifully finished usable space throughout with no wasted square footage. Storage is truly second to none in this home, offering room for everything without compromise. Step outside to the gorgeous paver patio where summer cookouts and morning coffee are possible. Even better, the secondary HOA handles landscaping and snow removal — Live your dream life at Country Club of the North and simply enjoy the lifestyle this exceptional home provides!
For sale
Price cut: $30K (6/26)
$449,900
185 Barrington Village Dr, Xenia, OH 45385
4beds
3,035sqft
Single Family Residence
Built in 1997
0.31 Acres Lot
$443,200 Zestimate®
$148/sqft
$470/mo HOA
What's special
- 106 days |
- 668 |
- 35 |
Zillow last checked:
Listing updated:
Listed by:
Tami Holmes 937-506-8360,
Tami Holmes Realty
Source: DABR MLS,MLS#: 958671 Originating MLS: Dayton Area Board of REALTORS
Originating MLS: Dayton Area Board of REALTORSFacts & features
Interior
Bedrooms & bathrooms
- Bedrooms: 4
- Bathrooms: 3
- Full bathrooms: 2
- 1/2 bathrooms: 1
- Main level bathrooms: 2
Primary bedroom
- Level: Main
- Dimensions: 17 x 13
Bedroom
- Level: Second
- Dimensions: 24 x 13
Bedroom
- Level: Second
- Dimensions: 11 x 11
Bedroom
- Level: Second
- Dimensions: 15 x 9
Breakfast room nook
- Level: Main
- Dimensions: 13 x 7
Dining room
- Level: Main
- Dimensions: 13 x 12
Entry foyer
- Level: Main
- Dimensions: 17 x 9
Kitchen
- Level: Main
- Dimensions: 14 x 12
Living room
- Level: Main
- Dimensions: 19 x 15
Loft
- Level: Second
- Dimensions: 13 x 11
Utility room
- Level: Main
- Dimensions: 11 x 9
Heating
- Electric, Forced Air, Natural Gas
Cooling
- Central Air
Appliances
- Included: Dishwasher, Disposal, Microwave, Range, Refrigerator, Electric Water Heater
Features
- Ceiling Fan(s), Cathedral Ceiling(s), High Speed Internet, Jetted Tub
- Windows: Double Hung, Double Pane Windows, Insulated Windows, Vinyl
- Number of fireplaces: 1
- Fireplace features: One
Interior area
- Total structure area: 3,035
- Total interior livable area: 3,035 sqft
Property
Parking
- Total spaces: 2
- Parking features: Attached, Garage, Two Car Garage, Garage Door Opener
- Attached garage spaces: 2
Features
- Levels: Two
- Stories: 2
Lot
- Size: 0.31 Acres
- Dimensions: 147 x 60 x 26 x 7 x 169
Details
- Parcel number: B03000200511014300
- Zoning: Residential
- Zoning description: Residential
Construction
Type & style
- Home type: SingleFamily
- Property subtype: Single Family Residence
Materials
- Brick, Frame, Shingle Siding
- Foundation: Slab
Condition
- Year built: 1997
Utilities & green energy
- Electric: 220 Volts in Garage
- Sewer: Storm Sewer
- Water: Public
- Utilities for property: Sewer Available, Water Available
Community & HOA
Community
- Security: Smoke Detector(s)
- Subdivision: Barrington Village
HOA
- Has HOA: Yes
- Amenities included: Trail(s)
- Services included: Association Management, Clubhouse, Golf, Insurance, Maintenance Grounds, Maintenance Structure, Snow Removal
- HOA fee: $1,410 quarterly
Location
- Region: Xenia
Financial & listing details
- Price per square foot: $148/sqft
- Tax assessed value: $398,380
- Annual tax amount: $7,354
- Date on market: 5/8/2026
- Listing terms: Conventional,FHA,VA Loan
Estimated market value
$443,200
$421,000 - $465,000
$3,098/mo
Price history
| Date | Event | Price |
|---|---|---|
| 6/26/2026 | Price change | $449,900-6.3%$148/sqft |
Source:  DABR MLS #958671 Report a problem DABR MLS #958671 Report a problem | ||
| 5/8/2026 | Listed for sale | $479,900-0.5%$158/sqft |
Source: DABR MLS #958671 Report a problem | ||
| 2/20/2026 | Listing removed | $482,400$159/sqft |
Source: DABR MLS #948928 Report a problem | ||
| 1/26/2026 | Price change | $482,400-1%$159/sqft |
Source: DABR MLS #948928 Report a problem | ||
| 1/5/2026 | Price change | $487,400-0.5%$161/sqft |
Source: DABR MLS #948928 Report a problem | ||
| 12/27/2025 | Price change | $489,900-2%$161/sqft |
Source: DABR MLS #948928 Report a problem | ||
| 12/5/2025 | Listed for sale | $499,900+880.2%$165/sqft |
Source: DABR MLS #948928 Report a problem | ||
| 4/16/1997 | Sold | $51,000$17/sqft |
Source: Agent Provided Report a problem | ||
Public tax history
| Year | Property taxes | Tax assessment |
|---|---|---|
| 2025 | $7,354 +0.9% | $139,420 |
| 2024 | $7,290 -1.1% | $139,420 |
| 2023 | $7,370 +1% | $139,420 +13.9% |
| 2022 | $7,295 -1% | $122,440 |
| 2021 | $7,367 -0.5% | $122,440 |
| 2020 | $7,403 +4.1% | $122,440 +12.3% |
| 2019 | $7,111 +14.7% | $109,020 |
| 2018 | $6,198 +1.9% | $109,020 |
| 2017 | $6,079 +2.9% | $109,020 +2% |
| 2016 | $5,906 -4.5% | $106,900 |
| 2015 | $6,186 | $106,900 |
| 2014 | $6,186 -6.7% | $106,900 -9.1% |
| 2013 | $6,629 +8.9% | $117,620 |
| 2012 | $6,086 +99.8% | $117,620 |
| 2011 | $3,046 -50.6% | $117,620 -5.2% |
| 2010 | $6,170 -0.2% | $124,020 |
| 2009 | $6,184 +3.1% | $124,020 |
| 2008 | $5,997 +9.6% | $124,020 +6.9% |
| 2007 | $5,471 -7.5% | $116,060 |
| 2006 | $5,916 +5.7% | $116,060 +5.9% |
| 2004 | $5,594 +3.2% | $109,630 0% |
| 2003 | $5,422 +10.3% | $109,634 |
| 2002 | $4,915 +5.8% | $109,634 +18.5% |
| 2001 | $4,644 +2.8% | $92,554 |
| 2000 | $4,517 | $92,554 |
Find assessor info on the county website
Monthly payment
Est. payment
Payment breakdown
Explore the cost of this home by adjusting the details. Changes won't be saved.Climate risks
Neighborhood: 45385
Nearby schools
GreatSchools rating
- 9/10Trebein ElementaryGrades: K-5Distance: 2.2 mi
- 8/10Jacob Coy Middle SchoolGrades: 6-8Distance: 2.2 mi
- 7/10Beavercreek High SchoolGrades: 9-12Distance: 2.6 mi
Schools provided by the listing agent
- District: Beavercreek
Source: DABR MLS. This data may not be complete. We recommend contacting the local school district to confirm school assignments for this home.
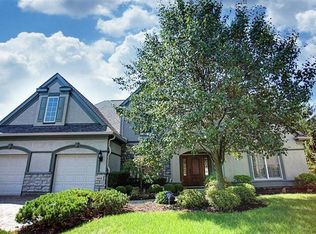
- $483,8003 bd2 ba2.9k sqft188 Barrington Village Dr, Xenia, OH 45385Off Market
- $521,4004 bd2 ba2.7k sqft183 Barrington Village Dr, Xenia, OH 45385Off Market
- $523,7003 bd3 ba2.6k sqft179 Barrington Village Dr, Xenia, OH 45385Off Market
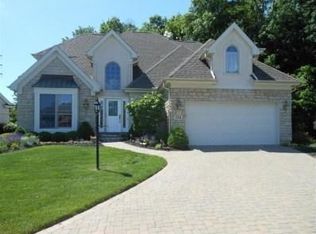
- $480,8003 bd3 ba2.6k sqft186 Barrington Village Dr, Xenia, OH 45385Off Market
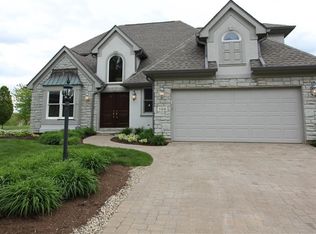
- $458,0004 bd2 ba2.5k sqft175 Barrington Village Dr, Xenia, OH 45385Off Market
- $415,0003 bd3 ba2.6k sqft182 Barrington Village Dr, Xenia, OH 45385For Sale
- $579,9003 bd2 ba2.7k sqft203 Stratford Ln, Xenia, OH 45385Off Market
- $260-- bd-- ba-- sqftBarrington Village Dr, Xenia, OH 45385Off Market
A local agent can set up tours, give advice and negotiate with sellers.
A local lender can help you make sure your offer is ready when you are.
Similar homes
- $495,0004 bd3 ba2.6k sqft166 Barrington Village Dr, Xenia, OH 45385For Sale

 MLS ID #966807, Thomas Lyons, Keller Williams Capital Prtnrs. DABR MLS
 - $415,0003 bd3 ba2.6k sqft182 Barrington Village Dr, Xenia, OH 45385For Sale
 MLS ID #954198, Rhonda Chambal, Irongate Inc.. DABR MLS
 - $454,9003 bd3 ba2.2k sqft1783 Ireland Rd, Xenia, OH 45385For Sale
 MLS ID #953895, Erica Poling, Keller Williams Community Part. DABR MLS
 - $580,0004 bd3 ba2.7k sqft1180 Sugar Hill Ln, Xenia, OH 45385For Sale
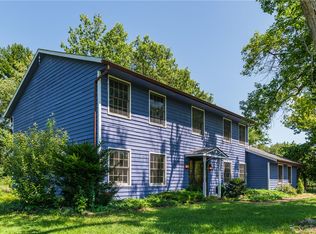 MLS ID #965509, Bryan C Ogletree, RE/MAX Alliance Realty. DABR MLS
 - $465,0005 bd4 ba3.5k sqft3165 Indian Ripple Rd, Dayton, OH 45440For SaleMLS ID #960509, Emily A McCann, RE/MAX Victory + Affiliates. DABR MLS
- $419,0004 bd3 ba2.2k sqft196 Cambria Dr, Dayton, OH 45440For SaleMLS ID #958593, Karen Angle, Coldwell Banker Heritage. DABR MLS
- $399,0003 bd3 ba1.9k sqft1239 Old 35, Xenia, OH 45385For SaleMLS ID #964099, April Hand, Keller Williams Advisors Rlty. DABR MLS
- $444,9004 bd3 ba3.4k sqft2152 La Grange Rd, Dayton, OH 45431For SaleMLS ID #957712, Lorna J Furderer, Howard Hanna Real Estate Serv. DABR MLS
- $429,0004 bd3 ba3.5k sqft5696 Overbrooke Rd, Dayton, OH 45440For SaleMLS ID #965252, Sheila N Dunphy-Pallotta, Dunphy Real Estate Inc.. DABR MLS
- $519,0004 bd3 ba3.4k sqft3806 Greenmeadow Ranch Ct, Bellbrook, OH 45305For SaleMLS ID #966716, Carol A Seeger-Ilg, Glasshouse Realty Group. DABR MLS
- $430,0003 bd4 ba3.1k sqft122 Cherry Hill Dr, Dayton, OH 45440For SaleMLS ID #957498, Stephen S Payne, Keller Williams Community Part. DABR MLS
- $428,0005 bd4 ba2.4k sqft2165 Brookridge Dr, Dayton, OH 45431For SaleMLS ID #966621, Lisa L Crider, Howard Hanna Real Estate Serv. DABR MLS
- $498,0004 bd4 ba2.9k sqft2168 Belleville Ln, Dayton, OH 45459For SaleMLS ID #964303, Denise Martin, Bella Realty Group. DABR MLS
- $399,0003 bd2 ba2k sqft2676 Waynesville Jamestown Rd, Xenia, OH 45385For SaleMLS ID #962456, Bryan C Ogletree, RE/MAX Alliance Realty. DABR MLS
- $445,5004 bd3 ba2.4k sqft6800 Cranford Dr, Dayton, OH 45459For SaleMLS ID #965263, Thomas E Bechtel CRB, Bechtel Realty. DABR MLS
- $469,0003 bd3 ba2.2k sqft4445 Pinehill Dr, Dayton, OH 45424For SaleMLS ID #958588, Christopher John, Red 1 Realty. DABR MLS
- $525,0005 bd4 ba3.9k sqft3955 Maple Grove Ln, Dayton, OH 45440For SaleMLS ID #966081, Juliet Wenzler, eXp Realty. DABR MLS
- $485,0003 bd4 ba3.1k sqft303 E Whipp Rd, Dayton, OH 45459For SaleMLS ID #965898, Mark G Rosko, Keller Williams Community Part. DABR MLS
- $239,9004 bd3 ba1.6k sqft1420 Ottawa Dr, Xenia, OH 45385For SaleMLS ID #965943, Kimberly Ballinger, RE/MAX Preferred Group. DABR MLS
- $485,0004 bd3 ba3.4k sqft135 Cold Springs Ct, Springboro, OH 45066For SaleMLS ID #966350, Lilibeth Simon, Glasshouse Realty Group. DABR MLS
