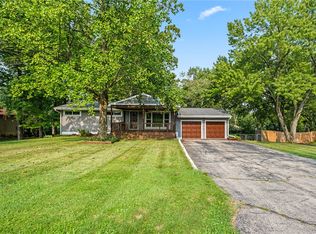
Welcome home to this spacious 5 bedroom, 4 bath home, situated on approximately one acre. Offering comfort, convenience and plenty of room to grow.
Additional highlights include a newer roof (complete tear off 2017) full unfinished basement with endless potential for storage, recreation or future finished living spaces, a 2 car attached garage, plus a wonderful three seasons room provides a perfect spot to enjoy the changing seasons.
With its spacious layout, accessibility, natural light, this home offers an exceptional combination of space and convenience. Ideally located near Shaw elementary. This home puts you close to shopping, dining, and everyday amenities.
Truly in the heart of it all, you don't want to miss this opportunity.
Minutes from I-675, RT-35, WPAFB, and several hospitals
Fireplace and chimney operable, not warranted.
Information believed to be accurate, please reply on own inspections and measurements.
For sale
$428,000
2165 Brookridge Dr, Dayton, OH 45431
5beds
2,484sqft
Single Family Residence
Built in 1959
0.76 Acres Lot
$413,100 Zestimate®
$172/sqft
$-- HOA
What's special
Spacious layoutWonderful three seasons roomNatural light
- 5 days |
- 637 |
- 40 |
Zillow last checked:
Listing updated:
Listed by:
Lisa L Crider 937-469-3387,
Howard Hanna Real Estate Serv,
Crystal Augustine 937-414-2138,
Howard Hanna Real Estate Serv
Source: DABR MLS,MLS#: 966621 Originating MLS: Dayton Area Board of REALTORS
Originating MLS: Dayton Area Board of REALTORSFacts & features
Interior
Bedrooms & bathrooms
- Bedrooms: 5
- Bathrooms: 4
- Full bathrooms: 4
- Main level bathrooms: 4
Primary bedroom
- Level: Main
- Dimensions: 12 x 16
Bedroom
- Level: Main
- Dimensions: 14 x 11
Bedroom
- Level: Main
- Dimensions: 12 x 15
Bedroom
- Level: Main
- Dimensions: 13 x 13
Bedroom
- Level: Main
- Dimensions: 12 x 10
Dining room
- Level: Main
- Dimensions: 12 x 14
Entry foyer
- Level: Main
- Dimensions: 4 x 6
Family room
- Level: Main
- Dimensions: 18 x 19
Florida room
- Level: Main
- Dimensions: 21 x 16
Kitchen
- Level: Main
- Dimensions: 12 x 14
Living room
- Level: Main
- Dimensions: 17 x 21
Other
- Level: Basement
- Dimensions: 28 x 24
Heating
- Natural Gas
Cooling
- Central Air
Appliances
- Included: Dryer, Dishwasher, Disposal, Microwave, Range, Refrigerator, Water Softener, Washer, Gas Water Heater
Features
- Wet Bar, Ceiling Fan(s), High Speed Internet, Kitchen Island, Tile Counters, Bar, Walk-In Closet(s)
- Windows: Vinyl, Wood Frames
- Basement: Crawl Space,Unfinished
- Number of fireplaces: 1
- Fireplace features: One, Wood Burning
Interior area
- Total structure area: 2,484
- Total interior livable area: 2,484 sqft
Property
Parking
- Total spaces: 2
- Parking features: Attached, Garage, Two Car Garage, Garage Door Opener
- Attached garage spaces: 2
Accessibility
- Accessibility features: Grab Bars
Features
- Levels: One
- Stories: 1
Lot
- Size: 0.76 Acres
- Dimensions: 35370.00
Details
- Parcel number: B42000100160020200
- Zoning: Residential
- Zoning description: Residential
Construction
Type & style
- Home type: SingleFamily
- Property subtype: Single Family Residence
Materials
- Brick, Frame, Shingle Siding, Stone, Vinyl Siding
Condition
- Year built: 1959
Community & HOA
Community
- Security: Smoke Detector(s), Surveillance System
- Subdivision: Knollview Acres
HOA
- Has HOA: No
Location
- Region: Dayton
Financial & listing details
- Price per square foot: $172/sqft
- Tax assessed value: $339,590
- Annual tax amount: $7,835
- Date on market: 8/14/2026
- Listing terms: Conventional,FHA,VA Loan
Estimated market value
$413,100
$392,000 - $434,000
$3,289/mo
Price history
| Date | Event | Price |
|---|---|---|
| 8/15/2026 | Listed for sale | $428,000$172/sqft |
Source:  DABR MLS #966621 Report a problem DABR MLS #966621 Report a problem | ||
Public tax history
| Year | Property taxes | Tax assessment |
|---|---|---|
| 2025 | $7,835 +1% | $118,860 |
| 2024 | $7,760 -0.5% | $118,860 |
| 2023 | $7,800 +18.1% | $118,860 +33.1% |
| 2022 | $6,606 +2.1% | $89,330 |
| 2021 | $6,472 -2.7% | $89,330 |
| 2020 | $6,655 +16.7% | $89,330 +27.8% |
| 2019 | $5,704 +13% | $69,900 |
| 2018 | $5,049 +1.7% | $69,900 |
| 2017 | $4,965 +11.5% | $69,900 +17.1% |
| 2016 | $4,451 +20.7% | $59,680 |
| 2015 | $3,689 | $59,680 |
| 2014 | $3,689 +11% | $59,680 +2.2% |
| 2013 | $3,323 +8.2% | $58,370 |
| 2012 | $3,072 +48.2% | $58,370 -22.9% |
| 2011 | $2,073 -47.3% | $75,670 -0.9% |
| 2010 | $3,938 -0.4% | $76,370 |
| 2009 | $3,956 +2.9% | $76,370 |
| 2008 | $3,845 +39.3% | $76,370 +31.2% |
| 2007 | $2,760 -16.1% | $58,220 |
| 2006 | $3,290 +5.7% | $58,220 -6.7% |
| 2002 | $3,112 +23.1% | $62,416 +29.9% |
| 2001 | $2,529 +7% | $48,038 |
| 2000 | $2,362 | $48,038 |
Find assessor info on the county website
Monthly payment
Est. payment
Payment breakdown
Explore the cost of this home by adjusting the details. Changes won't be saved.Climate risks
Neighborhood: 45431
Nearby schools
GreatSchools rating
- 7/10Shaw Elementary SchoolGrades: K-5Distance: 0.3 mi
- 10/10Ferguson Hall Freshman SchoolGrades: 9Distance: 2.6 mi
- 7/10Beavercreek High SchoolGrades: 9-12Distance: 2.8 mi
Schools provided by the listing agent
- District: Beavercreek
Source: DABR MLS. This data may not be complete. We recommend contacting the local school district to confirm school assignments for this home.
- $226,7003 bd1 ba1k sqft2163 Turnbull Rd, Dayton, OH 45431Off Market
- $309,1003 bd2 ba2k sqft2153 Turnbull Rd, Dayton, OH 45431Off Market
- $316,0003 bd2 ba1.8k sqft2180 Brookridge Dr, Dayton, OH 45431Off Market
- $321,2003 bd2 ba1.5k sqft2155 Brookridge Dr, Dayton, OH 45431Off Market

- $330,7004 bd3 ba1.2k sqft2171 Turnbull Rd, Dayton, OH 45431Off Market
- $339,9004 bd3 ba1.8k sqft2170 Brookridge Dr, Dayton, OH 45431Sold
- $267,7003 bd1 ba1.2k sqft2143 Turnbull Rd, Dayton, OH 45431Off Market
- $309,6003 bd2 ba1.8k sqft2145 Brookridge Dr, Dayton, OH 45431Off Market
A local agent can set up tours, give advice and negotiate with sellers.
A local lender can help you make sure your offer is ready when you are.
Similar homes
- $444,9004 bd3 ba3.4k sqft2152 La Grange Rd, Dayton, OH 45431For Sale

 MLS ID #957712, Lorna J Furderer, Howard Hanna Real Estate Serv. DABR MLS
 - $299,9004 bd3 ba2.7k sqft1989 N Longview St, Dayton, OH 45432For Sale
 MLS ID #965853, Kwana Jones-Becker, Luma Realty. DABR MLS
 - $360,0003 bd4 ba2.4k sqft4181 Grouse Ct, Dayton, OH 45430For Sale
 MLS ID #963950, Deron E Leonard, Irongate Inc.. DABR MLS
 - $435,0004 bd3 ba2.4k sqft730 Fawcett Dr, Dayton, OH 45434For Sale
 MLS ID #958310, Debbie W Frank, Coldwell Banker Heritage. DABR MLS
 - $374,9004 bd3 ba2.3k sqft3091 Shakertown Rd, Dayton, OH 45434For SaleMLS ID #963269, Matt Riffel, Irongate Inc.. DABR MLS
- $469,0003 bd3 ba2.2k sqft4445 Pinehill Dr, Dayton, OH 45424For SaleMLS ID #958588, Christopher John, Red 1 Realty. DABR MLS
- $430,0003 bd4 ba3.1k sqft122 Cherry Hill Dr, Dayton, OH 45440For SaleMLS ID #957498, Stephen S Payne, Keller Williams Community Part. DABR MLS
- $450,0004 bd4 ba3.1k sqft1520 Heritage Rd, Dayton, OH 45459For SaleMLS ID #967010, Sean Goodyear, Keller Williams Community Part. DABR MLS
- $339,9004 bd2 ba1.9k sqft3475 Clar Von Dr, Dayton, OH 45430For SaleMLS ID #965399, Matthew Witt, Howard Hanna Real Estate Serv. DABR MLS
- $425,0005 bd4 ba2.9k sqft411 Darst Rd, Dayton, OH 45440For SaleBHHS broker feed
- $390,0003 bd3 ba2.1k sqft4398 Longmeadow Ln, Dayton, OH 45430For SaleMLS ID #965295, Jacob Holznecht, Irongate Inc.. DABR MLS
- $429,0004 bd3 ba3.5k sqft5696 Overbrooke Rd, Dayton, OH 45440For SaleMLS ID #965252, Sheila N Dunphy-Pallotta, Dunphy Real Estate Inc.. DABR MLS
- $525,0004 bd3 ba2.6k sqft1472 Ludlow Rd, Xenia, OH 45385For SaleMLS ID #965704, Jennifer J Durbin, Irongate Inc.. DABR MLS
- $415,0004 bd4 ba3k sqft2425 Westlawn Dr, Dayton, OH 45440For SaleMLS ID #962345, Anna Vinskey, NavX Realty, LLC. DABR MLS
- $445,5004 bd3 ba2.4k sqft6800 Cranford Dr, Dayton, OH 45459For SaleMLS ID #965263, Thomas E Bechtel CRB, Bechtel Realty. DABR MLS
- $309,0004 bd2 ba1.6k sqft3042 Morningview Dr, Beavercreek, OH 45432For SaleMLS ID #960322, Hannah Bates, Keller Williams Advisors Rlty. DABR MLS
- $399,9005 bd4 ba2.9k sqft6487 Union Rd, Clayton, OH 45315For SaleMLS ID #965878, Jesse Solomon, Keller Williams Advisors Rlty. DABR MLS
- $440,0005 bd3 ba2.2k sqft35 Sycamore Creek Dr, Springboro, OH 45066For SaleMLS ID #965769, Kristine Wights, Luma Realty. DABR MLS
- $295,0003 bd3 ba1.8k sqft634 Mentor Ave, Dayton, OH 45404For SaleMLS ID #942058, Yunus Ibragim, Howard Hanna Real Estate Serv. DABR MLS
- $485,0003 bd4 ba3.1k sqft303 E Whipp Rd, Dayton, OH 45459For SaleMLS ID #965898, Mark G Rosko, Keller Williams Community Part. DABR MLS
