Welcome home to this beautifully updated 5-bedroom, 3.5 bath home offering approximately 3,000 square feet of living space on a picturesque 2.78-acre lot in Clayton. Enjoy the perfect blend of peaceful country living with the convenience of shopping, dining, schools, and grocery stores just minutes away.
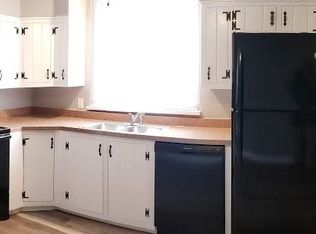
Designed for both everyday living and entertaining, the spacious floor plan features a large kitchen with brand-new appliances, generous dining area, and an inviting living room highlighted by 2 functioning wood-burning fireplaces. A stunning custom oversized sliding glass door fills the home with natural light and opens to an incredible backyard retreat. Step outside to enjoy multiple outdoor living spaces, including a large patio perfect for entertaining, relaxing, or enjoying quiet evenings around the welcoming fire pit. The property also features an attached 2-car garage and an impressive 45' x 35' pole barn, providing endless possibilities for storage, hobbies, workshop space, or recreational vehicles. Major updates offer peace of mind, including a new roof (2022), new electrical panel (2022), brand-new Pella windows throughout, updated lighting and ceiling fans, and brand-new kitchen appliances. If you've been dreaming of extra space, modern updates, and acreage without giving up the convenience of nearby amenities, this exceptional property is one you won't want to miss!
For sale
Price cut: $3K (9/14)
$396,900
6487 Union Rd, Clayton, OH 45315
5beds
2,962sqft
Single Family Residence
Built in 1919
2.78 Acres Lot
$385,700 Zestimate®
$134/sqft
$-- HOA
What's special
Multiple outdoor living spacesSpacious floor planGenerous dining areaIncredible backyard retreatBrand-new pella windows throughout
- 47 days
- 1,144
- 119
Zillow last checked:
Listing updated:
Listed by:
Jesse Solomon (937)848-6255,
Keller Williams Advisors Rlty,
Athena Zois 937-207-2546,
Keller Williams Advisors Rlty
Source: DABR MLS,MLS#: 965878 Originating MLS: Dayton Area Board of REALTORS
Originating MLS: Dayton Area Board of REALTORSFacts & features
Interior
Bedrooms & bathrooms
- Bedrooms: 5
- Bathrooms: 4
- Full bathrooms: 3
- 1/2 bathrooms: 1
- Main level bathrooms: 1
Primary bedroom
- Level: Lower
- Dimensions: 17 x 17
Bedroom
- Level: Main
- Dimensions: 12 x 12
Bedroom
- Level: Second
- Dimensions: 15 x 8
Bedroom
- Level: Second
- Dimensions: 11 x 17
Bedroom
- Level: Second
- Dimensions: 14 x 16
Dining room
- Level: Main
- Dimensions: 19 x 12
Kitchen
- Level: Main
- Dimensions: 20 x 16
Laundry
- Level: Main
- Dimensions: 10 x 11
Living room
- Level: Lower
- Dimensions: 19 x 25
Heating
- Electric, Forced Air, Heat Pump
Cooling
- Central Air, Heat Pump
Appliances
- Included: Dishwasher, Microwave, Range, Refrigerator, Water Softener
Features
- Kitchen Island
- Windows: Vinyl
- Basement: Full,Unfinished
- Number of fireplaces: 2
- Fireplace features: Two, Multi-Sided, Wood Burning
Interior area
- Total structure area: 2,962
- Total interior livable area: 2,962 sqft
Property
Parking
- Total spaces: 4
- Parking features: Attached, Detached, Four or more Spaces, Garage
- Attached garage spaces: 4
Features
- Levels: Three Or More,Multi/Split
Lot
- Size: 2.78 Acres
Details
- Parcel number: M60032070050
- Zoning: Residential
- Zoning description: Residential
Construction
Type & style
- Home type: SingleFamily
- Property subtype: Single Family Residence
Materials
- Vinyl Siding, Wood Siding
Condition
- Year built: 1919
Utilities & green energy
- Sewer: Septic Tank
- Water: Well
- Utilities for property: Septic Available, Water Available
Community & HOA
HOA
- Has HOA: No
Location
- Region: Clayton
Financial & listing details
- Price per square foot: $134/sqft
- Tax assessed value: $219,600
- Annual tax amount: $4,858
- Date on market: 8/5/2026
- Listing terms: Conventional,FHA,VA Loan
Estimated market value
$385,700
$366,000 - $405,000
$2,444/mo
Price history
| Date | Event | Price |
|---|---|---|
| 9/14/2026 | Price change | $396,900-0.8%$134/sqft |
Source: DABR MLS #965878 Report a problem | ||
| 8/5/2026 | Listed for sale | $399,900+37.9%$135/sqft |
Source:  DABR MLS #965878 Report a problem DABR MLS #965878 Report a problem | ||
| 7/20/2023 | Sold | $290,000-4.6%$98/sqft |
Source: Public Record Report a problem | ||
| 6/6/2023 | Pending sale | $304,000$103/sqft |
Source: DABR MLS #886491 Report a problem | ||
| 6/3/2023 | Price change | $304,000-1.6%$103/sqft |
Source: DABR MLS #886491 Report a problem | ||
| 5/25/2023 | Listed for sale | $309,000+8.4%$104/sqft |
Source: DABR MLS #886491 Report a problem | ||
| 3/29/2022 | Sold | $285,000-5%$96/sqft |
Source:  WRIST #1016159 Report a problem WRIST #1016159 Report a problem | ||
| 2/12/2022 | Pending sale | $299,900$101/sqft |
Source: DABR MLS #857296 Report a problem | ||
| 2/10/2022 | Listed for sale | $299,900+81.9%$101/sqft |
Source: DABR MLS #857296 Report a problem | ||
| 3/14/2014 | Sold | $164,900-2.9%$56/sqft |
Source: Public Record Report a problem | ||
| 10/23/2013 | Price change | $169,900-4.3%$57/sqft |
Source: Better Homes and Gardens Real Estate Big Hill #565371 Report a problem | ||
| 9/7/2013 | Listed for sale | $177,500$60/sqft |
Source: Better Homes and Gardens Real Estate Big Hill #565371 Report a problem | ||
Public tax history
| Year | Property taxes | Tax assessment |
|---|---|---|
| 2025 | $4,858 +5.6% | $76,860 |
| 2024 | $4,599 +3.2% | $76,860 |
| 2023 | $4,458 -5% | $76,860 +24% |
| 2022 | $4,691 -5.9% | $61,980 |
| 2021 | $4,986 +6.1% | $61,980 |
| 2020 | $4,702 +3.5% | $61,980 +14.9% |
| 2019 | $4,542 -2.5% | $53,920 |
| 2018 | $4,659 +3% | $53,920 |
| 2017 | $4,524 +6.5% | $53,920 +8.9% |
| 2016 | $4,247 +7.5% | $49,510 |
| 2015 | $3,951 +22.8% | $49,510 |
| 2014 | $3,217 | $49,510 |
Find assessor info on the county website
Monthly payment
Est. payment
Payment breakdown
Explore the cost of this home by adjusting the details. Changes won't be saved.Climate risks
Neighborhood: 45315
Nearby schools
Schools provided by the listing agent
- District: Northmont
Source: DABR MLS. This data may not be complete. We recommend contacting the local school district to confirm school assignments for this home.
Similar homes
- $369,9004 bd2 ba2.1k sqft6155 Union Rd N, Clayton, OH 45315For Sale
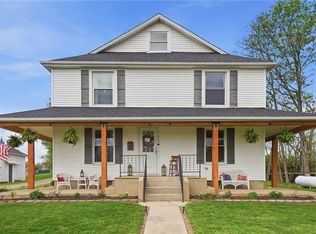
 MLS ID #956839, Shelley Parks, eXp Realty. DABR MLS
 - $399,9004 bd3 ba3k sqft6912 Morrow Dr, Dayton, OH 45415For Sale
 MLS ID #968844, Chad Nabors, Howard Hanna Real Estate Serv. DABR MLS
 - $459,9003 bd3 ba2.4k sqft7040 Frederick Pike, Dayton, OH 45414For Sale
 MLS ID #966981, Marcus Raffat, Bella Realty Group. DABR MLS
 - $359,9004 bd4 ba2.9k sqft5757 Ericsson Way, Dayton, OH 45426For Sale
 MLS ID #962875, Philip L Herman, RE/MAX Real Estate Specialists. DABR MLS
 - $366,9003 bd2 ba1.7k sqft787 Antioch School Rd, Vandalia, OH 45377For SaleMLS ID #967822, Lindsey Chaney, Coldwell Banker Heritage. DABR MLS
- $369,9003 bd2 ba1.8k sqft10619 Frederick Pike, Vandalia, OH 45377For SaleMLS ID #965808, Lisa Nishwitz, Coldwell Banker Heritage. DABR MLS
- $380,0004 bd2 ba2.2k sqft8541 Emerick Rd W, West Milton, OH 45383For SaleMLS ID #967715, Olivia Nicodemus, Streetlight Realty LLC. DABR MLS
- $434,9004 bd4 ba3.2k sqft819 Flanders Ave, Brookville, OH 45309For SaleMLS ID #965817, Darla M Zimmerlin, Coldwell Banker Heritage. DABR MLS
- $399,9005 bd3 ba3k sqft4385 Saratoga Pl, Huber Heights, OH 45424For SaleMLS ID #964879, Samantha Middleton, 937 Realty. DABR MLS
- $390,0004 bd3 ba2k sqft7425 Heatherwood Ct, Dayton, OH 45459For SaleMLS ID #968390, Jan N Leverett, Irongate Inc.. DABR MLS
- $439,0003 bd3 ba2.2k sqft4445 Pinehill Dr, Dayton, OH 45424For SaleMLS ID #958588, Christopher John, Red 1 Realty. DABR MLS
- $384,9004 bd3 ba2.1k sqft5295 David Dr, Tipp City, OH 45371For SaleMLS ID #965269, Sheena Ellison, Garden Gate Realty Inc.. DABR MLS
- $465,0004 bd3 ba2.9k sqft1313 Gordon Landis Rd, Arcanum, OH 45304For SaleMLS ID #968678, Taylor Yount, Plum Tree Realty. DABR MLS
- $335,0004 bd4 ba1.9k sqft112 Pleasant Chase Cir, Englewood, OH 45322For SaleMLS ID #967902, Danielle Crawford, Keller Williams Community Part. DABR MLS
- $385,0005 bd4 ba4.2k sqft3712 Shroyer Rd, Dayton, OH 45429For SaleMLS ID #968286, Vickie Chi, Keller Williams Advisors Rlty. DABR MLS
- $410,0005 bd4 ba2.9k sqft411 Darst Rd, Dayton, OH 45440For SaleMLS ID #965623, Jeffrey Sherby, BHHS Professional Realty. DABR MLS
- $310,0004 bd3 ba1.8k sqft7359 Brookville Salem Rd, Brookville, OH 45309For SaleMLS ID #951972, Carolyn J Miller-Hill, RE/MAX Victory + Affiliates. DABR MLS
- $350,0004 bd3 ba3.1k sqft7565 Newbury Rd, Tipp City, OH 45371For SaleMLS ID #965911, Mark G Rosko, Keller Williams Community Part. DABR MLS
- $430,0004 bd3 ba2.5k sqft2605 Greenlawn Dr, Troy, OH 45373For SaleMLS ID #965490, Dana Ward, Dana Ward Realty. DABR MLS
- $449,0004 bd3 ba2.6k sqft243 E Rahn Rd, Dayton, OH 45429For SaleMLS ID #968282, Haydee Wright, Howard Hanna Real Estate Serv. DABR MLS
