Enjoy amazing, beautiful sunsets, while sitting on the porch or even in the dining room eating dinner, of this well maintained 1919 farmhouse! With original floorplans, one of very few left in the brookville ohio area, this updated two-story farmhouse sits on 2 acres of open space. Inside you'll find 2 full bathrooms and a convenient half bath/laundry room, 4 bedrooms, a large dining room, completely renovated kitchen with not 1 but 2 pantries, and a small eat-in kitchen area. Very spacious living room.
Attached you have a 3 car garage. New roof and floors were installed in 2021!
House has been completely renovated, with new updated modern lighting and fresh paint. Conveniently located about a mile east of brookville and within close proximity of I-70.
Accepting backups
$310,000
7359 Brookville Salem Rd, Brookville, OH 45309
4beds
1,800sqft
Single Family Residence
Built in 1919
1.96 Acres Lot
$299,100 Zestimate®
$172/sqft
$-- HOA
What's special
Amazing beautiful sunsetsCompletely renovated kitchenFresh paintLarge dining roomSmall eat-in kitchen areaNew updated modern lightingNew roof
- 251 days
- 319
- 31
Zillow last checked:
Listing updated:
Listed by:
Carolyn J Miller-Hill (937)524-0080,
RE/MAX Victory + Affiliates,
M. Larry Lemonds 937-667-1624,
RE/MAX Victory + Affiliates
Source: DABR MLS,MLS#: 951972 Originating MLS: Dayton Area Board of REALTORS
Originating MLS: Dayton Area Board of REALTORSFacts & features
Interior
Bedrooms & bathrooms
- Bedrooms: 4
- Bathrooms: 3
- Full bathrooms: 3
- Main level bathrooms: 2
Primary bedroom
- Level: Second
- Dimensions: 14 x 13
Bedroom
- Level: Second
- Dimensions: 9 x 10
Bedroom
- Level: Second
- Dimensions: 14 x 12
Bedroom
- Level: Second
- Dimensions: 10 x 15
Dining room
- Level: Main
- Dimensions: 14 x 14
Kitchen
- Level: Main
- Dimensions: 20 x 10
Living room
- Level: Main
- Dimensions: 15 x 14
Other
- Level: Main
- Dimensions: 15 x 10
Utility room
- Level: Main
- Dimensions: 7 x 7
Heating
- Oil
Cooling
- Central Air
Appliances
- Included: Disposal, Microwave, Range, Refrigerator, Water Softener, Electric Water Heater
Features
- Ceiling Fan(s), Galley Kitchen, Pantry, Walk-In Closet(s)
- Basement: Crawl Space,Partial
- Number of fireplaces: 1
- Fireplace features: One, Insert, Wood Burning
Interior area
- Total structure area: 1,800
- Total interior livable area: 1,800 sqft
Property
Parking
- Total spaces: 3
- Parking features: Attached, Garage, Storage
- Attached garage spaces: 3
Features
- Levels: Two
- Stories: 2
Lot
- Size: 1.96 Acres
- Dimensions: 268.06 x 322.89 x 265.89 x 323.17
Details
- Parcel number: C04006020123
- Zoning: Residential
- Zoning description: Residential
Construction
Type & style
- Home type: SingleFamily
- Architectural style: Traditional
- Property subtype: Single Family Residence
Materials
- Wood Siding
- Foundation: Cellar
Condition
- Year built: 1919
Utilities & green energy
- Sewer: Septic Tank
- Water: Well
- Utilities for property: Septic Available, Water Available
Community & HOA
HOA
- Has HOA: No
Location
- Region: Brookville
Financial & listing details
- Price per square foot: $172/sqft
- Tax assessed value: $185,180
- Annual tax amount: $3,535
- Date on market: 2/10/2026
- Date available: 02/10/2026
- Listing terms: Conventional,FHA,USDA Loan,VA Loan
Estimated market value
$299,100
$284,000 - $314,000
$2,285/mo
Price history
| Date | Event | Price |
|---|---|---|
| 10/13/2026 | Pending sale | $310,000$172/sqft |
Source: DABR MLS #951972 Report a problem | ||
| 7/16/2026 | Price change | $310,000-3.1%$172/sqft |
Source:  DABR MLS #951972 Report a problem DABR MLS #951972 Report a problem | ||
| 5/27/2026 | Price change | $320,000-1.5%$178/sqft |
Source: DABR MLS #951972 Report a problem | ||
| 2/10/2026 | Listed for sale | $324,900$181/sqft |
Source: DABR MLS #951972 Report a problem | ||
| 12/31/2025 | Listing removed | $324,900$181/sqft |
Source: DABR MLS #939967 Report a problem | ||
| 11/8/2025 | Price change | $324,900-5.8%$181/sqft |
Source: DABR MLS #939967 Report a problem | ||
| 10/5/2025 | Price change | $344,900-1.4%$192/sqft |
Source: DABR MLS #939967 Report a problem | ||
| 9/16/2025 | Price change | $349,900-5.2%$194/sqft |
Source: DABR MLS #939967 Report a problem | ||
| 8/26/2025 | Price change | $369,000-5.4%$205/sqft |
Source: DABR MLS #939967 Report a problem | ||
| 8/18/2025 | Price change | $389,900-7.2%$217/sqft |
Source: DABR MLS #939967 Report a problem | ||
| 8/11/2025 | Price change | $420,000-1.2%$233/sqft |
Source: DABR MLS #939967 Report a problem | ||
| 7/27/2025 | Listed for sale | $425,000+107.4%$236/sqft |
Source: DABR MLS #939967 Report a problem | ||
| 12/22/2021 | Sold | $204,900+2.5%$114/sqft |
Source: Public Record Report a problem | ||
| 9/1/2021 | Pending sale | $199,900$111/sqft |
Source: DABR MLS #845978 Report a problem | ||
| 8/30/2021 | Price change | $199,900-9.1%$111/sqft |
Source: DABR MLS #845978 Report a problem | ||
| 8/24/2021 | Price change | $219,900-2.2%$122/sqft |
Source: DABR MLS #845978 Report a problem | ||
| 8/18/2021 | Price change | $224,900-2.2%$125/sqft |
Source: DABR MLS #845978 Report a problem | ||
| 8/8/2021 | Price change | $229,900-4.2%$128/sqft |
Source: DABR MLS #845978 Report a problem | ||
| 7/30/2021 | Listed for sale | $239,900+75.1%$133/sqft |
Source: DABR MLS #845978 Report a problem | ||
| 8/28/2014 | Sold | $137,000$76/sqft |
Source: Agent Provided Report a problem | ||
| 2/13/2014 | Price change | $137,000-2.1%$76/sqft |
Source: Better Homes and Gardens Real Estate Big Hill #561809 Report a problem | ||
| 9/22/2013 | Price change | $139,900-3.5%$78/sqft |
Source: Better Homes and Gardens Real Estate Big Hill #561809 Report a problem | ||
| 9/3/2013 | Price change | $144,900-3.3%$81/sqft |
Source: Better Homes and Gardens Real Estate Big Hill #561809 Report a problem | ||
| 7/27/2013 | Listed for sale | $149,900+7.8%$83/sqft |
Source: Better Homes and Gardens Real Estate Big Hill #561809 Report a problem | ||
| 10/20/2008 | Sold | $139,000-10.3%$77/sqft |
Source: Public Record Report a problem | ||
| 6/12/2008 | Listing removed | $154,900+51.9%$86/sqft |
Source: NCI #399428 Report a problem | ||
| 1/28/2008 | Sold | $102,000-38.2%$57/sqft |
Source: Public Record Report a problem | ||
| 7/1/2005 | Sold | $165,000$92/sqft |
Source: Public Record Report a problem | ||
Public tax history
| Year | Property taxes | Tax assessment |
|---|---|---|
| 2025 | $3,535 -0.2% | $64,810 |
| 2024 | $3,540 +1.3% | $64,810 |
| 2023 | $3,494 +15.2% | $64,810 +43% |
| 2022 | $3,033 -0.4% | $45,320 |
| 2021 | $3,045 -0.1% | $45,320 |
| 2020 | $3,049 -16.8% | $45,320 -6.8% |
| 2019 | $3,663 -0.3% | $48,630 |
| 2018 | $3,674 -4.6% | $48,630 |
| 2017 | $3,849 +24% | $48,630 +16.6% |
| 2016 | $3,104 0% | $41,720 |
| 2015 | $3,105 +1.5% | $41,720 |
| 2014 | $3,059 | $41,720 |
Find assessor info on the county website
Monthly payment
Est. payment
Payment breakdown
Explore the cost of this home by adjusting the details. Changes won't be saved.Climate risks
Neighborhood: 45309
Nearby schools
Schools provided by the listing agent
- District: Brookville
Source: DABR MLS. This data may not be complete. We recommend contacting the local school district to confirm school assignments for this home.
- $407,8002 bd1 ba1.6k sqft7275 Brookville Salem Rd, Brookville, OH 45309Off Market
- $503,3003 bd2 ba2.2k sqft7280 Brookville Salem Rd, Brookville, OH 45309Off Market
- $205,9002 bd2 ba1k sqft7245 Brookville Salem Rd, Brookville, OH 45309Off Market
- $432,6003 bd2 ba1.8k sqft7230 Brookville Salem Rd, Brookville, OH 45309Off Market
Similar homes
- $279,0004 bd1 ba2k sqft7543 Wellbaum Rd, Brookville, OH 45309For Sale

 MLS ID #962760, Arielle Feustel, Keller Williams Advisors Rlty. DABR MLS
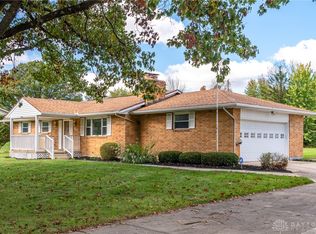
 - $319,9003 bd2 ba1.8k sqft7671 Mark Ave, Huber Heights, OH 45424For Sale
 MLS ID #971419, Zachary Shade, Bella Realty Group. DABR MLS
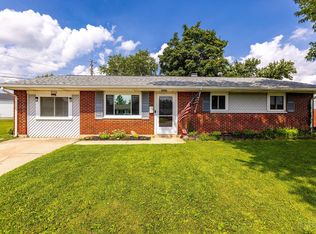
 - $169,9003 bd2 ba1.2k sqft272 Foothill Dr, Brookville, OH 45309For Sale
 MLS ID #1892488, Noah Hawkins, Coldwell Banker Heritage. Cincy MLS
 - $324,9004 bd2 ba2k sqft5669 Hollansburg Arcanum Rd, Arcanum, OH 45304For Sale
 MLS ID #966317, Joni Schumann, Irongate Inc.. DABR MLS
 - $335,0004 bd4 ba1.9k sqft112 Pleasant Chase Cir, Englewood, OH 45322For SaleMLS ID #967902, Danielle Crawford, Keller Williams Community Part. DABR MLS
- $275,0004 bd3 ba2k sqft7616 Harshmanville Rd, Dayton, OH 45424For SaleMLS ID #971018, Tami Holmes, Tami Holmes Realty. DABR MLS
- $324,9003 bd3 ba2.2k sqft5748 Mallard Dr, Dayton, OH 45424For SaleMLS ID #969474, Lorisa Motko, Glasshouse Realty Group. DABR MLS
- $275,0003 bd2 ba2.1k sqft1310 Old Country Ln, Dayton, OH 45414For SaleMLS ID #966181, Sarah Horrigan, NavX Realty, LLC. DABR MLS
- $299,9004 bd3 ba2.2k sqft7519 Rustic Woods Dr, Huber Heights, OH 45424For SaleMLS ID #965121, Tami Holmes, Tami Holmes Realty. DABR MLS
- $334,9004 bd3 ba2.2k sqft3721 Corkwood Dr, Dayton, OH 45424For SaleMLS ID #969674, Pamela Sue Heinrich, Irongate Inc.. DABR MLS
- $227,0003 bd3 ba1.6k sqft4410 Springdawn Dr, Dayton, OH 45426For SaleMLS ID #970324, Jeremy D Johnson, Real of Ohio. DABR MLS
- $299,9003 bd2 ba1.6k sqft6302 Gander Rd E, Dayton, OH 45424For SaleMLS ID #970829, Kylene DeShayes, Agora Realty Group. DABR MLS
- $299,9994 bd2 ba2k sqft7028 Safari Dr, Dayton, OH 45424For SaleMLS ID #965416, Eric T Berger, Keller Williams Home Town Rlty. DABR MLS
- $277,0003 bd2 ba1.8k sqft106 E Monument St, Pleasant Hill, OH 45359For SaleMLS ID #970134, Allie Grile, Keller Williams Home Town Rlty. DABR MLS
- $299,9004 bd3 ba2.5k sqft5600 Mission Ct, Dayton, OH 45431For SaleMLS ID #968444, Tami Holmes, Tami Holmes Realty. DABR MLS
- $275,0003 bd2 ba1.8k sqft1167 Park Forest Dr, Vandalia, OH 45377For SaleMLS ID #970259, Dana Ward, Dana Ward Realty. DABR MLS
- $299,9004 bd3 ba2.4k sqft4012 Quail Bush Dr, Dayton, OH 45424For SaleMLS ID #967836, Tami Holmes, Tami Holmes Realty. DABR MLS
- $325,0004 bd2 ba2.5k sqft3685 West Dr, Greenville, OH 45331For SaleMLS ID #960582, Melissa Cleary, Glasshouse Realty Group. DABR MLS
- $399,9004 bd1 ba1.9k sqft2294 E 40th #Us, Lewisburg, OH 45338For SaleMLS ID #957941, Noel C Morris, eXp Realty. DABR MLS
