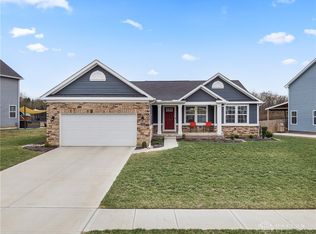
Built in 2022, this beautifully maintained home in the Summer Brooke South neighborhood of Xenia combines modern design with comfort and functionality. Featuring 4 bedrooms and 3.5 baths, the open-concept layout includes an updated kitchen with sleek finishes and ample workspace that flows seamlessly into the dining and living areas. The finished basement offers additional flexible space, ideal for recreation, a home office, or guests. Recent updates include new carpet throughout for a fresh and inviting feel. The fenced backyard provides privacy and space for outdoor enjoyment, while the two-car attached garage adds convenience. With efficient systems, contemporary design, and proximity to shopping, dining, and parks, this home delivers modern living in a welcoming community.
For sale
Price cut: $3K (7/23)
$399,500
1764 Highlander Dr, Xenia, OH 45385
4beds
1,920sqft
:
Get pre-qualified$2,814/mo
Single Family Residence
Built in 2022
8,755 Square Feet Lot
$397,000 Zestimate®
$208/sqft
$25/mo HOA
What's special
Two-car attached garageOpen-concept layoutFinished basementFenced backyardSleek finishesUpdated kitchen
- 284 days |
- 299 |
- 9 |
Zillow last checked:
Listing updated:
Listed by:
Yudith Soto Cervantes (513)255-2886,
eXp Realty
Source: DABR MLS,MLS#: 946996 Originating MLS: Dayton Area Board of REALTORS
Originating MLS: Dayton Area Board of REALTORSFacts & features
Interior
Bedrooms & bathrooms
- Bedrooms: 4
- Bathrooms: 4
- Full bathrooms: 3
- 1/2 bathrooms: 1
- Main level bathrooms: 1
Primary bedroom
- Level: Second
- Dimensions: 12 x 13
Bedroom
- Level: Second
- Dimensions: 9 x 13
Bedroom
- Level: Second
- Dimensions: 10 x 12
Bedroom
- Level: Second
- Dimensions: 12 x 10
Dining room
- Level: Main
- Dimensions: 13 x 9
Kitchen
- Level: Main
- Dimensions: 13 x 10
Living room
- Level: Main
- Dimensions: 18 x 16
Heating
- Forced Air
Cooling
- Central Air
Appliances
- Included: Dishwasher, Microwave, Range, Refrigerator
Features
- Basement: Finished
- Has fireplace: Yes
- Fireplace features: Electric
Interior area
- Total structure area: 1,920
- Total interior livable area: 1,920 sqft
Property
Parking
- Total spaces: 2
- Parking features: Garage, Two Car Garage
- Garage spaces: 2
Features
- Levels: Two
- Stories: 2
Lot
- Size: 8,755 Square Feet
- Dimensions: 65 x 135
Details
- Parcel number: M40000200280005100
- Zoning: Residential
- Zoning description: Residential
Construction
Type & style
- Home type: SingleFamily
- Property subtype: Single Family Residence
Materials
- Aluminum Siding, Stone
Condition
- Year built: 2022
Community & HOA
Community
- Security: Smoke Detector(s)
HOA
- Has HOA: Yes
- HOA fee: $300 annually
Location
- Region: Xenia
Financial & listing details
- Price per square foot: $208/sqft
- Tax assessed value: $273,660
- Annual tax amount: $4,171
- Date on market: 10/31/2025
- Listing terms: Conventional,FHA,VA Loan
Estimated market value
$397,000
$377,000 - $417,000
$2,673/mo
Price history
| Date | Event | Price |
|---|---|---|
| 7/23/2026 | Price change | $399,500-0.7%$208/sqft |
Source:  WRIST #1042318 Report a problem WRIST #1042318 Report a problem | ||
| 7/2/2026 | Price change | $402,500-0.6%$210/sqft |
Source:  DABR MLS #946996 Report a problem DABR MLS #946996 Report a problem | ||
| 5/25/2026 | Price change | $405,000-0.6%$211/sqft |
Source: WRIST #1042318 Report a problem | ||
| 4/27/2026 | Price change | $407,500-0.6%$212/sqft |
Source: DABR MLS #946996 Report a problem | ||
| 3/17/2026 | Listed for sale | $410,000$214/sqft |
Source: WRIST #1042318 Report a problem | ||
| 3/9/2026 | Pending sale | $410,000$214/sqft |
Source: eXp Realty #1042318 Report a problem | ||
| 3/9/2026 | Contingent | $410,000$214/sqft |
Source: eXp Realty #946996 Report a problem | ||
| 2/25/2026 | Price change | $410,000-1.2%$214/sqft |
Source: DABR MLS #946996 Report a problem | ||
| 1/31/2026 | Price change | $415,000-1.2%$216/sqft |
Source: DABR MLS #946996 Report a problem | ||
| 12/22/2025 | Price change | $420,000-2.3%$219/sqft |
Source: DABR MLS #946996 Report a problem | ||
| 11/28/2025 | Price change | $430,000-2.3%$224/sqft |
Source: WRIST #1042318 Report a problem | ||
| 11/12/2025 | Price change | $440,000-2.2%$229/sqft |
Source: DABR MLS #946996 Report a problem | ||
| 10/31/2025 | Listed for sale | $450,000+36.5%$234/sqft |
Source: DABR MLS #946996 Report a problem | ||
| 5/2/2023 | Sold | $329,675+381.3%$172/sqft |
Source: Public Record Report a problem | ||
| 1/19/2023 | Sold | $68,500$36/sqft |
Source: Public Record Report a problem | ||
Public tax history
| Year | Property taxes | Tax assessment |
|---|---|---|
| 2025 | $4,171 +1% | $95,780 |
| 2024 | $4,131 +73.1% | $95,780 +77.3% |
| 2023 | $2,387 | $54,020 |
| 2022 | -- | -- |
Find assessor info on the county website
Monthly payment
Est. payment
Payment breakdown
Explore the cost of this home by adjusting the details. Changes won't be saved.Climate risks
Neighborhood: 45385
Nearby schools
GreatSchools rating
- 6/10Tecumseh Elementary SchoolGrades: K-5Distance: 1.4 mi
- 5/10Warner Middle SchoolGrades: 6-8Distance: 3.4 mi
- 3/10Xenia High SchoolGrades: 9-12Distance: 1.1 mi
Schools provided by the listing agent
- District: Xenia
Source: DABR MLS. This data may not be complete. We recommend contacting the local school district to confirm school assignments for this home.
- $417,9004 bd3 ba2.2k sqft1770 Highlander Dr, Xenia, OH 45385Off Market
- $402,2004 bd3 ba2.1k sqft1758 Highlander Dr, Xenia, OH 45385Off Market
- $399,5004 bd3 ba1.5k sqft1776 Highlander Dr, Xenia, OH 45385Off Market
- $415,0004 bd3 ba2.6k sqft1752 Highlander Dr, Xenia, OH 45385Sold
- $446,1004 bd3 ba2.6k sqft1775 Highlander Dr, Xenia, OH 45385Sold
- $443,4004 bd3 ba2.5k sqft1782 Highlander Dr, Xenia, OH 45385Off Market
- $410,0003 bd2 ba2.5k sqft1783 Highlander Dr, Xenia, OH 45385Sold
- $382,5003 bd3 ba1.9k sqft1746 Highlander Dr, Xenia, OH 45385Off Market
A local agent can set up tours, give advice and negotiate with sellers.
A local lender can help you make sure your offer is ready when you are.
Similar homes
- $379,9993 bd2 ba2.6k sqft1751 Highlander Dr, Xenia, OH 45385For Sale

 MLS ID #963020, Bethany Crouse, eXp Realty. DABR MLS
 - $399,9003 bd3 ba2.7k sqft1047 Brooke Ln, Xenia, OH 45385For Sale
 MLS ID #964859, Tami Holmes, Tami Holmes Realty. DABR MLS
 - $315,0004 bd3 ba1.8k sqft823 Marshall Dr, Xenia, OH 45385For Sale
 MLS ID #964526, Meagan Roderer, Glasshouse Realty Group. DABR MLS
 - $327,5004 bd3 ba1.9k sqft1120 Shannon Ln, Xenia, OH 45385For Sale
 MLS ID #965653, Tyler Blatt, Keller Williams Community Part. DABR MLS
 - $299,0003 bd3 ba1.5k sqft2931 W Barnhill Pl, Xenia, OH 45385For SaleMLS ID #966161, Kelli Fife, Howard Hanna Real Estate Serv. DABR MLS
- $379,9004 bd4 ba2.8k sqft1425 Hawkshead St, Xenia, OH 45385For SaleMLS ID #957889, Tami Holmes, Tami Holmes Realty. DABR MLS
- $334,9004 bd3 ba1.9k sqft2814 Kingman Dr, Xenia, OH 45385For SaleMLS ID #961930, Molly Vaught, Howard Hanna Real Estate Serv. DABR MLS
- $450,0004 bd3 ba2.1k sqft1176 Pickett Ridge Ct, Dayton, OH 45434For SaleMLS ID #964893, Amber Lynn Dunn, Keller Williams Community Part. DABR MLS
- $430,0003 bd4 ba2.8k sqft2838 Ridge View Ct, Xenia, OH 45385For SaleMLS ID #963298, Brenda Wirrig, Howard Hanna Real Estate Serv. DABR MLS
- $288,5003 bd3 ba1.9k sqft2787 Kingman Dr, Xenia, OH 45385For SaleMLS ID #965141, Tammy L Collins, Coldwell Banker Heritage. DABR MLS
- $409,9003 bd2 ba1.7k sqft2200 Schmidt Dr, Beavercreek, OH 45434For SaleMLS ID #961289, Lisa Nishwitz, Coldwell Banker Heritage. DABR MLS
- $400,0003 bd3 ba2.1k sqft4398 Longmeadow Ln, Dayton, OH 45430For SaleMLS ID #965295, Jacob Holznecht, Irongate Inc.. DABR MLS
- $385,0004 bd4 ba2.6k sqft2339 Gardner Dr, Fairborn, OH 45324For SaleMLS ID #961604, Jerry E Williams, Wright-Patt Realty, Inc.. DABR MLS
- $369,9994 bd3 ba1.9k sqft3415 Shakertown Rd, Dayton, OH 45430For SaleMLS ID #960852, Tami Holmes, Tami Holmes Realty. DABR MLS
- $389,9003 bd3 ba2.3k sqft1300 Whitetail Dr, Fairborn, OH 45324For SaleMLS ID #963770, Terry Blakley, RE/MAX Victory + Affiliates. DABR MLS
- $399,0004 bd3 ba2.8k sqft1610 Arden Bnd, Fairborn, OH 45324For SaleMLS ID #961175, Erik A Wood, Address a Crawford Hoying Sls. DABR MLS
- $479,9003 bd3 ba1.9k sqft913 Wright Cycle Blvd, Xenia, OH 45385New ConstructionDABR MLS
- $379,8004 bd3 ba2.8k sqft1210 Whitetail Dr, Fairborn, OH 45324For SaleMLS ID #960976, Rachel Gannon, Local Roots Realty. DABR MLS
- $444,9004 bd3 ba2.3k sqft2092 Schmidt Dr, Dayton, OH 45434For SaleMLS ID #964002, Katie Slone, Howard Hanna Real Estate Serv. DABR MLS
- $379,0004 bd3 ba2.7k sqft200 Parrott Ct, Fairborn, OH 45324For SaleMLS ID #965213, Eric Jones, Keller Williams Community Part. DABR MLS
