Skip the hassle of building and move right into this nearly new Aviano ranch located near 68 & 42, shopping, and entertainment. Just one year old, this home offers almost 2,800 square feet of desirable living space. A bright, stylish interior welcomes you from the foyer. Host memorable gatherings, unwind in the spacious great room, or gather in the gourmet kitchen featuring a large quartz island and easy access to the covered porch. The owner’s suite offers a walk-in closet, double vanity, and linen storage, while two additional bedrooms and a full hall bath are privately situated on the opposite side of the home. The finished lower level expands your options for entertaining, recreation, a home office, or guest space. More than $42,000 in owner-added upgrades include a covered patio, vinyl fencing, reverse osmosis system, radon remediation, water softener, and a lower-level egress window. Schedule your private showing today!
For sale
$399,900
1047 Brooke Ln, Xenia, OH 45385
3beds
2,767sqft
:
Get pre-qualified$2,843/mo
Single Family Residence
Built in 2025
9,147 Square Feet Lot
$396,900 Zestimate®
$145/sqft
$25/mo HOA
What's special
Large quartz islandVinyl fencingFinished lower levelDesirable living spaceLower-level egress windowBright stylish interiorDouble vanity
- 1 day |
- 183 |
- 14 |
Zillow last checked:
Listing updated:
Listed by:
Tami Holmes 937-506-8360,
Tami Holmes Realty
Source: DABR MLS,MLS#: 964859 Originating MLS: Dayton Area Board of REALTORS
Originating MLS: Dayton Area Board of REALTORSFacts & features
Interior
Bedrooms & bathrooms
- Bedrooms: 3
- Bathrooms: 3
- Full bathrooms: 3
- Main level bathrooms: 2
Bedroom
- Level: Main
- Dimensions: 16 x 12
Bedroom
- Level: Main
- Dimensions: 11 x 11
Bedroom
- Level: Main
- Dimensions: 11 x 11
Dining room
- Level: Main
- Dimensions: 15 x 11
Kitchen
- Level: Main
- Dimensions: 20 x 11
Living room
- Level: Main
- Dimensions: 15 x 15
Other
- Level: Basement
- Dimensions: 34 x 25
Utility room
- Level: Main
- Dimensions: 7 x 6
Heating
- Forced Air, Natural Gas
Cooling
- Central Air
Appliances
- Included: Dishwasher, Disposal, Microwave, Range, Refrigerator
Features
- Kitchen Island, Pantry, Quartz Counters, Solid Surface Counters, Walk-In Closet(s)
- Windows: Double Pane Windows, Insulated Windows
- Basement: Full,Finished
Interior area
- Total structure area: 2,767
- Total interior livable area: 2,767 sqft
Property
Parking
- Total spaces: 2
- Parking features: Attached, Garage, Two Car Garage, Garage Door Opener
- Attached garage spaces: 2
Features
- Levels: One
- Stories: 1
- Patio & porch: Porch
- Exterior features: Porch
Lot
- Size: 9,147 Square Feet
Details
- Parcel number: M40000200270011200
- Zoning: Residential
- Zoning description: Residential
Construction
Type & style
- Home type: SingleFamily
- Architectural style: Ranch
- Property subtype: Single Family Residence
Materials
- Fiber Cement, Stone, Vinyl Siding
Condition
- Year built: 2025
Utilities & green energy
- Water: Public
- Utilities for property: Natural Gas Available, Sewer Available, Water Available
Community & HOA
Community
- Security: Smoke Detector(s)
- Subdivision: Summer Brooke South Sec Five
HOA
- Has HOA: Yes
- HOA fee: $25 monthly
- HOA name: Summer Brooke South
- HOA phone: 937-426-5031
Location
- Region: Xenia
Financial & listing details
- Price per square foot: $145/sqft
- Tax assessed value: $29,270
- Annual tax amount: $442
- Date on market: 7/24/2026
- Listing terms: Conventional,FHA,VA Loan
Estimated market value
$396,900
$377,000 - $417,000
$2,884/mo
Price history
| Date | Event | Price |
|---|---|---|
| 7/24/2026 | Listed for sale | $399,900+6.2%$145/sqft |
Source:  DABR MLS #964859 Report a problem DABR MLS #964859 Report a problem | ||
| 8/14/2025 | Sold | $376,630+433.8%$136/sqft |
Source: Public Record Report a problem | ||
| 5/16/2025 | Sold | $70,555-79.1%$25/sqft |
Source: Public Record Report a problem | ||
| 4/15/2025 | Price change | $336,990+0.9%$122/sqft |
Source: DABR MLS #928114 Report a problem | ||
| 2/18/2025 | Price change | $333,990-4.6%$121/sqft |
Source: DABR MLS #928114 Report a problem | ||
| 2/15/2025 | Listed for sale | $349,990$126/sqft |
Source: DABR MLS #928114 Report a problem | ||
Public tax history
| Year | Property taxes | Tax assessment |
|---|---|---|
| 2025 | $442 | $10,240 |
| 2024 | -- | -- |
Find assessor info on the county website
Monthly payment
Est. payment
Payment breakdown
Explore the cost of this home by adjusting the details. Changes won't be saved.Climate risks
Neighborhood: 45385
Nearby schools
GreatSchools rating
- 6/10Tecumseh Elementary SchoolGrades: K-5Distance: 1.3 mi
- 5/10Warner Middle SchoolGrades: 6-8Distance: 3.4 mi
- 3/10Xenia High SchoolGrades: 9-12Distance: 1 mi
Schools provided by the listing agent
- District: Xenia
Source: DABR MLS. This data may not be complete. We recommend contacting the local school district to confirm school assignments for this home.
- $413,945-- bd-- ba-- sqft1053 Brooke Ln, Xenia, OH 45385Sold
- $437,410-- bd-- ba-- sqft1041 Brooke Ln, Xenia, OH 45385Sold
- $373,440-- bd-- ba-- sqft1059 Brooke Ln, Xenia, OH 45385Sold
- $584,9994 bd3 ba-- sqft1855 Granada Way, Xenia, OH 45385For Sale
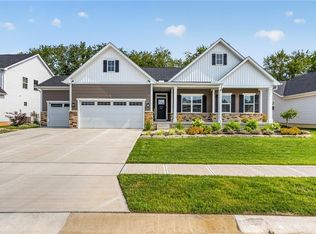
- $469,255-- bd-- ba-- sqft1044 Brooke Ln, Xenia, OH 45385Sold
- $427,8424 bd3 ba3.1k sqft1050 Brooke Ln, Xenia, OH 45385Sold
- $406,265-- bd-- ba-- sqft1065 Brooke Ln, Xenia, OH 45385Sold
- $350,195-- bd-- ba-- sqft1038 Brooke Ln, Xenia, OH 45385Sold
A local agent can set up tours, give advice and negotiate with sellers.
Similar homes
- $374,5004 bd3 ba2.6k sqft129 Outerview Cir, Xenia, OH 45385For Sale

 MLS ID #964930, Rick McMaken, Key Realty. DABR MLS
 - $399,0003 bd3 ba1.9k sqft1239 Old 35, Xenia, OH 45385For Sale
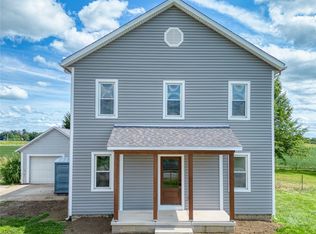 MLS ID #964099, April Hand, Keller Williams Advisors Rlty. DABR MLS
 - $--4 bd2 ba2.2k sqft467 Wilson Dr, Xenia, OH 45385AuctionAuction.com 2
- $425,0005 bd4 ba3.5k sqft615 Rising Hill Dr, Xenia, OH 45385For Sale
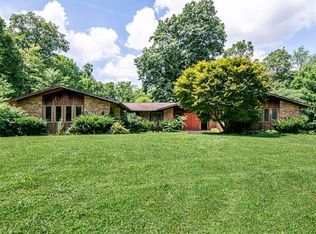 MLS ID #964607, Jeffrey Barnhart, Ownerland Realty, Inc.. DABR MLS
 - $399,5004 bd4 ba1.9k sqft1764 Highlander Dr, Xenia, OH 45385For SaleMLS ID #946996, Yudith Soto Cervantes, eXp Realty. DABR MLS
- $426,9004 bd3 ba2.3k sqft480 Hollywood Blvd, Xenia, OH 45385New ConstructionDABR MLS
- $459,0004 bd4 ba3.1k sqft1745 Highlander Dr, Xenia, OH 45385For Sale
 MLS ID #1045480, Alexander Schafers, RE/MAX United Associates. WRIST
 - $494,9004 bd3 ba2.6k sqft575 Grapewin Dr, Xenia, OH 45385New ConstructionDABR MLS
- $325,0004 bd3 ba1.8k sqft823 Marshall Dr, Xenia, OH 45385For SaleMLS ID #964526, Meagan Roderer, Glasshouse Realty Group. DABR MLS
- $353,0004 bd4 ba2.7k sqft129 Outerview Dr, Xenia, OH 45385For SaleMLS ID #962999, Molly Vaught, Howard Hanna Real Estate Serv. DABR MLS
- $424,9004 bd3 ba2.3k sqft450 Hollywood Blvd, Xenia, OH 45385New ConstructionDABR MLS
- from $399,9003 bd2 ba1.5k sqftThe Goldy Plan, Wright Cycle Estates, Xenia, OH 45385New ConstructionRobinwood Development
- $518,6003 bd4 ba2.6k sqft1344 N Regency Dr, Xenia, OH 45385For SaleMLS ID #959703, Anthony K McIlvaine, McIlvaine Realty. DABR MLS
- $310,5004 bd3 ba1.6k sqft1204 Prem Pl, Xenia, OH 45385For SaleMLS ID #964549, Amanda Naylor, RE/MAX HomeBase. DABR MLS
- $339,0003 bd2 ba1.4k sqft242 N Bickett Rd, Xenia, OH 45385For SaleMLS ID #960897, Karen L Huelsman, Irongate Inc.. DABR MLS
- $365,0003 bd2 ba1.7k sqft1468 Fairhill Ct, Xenia, OH 45385For SaleMLS ID #960523, Jamie Curtis, BHHS Professional Realty. DABR MLS
- $397,9005 bd4 ba3.7k sqft2746 Jenny Marie Dr, Xenia, OH 45385For SaleMLS ID #962917, Sherry A Stipp, Keller Williams Advisors Rlty. DABR MLS
- $297,0003 bd2 ba1.5k sqft995 Oak Dale Dr, Xenia, OH 45385For Sale By Owner
- $299,9003 bd3 ba2.4k sqft270 Kinsey Rd, Xenia, OH 45385For SaleMLS ID #962343, Cory Allen, Keynote Realty. DABR MLS
- from $340,9003 bd2 ba1.6k sqftNewcastle Plan, Grandstone Trace, Xenia, OH 45385New ConstructionDR Horton
