Discover an exceptional opportunity for refined living within this distinguished Xenia residence. This meticulously designed two-story home, encompassing four spacious bedrooms and two and a half baths provides ample room for luxurious relaxation and personal comfort. The exquisite kitchen stands as a focal point, boasting a wonderful tile backsplash, a substantial island, and premium stainless-steel appliances, all seamlessly integrated into an open concept with the breakfast and great rooms, creating an ideal setting for entertaining. The primary bedroom offers an en-suite, comfort height dual vanities and walk-in closet. Outdoor enjoyment is effortlessly achieved on the covered concrete stamped patio, offering a serene retreat for al fresco gatherings or quiet contemplation. Extended driveway offers ample parking space. Home is located near major highways & convenient access to local amenities. New roof to be installed.
For sale
$310,500
1204 Prem Pl, Xenia, OH 45385
4beds
1,680sqft
:
Get pre-qualified$2,189/mo
Single Family Residence
Built in 2018
9,178 Square Feet Lot
$305,200 Zestimate®
$185/sqft
$21/mo HOA
What's special
Substantial islandFour spacious bedroomsMeticulously designed two-story homeExquisite kitchenPremium stainless-steel appliancesComfort height dual vanitiesWonderful tile backsplash
- 7 days |
- 281 |
- 29 |
Zillow last checked:
Listing updated:
Listed by:
Amanda Naylor 937-286-4510,
RE/MAX HomeBase
Source: DABR MLS,MLS#: 964549 Originating MLS: Dayton Area Board of REALTORS
Originating MLS: Dayton Area Board of REALTORSFacts & features
Interior
Bedrooms & bathrooms
- Bedrooms: 4
- Bathrooms: 3
- Full bathrooms: 2
- 1/2 bathrooms: 1
- Main level bathrooms: 1
Primary bedroom
- Level: Second
- Dimensions: 15 x 14
Bedroom
- Level: Second
- Dimensions: 16 x 10
Bedroom
- Level: Second
- Dimensions: 12 x 10
Bedroom
- Level: Second
- Dimensions: 10 x 10
Breakfast room nook
- Level: Main
- Dimensions: 12 x 10
Great room
- Level: Main
- Dimensions: 20 x 16
Kitchen
- Level: Main
- Dimensions: 12 x 10
Laundry
- Level: Second
- Dimensions: 7 x 6
Heating
- Forced Air, Natural Gas
Cooling
- Central Air
Appliances
- Included: Dishwasher, Disposal, Microwave, Range, Refrigerator, Gas Water Heater
Features
- Ceiling Fan(s), High Speed Internet, Kitchen Island, Kitchen/Family Room Combo, Walk-In Closet(s)
Interior area
- Total structure area: 1,680
- Total interior livable area: 1,680 sqft
Property
Parking
- Total spaces: 2
- Parking features: Attached, Garage, Two Car Garage, Garage Door Opener
- Attached garage spaces: 2
Features
- Levels: Two
- Stories: 2
- Patio & porch: Patio
- Exterior features: Patio
Lot
- Size: 9,178 Square Feet
Details
- Parcel number: M40000100440031600
- Zoning: Residential
- Zoning description: Residential
Construction
Type & style
- Home type: SingleFamily
- Property subtype: Single Family Residence
Materials
- Brick, Vinyl Siding
- Foundation: Slab
Condition
- Year built: 2018
Utilities & green energy
- Water: Public
- Utilities for property: Natural Gas Available, Sewer Available, Water Available, Cable Available
Community & HOA
Community
- Subdivision: Sterling Green Xing Ph 2
HOA
- Has HOA: Yes
- HOA fee: $250 annually
- HOA name: Eclipse Community Management
- HOA phone: 513-494-4049
Location
- Region: Xenia
Financial & listing details
- Price per square foot: $185/sqft
- Tax assessed value: $225,720
- Annual tax amount: $3,440
- Date on market: 7/20/2026
- Listing terms: Conventional,FHA,VA Loan
Estimated market value
$305,200
$290,000 - $320,000
$2,261/mo
Price history
| Date | Event | Price |
|---|---|---|
| 7/21/2026 | Listed for sale | $310,500+12.9%$185/sqft |
Source:  DABR MLS #964549 Report a problem DABR MLS #964549 Report a problem | ||
| 8/22/2022 | Sold | $275,000-1.8%$164/sqft |
Source: Public Record Report a problem | ||
| 7/6/2022 | Pending sale | $279,900$167/sqft |
Source: DABR MLS #863933 Report a problem | ||
| 5/17/2022 | Price change | $279,900+3.7%$167/sqft |
Source: DABR MLS #863933 Report a problem | ||
| 4/27/2022 | Listed for sale | $270,000+18.4%$161/sqft |
Source: Owner Report a problem | ||
| 11/4/2020 | Sold | $228,000+1.3%$136/sqft |
Source: Public Record Report a problem | ||
| 8/29/2020 | Pending sale | $225,000$134/sqft |
Source: Irongate Inc., Realtors #824606 Report a problem | ||
| 8/27/2020 | Listed for sale | $225,000+18.4%$134/sqft |
Source: Irongate Inc., Realtors #824606 Report a problem | ||
| 10/9/2018 | Sold | $190,100+428.1%$113/sqft |
Source: Public Record Report a problem | ||
| 6/11/2018 | Sold | $36,000$21/sqft |
Source: Public Record Report a problem | ||
Public tax history
| Year | Property taxes | Tax assessment |
|---|---|---|
| 2025 | $3,440 +0.8% | $79,000 |
| 2024 | $3,413 -1.8% | $79,000 |
| 2023 | $3,475 +13.8% | $79,000 +29.8% |
| 2022 | $3,053 -1.3% | $60,850 |
| 2021 | $3,094 +7.7% | $60,850 +3.2% |
| 2020 | $2,872 +6.9% | $58,960 +13.6% |
| 2019 | $2,687 | $51,920 |
| 2018 | -- | -- |
Find assessor info on the county website
Monthly payment
Est. payment
Payment breakdown
Explore the cost of this home by adjusting the details. Changes won't be saved.Climate risks
Neighborhood: 45385
Nearby schools
GreatSchools rating
- 7/10Arrowood ElementaryGrades: K-5Distance: 1.6 mi
- 5/10Warner Middle SchoolGrades: 6-8Distance: 1.7 mi
- 3/10Xenia High SchoolGrades: 9-12Distance: 4.3 mi
Schools provided by the listing agent
- District: Xenia
Source: DABR MLS. This data may not be complete. We recommend contacting the local school district to confirm school assignments for this home.
- $282,0003 bd3 ba1.4k sqft1198 Prem Pl, Xenia, OH 45385Sold

- $272,5003 bd2 ba1.4k sqft1210 Prem Pl, Xenia, OH 45385Off Market
- $321,0004 bd3 ba1.9k sqft1192 Prem Pl, Xenia, OH 45385Off Market

- $265,0003 bd3 ba1.4k sqft1216 Prem Pl, Xenia, OH 45385Sold

- $302,3003 bd3 ba1.9k sqft1167 Shannon Ln, Xenia, OH 45385Off Market
- $306,9004 bd3 ba1.6k sqft1175 Shannon Ln, Xenia, OH 45385Off Market
- $294,6004 bd2 ba1.4k sqft1181 Shannon Ln, Xenia, OH 45385Off Market
- $281,0003 bd3 ba1.4k sqft1161 Shannon Ln, Xenia, OH 45385Sold
A local agent can set up tours, give advice and negotiate with sellers.
Similar homes
- $290,0003 bd3 ba1.4k sqft2787 Kingman Dr, Xenia, OH 45385For Sale
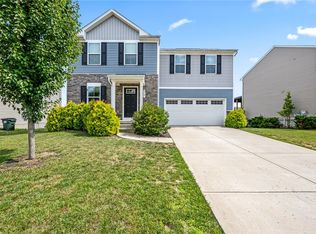
 MLS ID #965141, Tammy L Collins, Coldwell Banker Heritage. DABR MLS
 - $335,0004 bd3 ba1.9k sqft2669 Kingman Dr, Xenia, OH 45385For Sale
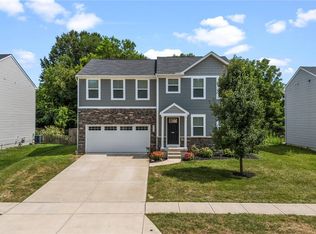 MLS ID #964399, Kaitlyn Smith, Keller Williams Advisors Rlty. DABR MLS
 - $349,9004 bd3 ba1.9k sqft2814 Kingman Dr, Xenia, OH 45385For Sale
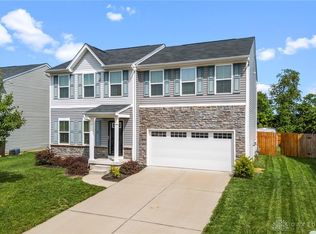 MLS ID #961930, Molly Vaught, Howard Hanna Real Estate Serv. DABR MLS
 - $--4 bd2 ba2.2k sqft467 Wilson Dr, Xenia, OH 45385AuctionAuction.com 2
- $289,9003 bd3 ba1.7k sqft1279 Glen Kegley Dr, Xenia, OH 45385For SaleMLS ID #964272, Erika Halburnt, Bella Realty Group. DABR MLS
- $310,0003 bd2 ba1.4k sqft436 Jodee Dr, Xenia, OH 45385For SaleMLS ID #956456, Andrew Gaydosh, eXp Realty. DABR MLS
- $325,0004 bd3 ba1.8k sqft823 Marshall Dr, Xenia, OH 45385For SaleMLS ID #964526, Meagan Roderer, Glasshouse Realty Group. DABR MLS
- $284,9003 bd2 ba1.6k sqft498 Kathys Way, Xenia, OH 45385For SaleMLS ID #964949, Alisa Tackett, Keller Williams Community Part. DABR MLS
- $399,0003 bd3 ba1.9k sqft1239 Old 35, Xenia, OH 45385For SaleMLS ID #964099, April Hand, Keller Williams Advisors Rlty. DABR MLS
- $294,0003 bd2 ba1.9k sqft438 N Galloway St, Xenia, OH 45385For SaleMLS ID #960595, Anne L Gerard, Coldwell Banker Heritage. DABR MLS
- $384,9003 bd1 ba1.5k sqft3276 Cemetery Rd, Xenia, OH 45385For SaleMLS ID #963527, Lori Wroblewski, Howard Hanna Real Estate Serv. DABR MLS
- $379,9004 bd4 ba2k sqft1425 Hawkshead St, Xenia, OH 45385For SaleMLS ID #957889, Tami Holmes, Tami Holmes Realty. DABR MLS
- $265,0003 bd2 ba1.5k sqft1192 Rockwell Dr, Xenia, OH 45385For SaleMLS ID #958491, Heidi Menke, BHHS Professional Realty. DABR MLS
- from $330,9004 bd3 ba2k sqftBellamy Plan, Edenbridge, Xenia, OH 45385New ConstructionDR Horton
- $195,0003 bd2 ba1k sqft1969 Vermont Dr, Xenia, OH 45385For SaleMLS ID #964748, Kristi Robinette, Howard Hanna Real Estate Serv. DABR MLS
- $339,0003 bd2 ba1.4k sqft242 N Bickett Rd, Xenia, OH 45385For SaleMLS ID #960897, Karen L Huelsman, Irongate Inc.. DABR MLS
- $349,9002 bd2 ba1.5k sqft2172 Schwinn Ave, Xenia, OH 45385For SaleMLS ID #964109, Gordon A Caudill, Howard Hanna Real Estate Serv. DABR MLS
- $179,9003 bd1 ba925 sqft1938 Atkinson Dr, Xenia, OH 45385For SaleMLS ID #964817, Dylan Cassidy, Howard Hanna Real Estate Serv. DABR MLS
- from $330,9004 bd2 ba1.8k sqftChatham Plan, Edenbridge, Xenia, OH 45385New ConstructionDR Horton
- $290,0003 bd2 ba1.2k sqft2111 State Route 235, Xenia, OH 45385For SaleMLS ID #961980, David E Roth, Keller Williams Advisors Rlty. DABR MLS
