Discover timeless charm and comfortable living in this beautiful two-story residence located in Xenia. This home, boasting 1903 square feet of living space, offers a captivating blend of classic design and functional appeal. The welcoming facade features a charming front porch, bay windows, and striking dark shutters, framed by mature trees and a manicured lawn, creating an inviting curb appeal. Beautiful pine floors gleam throughout the living areas, complemented by traditional wallpaper and a classic fireplace (non-functional) with an ornate surround, providing an elegant and cozy atmosphere. The well-lit kitchen is equipped with warm maple wood cabinetry, a dual-basin sink, and ample counter space, making it perfect for culinary endeavors. Three generously sized bedrooms offer comfortable retreats, each featuring original beautiful hardwood floors and abundant natural light. Two full bathrooms provide convenience and classic style with charming tile work and traditional finishes. An unfinished basement offers versatile storage solutions. Outside, a quaint backyard with a paved patio creates a serene outdoor haven, ideal for relaxation or entertaining. The property also includes a detached two-car garage, offering secure parking and additional storage. This home is situated on a spacious 0.296 -acre lot, providing a generous setting within a charming neighborhood known for its lush greenery and established homes. Experience a lifestyle of comfort and classic elegance in this delightful Xenia address. All window coverings stay.Be sure and think about when you relax on the back patio under the SunSetter retractable shade at the end of the day!!!
For sale
Price cut: $6K (7/15)
$294,000
438 N Galloway St, Xenia, OH 45385
3beds
1,903sqft
:
Get pre-qualified$2,072/mo
Single Family Residence
Built in 1894
0.3 Acres Lot
$-- Zestimate®
$154/sqft
$-- HOA
What's special
Manicured lawnInviting curb appealWelcoming facadeStriking dark shuttersCharming front porchThree generously sized bedroomsAll window coverings stay
- 37 days |
- 1,013 |
- 47 |
Zillow last checked:
Listing updated:
Listed by:
Anne L Gerard (937)434-7600,
Coldwell Banker Heritage
Source: DABR MLS,MLS#: 960595 Originating MLS: Dayton Area Board of REALTORS
Originating MLS: Dayton Area Board of REALTORSFacts & features
Interior
Bedrooms & bathrooms
- Bedrooms: 3
- Bathrooms: 2
- Full bathrooms: 2
- Main level bathrooms: 1
Bedroom
- Level: Second
- Dimensions: 12 x 11
Bedroom
- Level: Second
- Dimensions: 15 x 15
Bedroom
- Level: Second
- Dimensions: 12 x 15
Bonus room
- Level: Main
- Dimensions: 11 x 11
Entry foyer
- Level: Main
- Dimensions: 6 x 5
Family room
- Level: Main
- Dimensions: 15 x 14
Kitchen
- Level: Main
- Dimensions: 24 x 12
Laundry
- Level: Main
- Dimensions: 9 x 4
Living room
- Level: Main
- Dimensions: 15 x 16
Heating
- Hot Water, Natural Gas, Steam
Cooling
- Central Air, Other
Appliances
- Included: Gas Water Heater
Features
- High Speed Internet, Laminate Counters
- Windows: Bay Window(s), Double Hung, Vinyl, Wood Frames
- Basement: Partial
Interior area
- Total structure area: 1,903
- Total interior livable area: 1,903 sqft
Video & virtual tour
Property
Parking
- Total spaces: 2
- Parking features: Detached, Garage, Two Car Garage, Storage
- Garage spaces: 2
Features
- Levels: Two
- Stories: 2
- Patio & porch: Patio
- Exterior features: Fence, Patio
- Fencing: Partial
Lot
- Size: 0.3 Acres
- Dimensions: 48 x 179.1
Details
- Parcel number: M40000100060006200
- Zoning: Residential
- Zoning description: Residential
Construction
Type & style
- Home type: SingleFamily
- Property subtype: Single Family Residence
Materials
- Frame, Vinyl Siding
Condition
- Year built: 1894
Utilities & green energy
- Utilities for property: Cable Available
Community & HOA
Community
- Subdivision: Galloway & Winans Add
HOA
- Has HOA: No
Location
- Region: Xenia
Financial & listing details
- Price per square foot: $154/sqft
- Tax assessed value: $179,210
- Annual tax amount: $2,731
- Date on market: 6/19/2026
- Listing terms: Conventional,FHA,VA Loan
Estimated market value
Not available
Estimated sales range
Not available
Not available
Price history
| Date | Event | Price |
|---|---|---|
| 7/15/2026 | Price change | $294,000-2%$154/sqft |
Source:  DABR MLS #960595 Report a problem DABR MLS #960595 Report a problem | ||
| 6/22/2026 | Price change | $300,000+0.2%$158/sqft |
Source: DABR MLS #960595 Report a problem | ||
| 6/19/2026 | Listed for sale | $299,500$157/sqft |
Source: DABR MLS #960595 Report a problem | ||
Public tax history
| Year | Property taxes | Tax assessment |
|---|---|---|
| 2025 | $2,731 +23.8% | $62,720 |
| 2024 | $2,206 -3% | $62,720 |
| 2023 | $2,273 +25.5% | $62,720 +36.9% |
| 2022 | $1,812 -1.3% | $45,800 |
| 2021 | $1,836 +4.5% | $45,800 |
| 2020 | $1,757 +119.4% | $45,800 +12.6% |
| 2019 | $801 -44.9% | $40,670 |
| 2018 | $1,453 +144.8% | $40,670 |
| 2017 | $594 -59.7% | $40,670 +0.2% |
| 2016 | $1,475 +112.6% | $40,600 |
| 2015 | $694 | $40,600 |
| 2014 | $694 -50.5% | $40,600 +7.9% |
| 2013 | $1,402 +100.1% | $37,640 |
| 2012 | $701 +94% | $37,640 |
| 2011 | $361 -74.6% | $37,640 -8.1% |
| 2010 | $1,420 0% | $40,940 |
| 2009 | $1,420 +2.5% | $40,940 |
| 2008 | $1,385 +3.7% | $40,940 +5.4% |
| 2007 | $1,335 +55.1% | $38,830 |
| 2006 | $861 -48.1% | $38,830 +5.7% |
| 2004 | $1,660 +23.5% | $36,750 |
| 2003 | $1,344 -0.7% | $36,750 |
| 2002 | $1,353 +13.3% | $36,750 +18.5% |
| 2001 | $1,194 +0.1% | $31,021 |
| 2000 | $1,193 | $31,021 |
Find assessor info on the county website
Monthly payment
Est. payment
Payment breakdown
Explore the cost of this home by adjusting the details. Changes won't be saved.Climate risks
Neighborhood: 45385
Nearby schools
GreatSchools rating
- 7/10Spring Hill Elementary SchoolGrades: K-5Distance: 0.4 mi
- 5/10Warner Middle SchoolGrades: 6-8Distance: 1.5 mi
- 3/10Xenia High SchoolGrades: 9-12Distance: 1.2 mi
Schools provided by the listing agent
- District: Xenia
Source: DABR MLS. This data may not be complete. We recommend contacting the local school district to confirm school assignments for this home.
- $13,440-- bd-- ba-- sqft438 N Galloway St, Xenia, OH 45385Off Market
- $189,0002 bd1 ba1.9k sqft450 N Galloway St, Xenia, OH 45385Sold
- $264,4003 bd1 ba1.6k sqft460 N Galloway St, Xenia, OH 45385Off Market
- $324,9005 bd3 ba2.5k sqft410 N Galloway St, Xenia, OH 45385Off Market
- $11,070-- bd-- ba-- sqft410 N Galloway St, Xenia, OH 45385Off Market
- $19,280-- bd-- ba-- sqft410 N Galloway St, Xenia, OH 45385Off Market
- $3,460-- bd-- ba-- sqft451 N Galloway St, Xenia, OH 45385Off Market
- $167,5002 bd1 ba1.2k sqft226 Pleasant St, Xenia, OH 45385Off Market
A local agent can set up tours, give advice and negotiate with sellers.
A local lender can help you make sure your offer is ready when you are.
Similar homes
- $290,0003 bd2 ba1.2k sqft2111 State Route 235, Xenia, OH 45385For Sale

 MLS ID #961980, David E Roth, Keller Williams Advisors Rlty. DABR MLS
 - $339,0003 bd2 ba1.4k sqft242 N Bickett Rd, Xenia, OH 45385For Sale
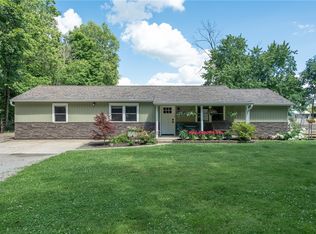 MLS ID #960897, Karen L Huelsman, Irongate Inc.. DABR MLS
 - $160,0003 bd1 ba1.3k sqft541 E Main St, Xenia, OH 45385For Sale
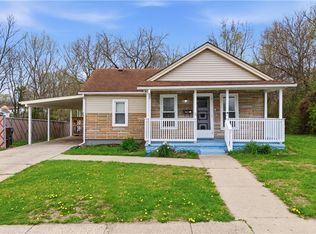 MLS ID #964875, Anthony Weese, Keller Williams Community Part. DABR MLS
 - $245,0003 bd1 ba1.1k sqft1044 Whitestone Rd, Xenia, OH 45385For Sale
 MLS ID #962995, Joseph Burtson, eXp Realty. DABR MLS
 - $353,0004 bd4 ba2.7k sqft129 Outerview Dr, Xenia, OH 45385For SaleMLS ID #962999, Molly Vaught, Howard Hanna Real Estate Serv. DABR MLS
- $235,0002 bd1 ba969 sqft691 N Bickett Rd, Xenia, OH 45385For SaleMLS ID #962887, Anne L Gerard, Coldwell Banker Heritage. DABR MLS
- $295,0003 bd2 ba1.4k sqft245 Gershwin Dr, Dayton, OH 45458For SaleMLS ID #964959, Leah Ranchel, Keller Williams Advisors Rlty. DABR MLS
- $329,9004 bd2 ba2.3k sqft3031 Springhill Rd, Beavercreek, OH 45434For SaleMLS ID #963428, Terry Dwayne Blakley, RE/MAX Victory + Affiliates. DABR MLS
- $310,0003 bd3 ba1.7k sqft3594 Jonathon Dr, Dayton, OH 45434For SaleMLS ID #954247, Bonnie B Joly, Irongate Inc.. DABR MLS
- $275,0003 bd3 ba2k sqft1466 S Central Dr, Dayton, OH 45432For SaleMLS ID #964391, Christina Gentry, eXp Realty. DABR MLS
- $294,3754 bd2 ba2.3k sqft4406 Wilmington Pike, Dayton, OH 45440For SaleMLS ID #962948, Tim Settles, Trelora Realty, Inc.. DABR MLS
- $290,0004 bd2 ba2k sqft117 Allen St, Yellow Springs, OH 45387For SaleMLS ID #956817, Alpna Sheth, Westwood Real Estate Co. DABR MLS
- $289,9003 bd2 ba2k sqft1531 Woodman Dr, Dayton, OH 45432For SaleMLS ID #959864, Daryl Emmons, Howard Hanna Real Estate Serv. DABR MLS
- $273,0003 bd2 ba1.4k sqft122 Parkhurst Rd, Dayton, OH 45440For SaleMLS ID #952034, Thomas Underwood, Howard Hanna Real Estate Serv. DABR MLS
- $260,0003 bd2 ba1.5k sqft3669 Wenbrook Dr, Dayton, OH 45429For SaleMLS ID #964768, Juliet Wenzler, eXp Realty. DABR MLS
- $265,0005 bd2 ba2.2k sqft5908 Verdi Dr, Dayton, OH 45449For SaleMLS ID #961943, Emily Skardon, Glasshouse Realty Group. DABR MLS
- $299,9003 bd2 ba1.9k sqft8871 W National Rd, New Carlisle, OH 45344For SaleMLS ID #963443, Jamie Wilson, Coldwell Banker Heritage. DABR MLS
- $399,9993 bd1 ba1.9k sqft2783 Us Route 68 S, Xenia, OH 45385For SaleMLS ID #956682, Terry Dwayne Blakley, RE/MAX Victory + Affiliates. DABR MLS
- $289,0004 bd3 ba2.1k sqft2045 Penbrooke Trl, Dayton, OH 45459For SaleMLS ID #963286, Jennifer Halstead, Premier Agent Network. DABR MLS
- $295,0003 bd2 ba1.9k sqft3312 Fairway Dr, Dayton, OH 45409For SaleMLS ID #957379, Stephanie Clemens, RE/MAX Victory + Affiliates. DABR MLS
