Brick 1.5-story on over half an acre in Beavercreek Schools - with the kind of lot size and classic character that’s genuinely hard to find at this price point in this area. Homeowners have completed additional updates, including granite countertop in the kitchen. Hardwood floors run throughout the main living areas. Two wood-burning fireplaces - one in the living room, one in the basement. The kitchen features freshly painted cabinetry and tile flooring installed in 2024, along with a 2020 stove, microwave, and dishwasher. The main level bathroom was fully renovated in 2016 with tile on the shower walls, shower floor, and main floor. Upstairs, the primary bedroom offers good closet space and a private half bath - a layout that creates real separation from the rest of the home. Plumbing is already available to install a shower upstairs as well! The unfinished basement offers serious potential - additional bathroom already in place, walk-up exterior access, and enough space for a workshop, storage, and future finished square footage. A radon mitigation system installed in 2016 is already in place. The mechanical and systems updates are where this home really shines. Roof replaced in 2019 - full tear-down with a GAF system and ridge vent. Heat pump system with furnace replaced in 2016 and new condenser added around 2022. Plumbing updated from iron to PEX and PVC in 2016, including new water shut-off valves throughout. Well pump and resin water tank replaced in 2017. Water softener installed in 2023. Gilkey Andersen windows on the main and upper floors. Gutter guards added in 2019. Exterior painted in 2021. Chimney caps installed in 2020. A breezeway connects the home to the attached two-car garage. Home is all electric. Fireplace not warranted.
Pending
$275,000
1466 S Central Dr, Dayton, OH 45432
3beds
2,034sqft
:
Get pre-qualified$1,920/mo
Single Family Residence
Built in 1952
0.6 Acres Lot
$271,200 Zestimate®
$135/sqft
$-- HOA
What's special
Freshly painted cabinetryTwo wood-burning fireplaces
- 23 days |
- 1,229 |
- 83 |
Likely to sell faster than
Zillow last checked:
Listing updated:
Listed by:
Christina Gentry (937)949-4888,
eXp Realty
Source: DABR MLS,MLS#: 964391 Originating MLS: Dayton Area Board of REALTORS
Originating MLS: Dayton Area Board of REALTORSFacts & features
Interior
Bedrooms & bathrooms
- Bedrooms: 3
- Bathrooms: 3
- Full bathrooms: 1
- 1/2 bathrooms: 2
- Main level bathrooms: 1
Primary bedroom
- Level: Main
- Dimensions: 12 x 12
Bedroom
- Level: Main
- Dimensions: 13 x 9
Bedroom
- Level: Second
- Dimensions: 35 x 13
Dining room
- Level: Main
- Dimensions: 13 x 13
Kitchen
- Features: Eat-in Kitchen
- Level: Main
- Dimensions: 12 x 11
Living room
- Level: Main
- Dimensions: 20 x 13
Heating
- Forced Air, Heat Pump
Cooling
- Heat Pump
Features
- Basement: Full,Unfinished,Walk-Out Access
Interior area
- Total structure area: 2,034
- Total interior livable area: 2,034 sqft
Property
Parking
- Total spaces: 2
- Parking features: Attached, Garage, Two Car Garage
- Attached garage spaces: 2
Features
- Levels: One and One Half
Lot
- Size: 0.6 Acres
Details
- Parcel number: B42000200130000800
- Zoning: Residential
- Zoning description: Residential
Construction
Type & style
- Home type: SingleFamily
- Property subtype: Single Family Residence
Materials
- Brick
Condition
- Year built: 1952
Utilities & green energy
- Water: Well
- Utilities for property: Sewer Available, Water Available
Community & HOA
Community
- Subdivision: Knollwood Estates
HOA
- Has HOA: No
Location
- Region: Dayton
Financial & listing details
- Price per square foot: $135/sqft
- Tax assessed value: $227,190
- Annual tax amount: $5,242
- Date on market: 7/16/2026
Estimated market value
$271,200
$258,000 - $285,000
$2,728/mo
Price history
| Date | Event | Price |
|---|---|---|
| 7/28/2026 | Pending sale | $275,000$135/sqft |
Source:  DABR MLS #964391 Report a problem DABR MLS #964391 Report a problem | ||
| 7/16/2026 | Listed for sale | $275,000$135/sqft |
Source: DABR MLS #964391 Report a problem | ||
| 7/5/2026 | Listing removed | $275,000$135/sqft |
Source: eXp Realty #955463 Report a problem | ||
| 5/18/2026 | Price change | $275,000-1.8%$135/sqft |
Source: DABR MLS #955463 Report a problem | ||
| 4/27/2026 | Price change | $280,000-3.4%$138/sqft |
Source: DABR MLS #955463 Report a problem | ||
| 4/22/2026 | Price change | $290,000-3.3%$143/sqft |
Source: DABR MLS #955463 Report a problem | ||
| 4/10/2026 | Price change | $300,000-3.2%$147/sqft |
Source: DABR MLS #955463 Report a problem | ||
| 4/3/2026 | Listed for sale | $310,000+123.5%$152/sqft |
Source: DABR MLS #955463 Report a problem | ||
| 2/26/2016 | Sold | $138,700-0.9%$68/sqft |
Source: Public Record Report a problem | ||
| 1/10/2016 | Pending sale | $139,900$69/sqft |
Source: RE/MAX Alliance #622341 Report a problem | ||
| 10/6/2015 | Listed for sale | $139,900$69/sqft |
Source: RE/MAX Alliance #622341 Report a problem | ||
Public tax history
| Year | Property taxes | Tax assessment |
|---|---|---|
| 2025 | $5,242 +1% | $79,520 |
| 2024 | $5,192 -0.5% | $79,520 |
| 2023 | $5,219 +19% | $79,520 +34.1% |
| 2022 | $4,385 +2.1% | $59,290 |
| 2021 | $4,296 -0.7% | $59,290 |
| 2020 | $4,329 +11.3% | $59,290 +21.9% |
| 2019 | $3,889 +13.3% | $48,630 |
| 2018 | $3,432 +1.7% | $48,630 |
| 2017 | $3,374 +15.9% | $48,630 -0.1% |
| 2016 | $2,910 +0.6% | $48,690 |
| 2015 | $2,893 | $48,690 |
| 2014 | $2,893 -7% | $48,690 -11.7% |
| 2013 | $3,109 +8.2% | $55,160 |
| 2012 | $2,874 +99.8% | $55,160 |
| 2011 | $1,438 -56.2% | $55,160 -2.2% |
| 2010 | $3,286 -0.4% | $56,410 |
| 2009 | $3,300 +2.9% | $56,410 |
| 2008 | $3,208 +17.6% | $56,410 +15.4% |
| 2007 | $2,728 -1.3% | $48,880 |
| 2006 | $2,762 +7.9% | $48,880 +7.5% |
| 2004 | $2,561 +2.9% | $45,480 +0% |
| 2003 | $2,490 +9.8% | $45,476 |
| 2002 | $2,268 +4.4% | $45,476 +10.2% |
| 2001 | $2,172 +7% | $41,259 |
| 2000 | $2,029 | $41,259 |
Find assessor info on the county website
Monthly payment
Est. payment
Payment breakdown
Explore the cost of this home by adjusting the details. Changes won't be saved.Climate risks
Neighborhood: 45432
Nearby schools
GreatSchools rating
- 8/10Parkwood Elementary SchoolGrades: PK-5Distance: 1.5 mi
- 7/10Herman K Ankeney Middle SchoolGrades: 6-8Distance: 1.7 mi
- 10/10Ferguson Hall Freshman SchoolGrades: 9Distance: 2.3 mi
Schools provided by the listing agent
- District: Beavercreek
Source: DABR MLS. This data may not be complete. We recommend contacting the local school district to confirm school assignments for this home.
- $260,0003 bd2 ba1k sqft1474 S Central Dr, Beavercreek, OH 45432Sold
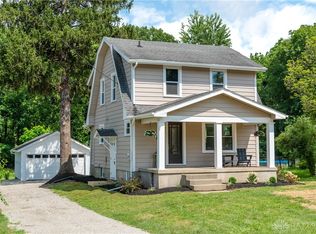
- $3,1504 bd1 ba1k sqft1474 S Central Dr, Beavercreek, OH 45432Off Market
- $2,380-- bd-- ba-- sqft1474 S Central Dr, Beavercreek, OH 45432Off Market
- $31,4003 bd1 ba1.7k sqft1456 S Central Dr, Dayton, OH 45432Off Market
- $189,6003 bd1 ba1.7k sqft1456 S Central Dr, Dayton, OH 45432Off Market
- $205,0002 bd1 ba936 sqft1463 S Central Dr, Dayton, OH 45432Off Market
- $229,6003 bd3 ba1.5k sqft1469 S Central Dr, Dayton, OH 45432Off Market
- $1,2002 bd1 ba724 sqft1478 S Central Dr, Beavercreek, OH 45432For Rent
A local agent can set up tours, give advice and negotiate with sellers.
Similar homes
- $297,9003 bd2 ba2k sqft4210 White Oak Dr, Dayton, OH 45432For Sale

 MLS ID #965293, Stephanie A Ball, Glasshouse Realty Group. DABR MLS
 - $309,0004 bd2 ba1.6k sqft3042 Morningview Dr, Beavercreek, OH 45432For Sale
 MLS ID #960322, Hannah Bates, Keller Williams Advisors Rlty. DABR MLS
 - $334,9004 bd2 ba1.8k sqft4460 E Mohave Dr, Dayton, OH 45431For Sale
 MLS ID #965970, Shaun M Hayes, BHHS Professional Realty. DABR MLS
 - $299,9003 bd2 ba1.5k sqft4048 Upham Rd, Dayton, OH 45429For Sale
 MLS ID #965778, Terry Blakley, RE/MAX Victory + Affiliates. DABR MLS
 - $349,9004 bd2 ba1.9k sqft3475 Clar Von Dr, Dayton, OH 45430For SaleMLS ID #965399, Matthew Witt, Howard Hanna Real Estate Serv. DABR MLS
- $299,0003 bd2 ba2.2k sqft7741 Lois Cir, Dayton, OH 45459For SaleMLS ID #965725, David Hochwalt, Glasshouse Realty Group. DABR MLS
- $300,0003 bd2 ba1.5k sqft4867 Arrowhead Dr, Dayton, OH 45440For SaleMLS ID #965499, Sherry Couch, Coldwell Banker Heritage. DABR MLS
- $299,9004 bd3 ba1k sqft413 N Bromfield Rd, Dayton, OH 45429For SaleMLS ID #965781, Todd Brandewie, Glasshouse Realty Group. DABR MLS
- $269,9003 bd1 ba1.1k sqft6073 E State Route 73, Waynesville, OH 45068For SaleMLS ID #965513, Myles Greely, Keller Williams Community Part. DABR MLS
- $290,0004 bd2 ba2.3k sqft4406 Wilmington Pike, Dayton, OH 45440For SaleMLS ID #962948, Tim Settles, Trelora Realty, Inc.. DABR MLS
- $325,0005 bd3 ba2.7k sqft960 Willowdale Ave, Dayton, OH 45429For SaleMLS ID #966038, Stephanie Westfall, Luma Realty. DABR MLS
- $239,9004 bd3 ba1.6k sqft1420 Ottawa Dr, Xenia, OH 45385For SaleMLS ID #965943, Kimberly Ballinger, RE/MAX Preferred Group. DABR MLS
- $250,0003 bd2 ba1.3k sqft928 Broadview Blvd S, Dayton, OH 45419For SaleMLS ID #965562, Sean Pleiman, Irongate Inc.. DABR MLS
- $220,0003 bd1 ba1.1k sqft3608 Valleywood Dr, Dayton, OH 45429For SaleMLS ID #966032, Derek Wallbrown, Howard Hanna Real Estate Serv. DABR MLS
- $374,9004 bd3 ba2.3k sqft3091 Shakertown Rd, Dayton, OH 45434For SaleMLS ID #963269, Matt Riffel, Irongate Inc.. DABR MLS
- $225,0004 bd2 ba2.1k sqft1108 Wyoming St, Dayton, OH 45410For SaleMLS ID #965901, Beth Brown Ciul, eXp Realty. DABR MLS
- $260,0004 bd2 ba1.8k sqft3601-3603 S Smithville Rd, Dayton, OH 45420For SaleMLS ID #964821, Colleen Dolan, Cutler Real Estate. DABR MLS
- $259,9003 bd2 ba1.4k sqft8738 Martz Paulin Rd, Franklin, OH 45005For SaleMLS ID #965745, Chrystina Haddix, Coldwell Banker Heritage. DABR MLS
- $242,5003 bd2 ba1.3k sqft1202 Thayer Ave, Miamisburg, OH 45342For SaleMLS ID #965719, Katie Allison, Red 1 Realty. DABR MLS
- $339,9003 bd2 ba1.5k sqft2450 Rawnsdale Rd, Dayton, OH 45440For SaleMLS ID #965964, Shelley Parks, eXp Realty. DABR MLS
