This meticulously maintained, single-owner residence is offered as-is by a trust and is situated on a generous nearly half-acre lot. This home boasts four spacious bedrooms, two and a half bathrooms, a cozy wood-burning fireplace and multiple living areas with both formal and casual dining spaces.
Whether you’re dreaming of a full redesign or prefer to update as you go, this property gives you the solid fundamentals and freedom to create something truly special! Don't miss your chance to call this one yours!
Pending
Price cut: $10K (7/24)
$289,000
2045 Penbrooke Trl, Dayton, OH 45459
4beds
2,102sqft
:
Get pre-qualified$2,158/mo
Single Family Residence
Built in 1968
0.37 Acres Lot
$-- Zestimate®
$137/sqft
$-- HOA
What's special
Four spacious bedroomsGenerous nearly half-acre lotCozy wood-burning fireplaceCasual dining spaces
- 30 days |
- 1,631 |
- 101 |
Likely to sell faster than
Zillow last checked:
Listing updated:
Listed by:
Jennifer Halstead (877)663-9366,
Premier Agent Network
Source: DABR MLS,MLS#: 963286 Originating MLS: Dayton Area Board of REALTORS
Originating MLS: Dayton Area Board of REALTORSFacts & features
Interior
Bedrooms & bathrooms
- Bedrooms: 4
- Bathrooms: 3
- Full bathrooms: 2
- 1/2 bathrooms: 1
- Main level bathrooms: 1
Primary bedroom
- Level: Second
- Dimensions: 16 x 12
Bedroom
- Level: Second
- Dimensions: 12 x 10
Bedroom
- Level: Second
- Dimensions: 13 x 11
Bedroom
- Level: Second
- Dimensions: 14 x 10
Breakfast room nook
- Level: Main
- Dimensions: 9 x 9
Dining room
- Level: Main
- Dimensions: 12 x 12
Entry foyer
- Level: Main
- Dimensions: 9 x 6
Family room
- Level: Main
- Dimensions: 16 x 12
Kitchen
- Level: Main
- Dimensions: 11 x 9
Living room
- Level: Main
- Dimensions: 21 x 13
Heating
- Forced Air, Natural Gas
Cooling
- Central Air
Appliances
- Included: Dryer, Dishwasher, Range, Refrigerator, Washer, Gas Water Heater
Features
- Kitchen/Family Room Combo
- Windows: Vinyl
- Has fireplace: Yes
- Fireplace features: Wood Burning
Interior area
- Total structure area: 2,102
- Total interior livable area: 2,102 sqft
Property
Parking
- Total spaces: 2
- Parking features: Garage, Two Car Garage
- Garage spaces: 2
Features
- Levels: Two
- Stories: 2
- Patio & porch: Patio, Porch
- Exterior features: Porch, Patio
Lot
- Size: 0.37 Acres
- Dimensions: 90 x 181.5
Details
- Parcel number: K45187100009
- Zoning: Residential
- Zoning description: Residential
Construction
Type & style
- Home type: SingleFamily
- Architectural style: Traditional
- Property subtype: Single Family Residence
Materials
- Aluminum Siding, Brick
- Foundation: Slab
Condition
- Year built: 1968
Utilities & green energy
- Water: Public
- Utilities for property: Sewer Available, Water Available
Community & HOA
Community
- Security: Smoke Detector(s)
- Subdivision: Kingswood Sub Sec 9
HOA
- Has HOA: No
Location
- Region: Dayton
Financial & listing details
- Price per square foot: $137/sqft
- Tax assessed value: $267,460
- Annual tax amount: $5,943
- Date on market: 7/4/2026
- Date available: 07/04/2026
- Listing terms: Conventional,FHA,VA Loan
- Ownership: Trust
Estimated market value
Not available
Estimated sales range
Not available
Not available
Price history
| Date | Event | Price |
|---|---|---|
| 8/1/2026 | Pending sale | $289,000$137/sqft |
Source:  DABR MLS #963286 Report a problem DABR MLS #963286 Report a problem | ||
| 7/24/2026 | Price change | $289,000-3.3%$137/sqft |
Source: DABR MLS #963286 Report a problem | ||
| 7/4/2026 | Listed for sale | $299,000$142/sqft |
Source: DABR MLS #963286 Report a problem | ||
Public tax history
| Year | Property taxes | Tax assessment |
|---|---|---|
| 2025 | $5,943 -0.6% | $93,610 |
| 2024 | $5,979 +1.6% | $93,610 |
| 2023 | $5,886 +18.7% | $93,610 +35.4% |
| 2022 | $4,960 +6% | $69,130 |
| 2021 | $4,680 +1.7% | $69,130 |
| 2020 | $4,599 +8.4% | $69,130 +16.9% |
| 2019 | $4,242 +0.7% | $59,160 |
| 2018 | $4,212 +0.6% | $59,160 |
| 2017 | $4,187 +13% | $59,160 +14.9% |
| 2016 | $3,706 -0.1% | $51,510 |
| 2015 | $3,709 +1.8% | $51,510 |
| 2014 | $3,644 | $51,510 |
Find assessor info on the county website
Monthly payment
Est. payment
Payment breakdown
Explore the cost of this home by adjusting the details. Changes won't be saved.Climate risks
Neighborhood: 45459
Nearby schools
GreatSchools rating
- NABauer Elementary SchoolGrades: K-2Distance: 1.2 mi
- 6/10Miamisburg Middle SchoolGrades: 6-8Distance: 3.7 mi
- 7/10Miamisburg High SchoolGrades: 9-12Distance: 2.9 mi
Schools provided by the listing agent
- District: Miamisburg
Source: DABR MLS. This data may not be complete. We recommend contacting the local school district to confirm school assignments for this home.
- $269,3003 bd2 ba2.2k sqft2051 Penbrooke Trl, Dayton, OH 45459Off Market
- $253,7003 bd2 ba1.4k sqft2039 Penbrooke Trl, Dayton, OH 45459Off Market
- $255,0003 bd2 ba1.7k sqft2040 Penbrooke Trl, Dayton, OH 45459Pending
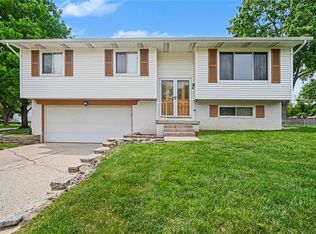
- $273,3003 bd2 ba1.7k sqft2057 Penbrooke Trl, Dayton, OH 45459Off Market

- $249,2003 bd1 ba1.5k sqft2046 Penbrooke Trl, Dayton, OH 45459Off Market
- $269,4003 bd2 ba1.8k sqft2033 Penbrooke Trl, Dayton, OH 45459Off Market
- $196,5003 bd1 ba1.4k sqft2063 Penbrooke Trl, Dayton, OH 45459Off Market
- $313,4004 bd2 ba2.6k sqft2032 Carriage Hall Ct, Dayton, OH 45459Off Market
A local agent can set up tours, give advice and negotiate with sellers.
A local lender can help you make sure your offer is ready when you are.
Similar homes
- $329,9004 bd3 ba2k sqft5693 Paddington Rd, Dayton, OH 45459For Sale
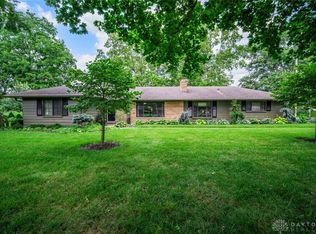
 MLS ID #964939, David Worrell, Collins Real Estate Services. DABR MLS
 - $274,9003 bd2 ba1.4k sqft2601 Bellsburg Dr, Dayton, OH 45459For Sale
 MLS ID #963345, Cory Allen, Keynote Realty. DABR MLS
 - $335,0003 bd2 ba1.9k sqft7439 Barr Cir, Dayton, OH 45459For Sale
 MLS ID #961394, Mark J Peebles, NavX Realty, LLC. DABR MLS
 - $258,0005 bd2 ba2.2k sqft5908 Verdi Dr, Dayton, OH 45449For Sale
 MLS ID #961943, Emily Skardon, Glasshouse Realty Group. DABR MLS
 - $415,0004 bd3 ba2.4k sqft600 Grants Trl, Dayton, OH 45459For SaleMLS ID #963594, Marissa Niswonger, Irongate Inc.. DABR MLS
- $364,9004 bd3 ba2.1k sqft77 Lammers Ave, Dayton, OH 45459For SaleMLS ID #961560, Jill Aldineh, RE/MAX Victory + Affiliates. DABR MLS
- $289,5003 bd2 ba1.3k sqft4163 W Tonawanda Trl, Dayton, OH 45430For SaleMLS ID #965180, Marcie Solin, Coldwell Banker Heritage. DABR MLS
- $295,0003 bd2 ba2.1k sqft827 Moon Ct, Miamisburg, OH 45342For SaleMLS ID #963383, Marianne Dawood, NavX Realty, LLC. DABR MLS
- $225,0003 bd2 ba1.5k sqft2551 Flowerstone Dr, Dayton, OH 45449For SaleMLS ID #965519, Amanda Haskins, Agora Realty Group. DABR MLS
- $290,0004 bd3 ba2.6k sqft3467 Zephyr Dr, Dayton, OH 45414For SaleMLS ID #959965, Dylan Cassidy, Howard Hanna Real Estate Serv. DABR MLS
- $305,0006 bd3 ba2.7k sqft310 N Gebhart Church Rd, Miamisburg, OH 45342For SaleMLS ID #962899, Jackson Brosier, NavX Realty, LLC. DABR MLS
- $282,0004 bd3 ba2k sqft4925 Honeywood Ct, Dayton, OH 45424For SaleMLS ID #965205, Anthony Mahone, Coldwell Banker Heritage. DABR MLS
- $294,2754 bd2 ba2.3k sqft4406 Wilmington Pike, Dayton, OH 45440For SaleMLS ID #962948, Tim Settles, Trelora Realty, Inc.. DABR MLS
- $299,9004 bd3 ba2.2k sqft6631 Caldero Ct, Dayton, OH 45415For SaleMLS ID #965363, Giselle Rodriguez, Reign Realty. DABR MLS
- $270,0003 bd2 ba1.8k sqft9634 Mintwood Rd, Centerville, OH 45458For SaleMLS ID #963049, David Campbell, Coldwell Banker Heritage. DABR MLS
- $297,9003 bd2 ba2k sqft4210 White Oak Dr, Dayton, OH 45432For SaleMLS ID #965293, Stephanie A Ball, Glasshouse Realty Group. DABR MLS
- $345,0004 bd3 ba2.6k sqft1020 S Elm St, Dayton, OH 45449For SaleMLS ID #964706, Mel Rutherford, M R Real Estate. DABR MLS
- $319,9003 bd3 ba2.4k sqft4557 Timberwilde Dr, Dayton, OH 45440For SaleMLS ID #965021, Chris S Paulsen, Coldwell Banker Heritage. DABR MLS
- $250,0003 bd2 ba1.8k sqft2126 Sherwood Forest Dr, Miamisburg, OH 45342For SaleMLS ID #964962, Tami Holmes, Tami Holmes Realty. DABR MLS
- $269,0004 bd2 ba1.7k sqft812 Kenosha Rd, Dayton, OH 45429For SaleMLS ID #964092, Karen Armbruster, Howard Hanna Real Estate Serv. DABR MLS
