Welcome to Miami Township! This brick ranch home has been lovingly cared for by the same owner for over 25 years! Major updates provide peace of mind, including a new roof (2024), HVAC system (2013), and replacement windows. Relax on the inviting front patio beneath the retractable awning, or enjoy the screened-in room—perfect for morning coffee, evening gatherings, or simply taking in the outdoors without the bugs. The spacious two-car garage offers plenty of room for parking and storage, while the home's convenient location puts you just minutes from shopping, restaurants, parks, and easy access to major highways, making commuting a breeze. If you're looking for a solid, well-cared-for home and an unbeatable location, this Miami Township gem is ready to welcome you home!
For sale
$225,000
2551 Flowerstone Dr, Dayton, OH 45449
3beds
1,521sqft
:
Get pre-qualified$1,696/mo
Single Family Residence
Built in 1968
10,018 Square Feet Lot
$219,800 Zestimate®
$148/sqft
$-- HOA
What's special
Brick ranch homeRetractable awningSpacious two-car garageInviting front patioScreened-in room
- 20 hours |
- 327 |
- 35 |
Zillow last checked:
Listing updated:
Listed by:
Amanda Haskins (513)325-5940,
Agora Realty Group
Source: DABR MLS,MLS#: 965519 Originating MLS: Dayton Area Board of REALTORS
Originating MLS: Dayton Area Board of REALTORSFacts & features
Interior
Bedrooms & bathrooms
- Bedrooms: 3
- Bathrooms: 2
- Full bathrooms: 2
- Main level bathrooms: 2
Primary bedroom
- Level: Main
- Dimensions: 12 x 15
Bedroom
- Level: Main
- Dimensions: 13 x 11
Bedroom
- Level: Main
- Dimensions: 12 x 9
Dining room
- Level: Main
- Dimensions: 12 x 11
Family room
- Level: Main
- Dimensions: 15 x 10
Kitchen
- Features: Eat-in Kitchen
- Level: Main
- Dimensions: 12 x 19
Living room
- Level: Main
- Dimensions: 13 x 15
Heating
- Natural Gas
Cooling
- Central Air
Appliances
- Included: Built-In Oven, Cooktop, Dryer, Dishwasher, Refrigerator, Washer
Features
- Number of fireplaces: 2
- Fireplace features: Two
Interior area
- Total structure area: 1,521
- Total interior livable area: 1,521 sqft
Property
Parking
- Total spaces: 2
- Parking features: Garage, Two Car Garage
- Garage spaces: 2
Features
- Levels: One
- Stories: 1
Lot
- Size: 10,018 Square Feet
- Dimensions: 82 x 125
Details
- Parcel number: K47187070017
- Zoning: Residential
- Zoning description: Residential
Construction
Type & style
- Home type: SingleFamily
- Architectural style: Ranch
- Property subtype: Single Family Residence
Materials
- Brick
- Foundation: Slab
Condition
- Year built: 1968
Community & HOA
Community
- Subdivision: Spring Vly Sec 20a
HOA
- Has HOA: No
Location
- Region: Dayton
Financial & listing details
- Price per square foot: $148/sqft
- Tax assessed value: $187,030
- Annual tax amount: $3,950
- Date on market: 7/31/2026
Estimated market value
$219,800
$209,000 - $231,000
$1,709/mo
Price history
| Date | Event | Price |
|---|---|---|
| 7/31/2026 | Listed for sale | $225,000+95.8%$148/sqft |
Source:  DABR MLS #965519 Report a problem DABR MLS #965519 Report a problem | ||
| 5/23/2001 | Sold | $114,900$76/sqft |
Source: Public Record Report a problem | ||
Public tax history
| Year | Property taxes | Tax assessment |
|---|---|---|
| 2025 | $3,950 -0.7% | $65,460 |
| 2024 | $3,978 +0.6% | $65,460 |
| 2023 | $3,953 +7% | $65,460 +30% |
| 2022 | $3,694 +5.7% | $50,350 |
| 2021 | $3,496 +1.2% | $50,350 |
| 2020 | $3,453 +10.4% | $50,350 +20.7% |
| 2019 | $3,127 +7% | $41,720 |
| 2018 | $2,923 +0.6% | $41,720 |
| 2017 | $2,904 +6.4% | $41,720 +7.8% |
| 2016 | $2,729 +6.4% | $38,700 |
| 2015 | $2,565 +1.3% | $38,700 |
| 2014 | $2,533 | $38,700 |
Find assessor info on the county website
Monthly payment
Est. payment
Payment breakdown
Explore the cost of this home by adjusting the details. Changes won't be saved.Climate risks
Neighborhood: 45449
Nearby schools
GreatSchools rating
- 4/10Harold Schnell Elementary SchoolGrades: 2-3Distance: 0.9 mi
- 3/10West Carrollton Middle SchoolGrades: 7-8Distance: 1.8 mi
- 6/10West Carrollton High SchoolGrades: 9-12Distance: 0.9 mi
Schools provided by the listing agent
- District: West Carrollton
Source: DABR MLS. This data may not be complete. We recommend contacting the local school district to confirm school assignments for this home.
- $222,2003 bd2 ba1.4k sqft2541 Flowerstone Dr, Dayton, OH 45449Off Market
- $289,4003 bd2 ba1.8k sqft2561 Flowerstone Dr, Dayton, OH 45449Off Market
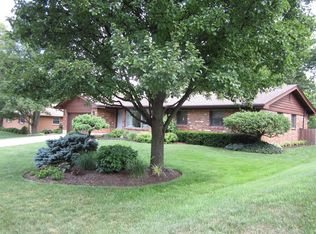
- $232,5004 bd2 ba1.4k sqft2531 Flowerstone Dr, Dayton, OH 45449Off Market
- $227,0003 bd2 ba1.5k sqft2550 Flowerstone Dr, Dayton, OH 45449Off Market
- $257,9003 bd2 ba1.6k sqft2571 Flowerstone Dr, Dayton, OH 45449Off Market
- $258,3003 bd2 ba1.5k sqft2560 Flowerstone Dr, Dayton, OH 45449Off Market
- $256,1003 bd2 ba1.4k sqft2540 Flowerstone Dr, Dayton, OH 45449Off Market
- $353,5004 bd3 ba2.5k sqft2550 Orchard Run Rd, Dayton, OH 45449Off Market
A local agent can set up tours, give advice and negotiate with sellers.
Similar homes
- $287,9003 bd2 ba1.8k sqft6145 Carnation Rd, Dayton, OH 45449For Sale

 MLS ID #965432, Anthony Mahone, Coldwell Banker Heritage. DABR MLS
 - $299,0003 bd2 ba1.8k sqft2560 Marigold Dr, Dayton, OH 45449For Sale
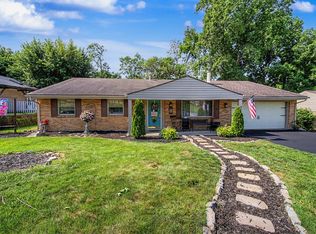 MLS ID #965153, Wesley Miller, Key Realty. DABR MLS
 - $265,0005 bd2 ba2.2k sqft5908 Verdi Dr, Dayton, OH 45449For Sale
 MLS ID #961943, Emily Skardon, Glasshouse Realty Group. DABR MLS
 - $232,5003 bd1 ba1.1k sqft2531 Allenby Pl, Dayton, OH 45449For Sale
 MLS ID #962941, Lilibeth Simon, Glasshouse Realty Group. DABR MLS
 - $179,9003 bd1 ba1k sqft325 Windsor Ct, Dayton, OH 45449For SaleMLS ID #965100, Bonnie J Kitchens, Keller Williams Advisors Rlty. DABR MLS
- $219,0003 bd1 ba1.4k sqft1855 Owendale Dr, Dayton, OH 45439For SaleMLS ID #964608, Monica Jones, Sibcy Cline Inc.. DABR MLS
- $315,9004 bd2 ba1.7k sqft261 Trumpet Dr, Dayton, OH 45449For SaleMLS ID #965454, Stephen M Ziehler, Keller Williams Community Part. DABR MLS
- $240,0003 bd2 ba1.2k sqft113 Savoy Ave, Dayton, OH 45449For SaleMLS ID #956386, Darcie Keith, Take A Look Real Estate Broker. DABR MLS
- $224,9002 bd1 ba1.1k sqft217 Westhaven Dr, Dayton, OH 45429For SaleMLS ID #965296, Erika Halburnt, Bella Realty Group. DABR MLS
- $279,9004 bd2 ba1.9k sqft6006 Hyacinth Ct, Dayton, OH 45449For SaleMLS ID #963125, Samantha Smith, Coldwell Banker Realty. DABR MLS
- $239,0003 bd2 ba1.7k sqft138 E Main St, West Carrollton, OH 45449For SaleMLS ID #957282, John Pawelski Jr, Plum Tree Realty. DABR MLS
- $250,0003 bd1 ba1.2k sqft2960 Oakland Ave, Dayton, OH 45409For SaleMLS ID #965418, Jeannie Fudge, Coldwell Banker Heritage. DABR MLS
- $269,9004 bd2 ba1.5k sqft333 Ellenwood Dr, Dayton, OH 45449For SaleMLS ID #964418, Erika Halburnt, Bella Realty Group. DABR MLS
- $230,0003 bd1 ba1.4k sqft4067 Vinita Dr, Dayton, OH 45429For SaleMLS ID #964452, Robert Wilson, Irongate Inc.. DABR MLS
- $141,8002 bd2 ba1.1k sqft1599 Longbow Ln, West Carrollton, OH 45449For SaleMLS ID #965212, Sandra I Stutz, Mall Realty Inc.. DABR MLS
- $299,9004 bd3 ba1.9k sqft2381 Polo Park Dr, Dayton, OH 45439For SaleMLS ID #965477, Jill Aldineh, RE/MAX Victory + Affiliates. DABR MLS
- $250,0003 bd2 ba1.8k sqft2126 Sherwood Forest Dr, Miamisburg, OH 45342For SaleMLS ID #964962, Tami Holmes, Tami Holmes Realty. DABR MLS
- $192,9003 bd2 ba1k sqft620 S Elm St, Dayton, OH 45449For SaleMLS ID #957035, Darrell E Lovin, Mall Realty Inc.. DABR MLS
- $249,0003 bd2 ba1.1k sqft5378 Mallet Club Dr, Dayton, OH 45439For SaleMLS ID #960365, Rose Nassar, Plum Tree Realty. DABR MLS
- $263,0003 bd2 ba1.2k sqft2152 Bellsburg Dr, Dayton, OH 45459For SaleMLS ID #961705, Jamie Coleman, Ullery Real Estate LLC. DABR MLS
