Fantastic brick ranch with 1400 sq ft living area. Spacious living room with fireplace, dining room plus 20x13 family room with fireplace. Nice fenced rear yard, 15x13 patio plus storage shed. New water heater 2025. New roof approx 4 yrs old. New insulation 2016. Replacement windows. Refrig, range washer and dryer all stay. Great location just blocks to Town & Country Shopping Center offering excellent shopping and restaurants. The Fraze Pavillion, schools and both Kettering Libraries are very close. Plus easy access to I-675, the Greene, Kettering Rec Center and WPAFB. Fireplace and chimneys are not warranted.
Pending
$230,000
4067 Vinita Dr, Dayton, OH 45429
3beds
1,400sqft
Single Family Residence
Built in 1953
8,468 Square Feet Lot
$225,600 Zestimate®
$164/sqft
$-- HOA
What's special
Nice fenced rear yardStorage shedDining roomReplacement windows
- 42 days
- 145
- 4
Likely to sell faster than
Zillow last checked:
Listing updated:
Listed by:
Robert Wilson (937)298-6000,
Irongate Inc.
Source: DABR MLS,MLS#: 964452 Originating MLS: Dayton Area Board of REALTORS
Originating MLS: Dayton Area Board of REALTORSFacts & features
Interior
Bedrooms & bathrooms
- Bedrooms: 3
- Bathrooms: 1
- Full bathrooms: 1
- Main level bathrooms: 1
Primary bedroom
- Level: Main
- Dimensions: 13 x 11
Bedroom
- Level: Main
- Dimensions: 11 x 10
Bedroom
- Level: Main
- Dimensions: 10 x 9
Dining room
- Level: Main
- Dimensions: 13 x 9
Family room
- Level: Main
- Dimensions: 20 x 13
Kitchen
- Level: Main
- Dimensions: 14 x 11
Laundry
- Level: Main
- Dimensions: 11 x 6
Living room
- Level: Main
- Dimensions: 17 x 13
Heating
- Forced Air, Natural Gas
Cooling
- Central Air
Appliances
- Included: Dryer, Dishwasher, Range, Refrigerator, Washer, Gas Water Heater
Features
- Ceiling Fan(s)
- Number of fireplaces: 2
- Fireplace features: Two
Interior area
- Total structure area: 1,400
- Total interior livable area: 1,400 sqft
Property
Parking
- Total spaces: 1
- Parking features: Garage, One Car Garage, Garage Door Opener
- Garage spaces: 1
Features
- Levels: One
- Stories: 1
- Patio & porch: Patio
- Exterior features: Fence, Patio, Storage
Lot
- Size: 8,468 Square Feet
- Dimensions: 73 x 116
Details
- Additional structures: Shed(s)
- Parcel number: N64008140057
- Zoning: Residential
- Zoning description: Residential
Construction
Type & style
- Home type: SingleFamily
- Architectural style: Ranch
- Property subtype: Single Family Residence
Materials
- Brick
- Foundation: Slab
Condition
- Year built: 1953
Utilities & green energy
- Sewer: Storm Sewer
- Water: Public
- Utilities for property: Natural Gas Available, Sewer Available, Water Available
Community & HOA
Community
- Security: Smoke Detector(s)
- Subdivision: Fairmont Acres
HOA
- Has HOA: No
Location
- Region: Dayton
Financial & listing details
- Price per square foot: $164/sqft
- Tax assessed value: $172,850
- Annual tax amount: $3,213
- Date on market: 7/21/2026
- Listing terms: Conventional,FHA,VA Loan
Estimated market value
$225,600
$214,000 - $237,000
$1,851/mo
Price history
| Date | Event | Price |
|---|---|---|
| 8/6/2026 | Pending sale | $230,000$164/sqft |
Source:  DABR MLS #964452 Report a problem DABR MLS #964452 Report a problem | ||
| 7/21/2026 | Listed for sale | $230,000+69.1%$164/sqft |
Source: DABR MLS #964452 Report a problem | ||
| 9/4/2019 | Sold | $136,000-0.7%$97/sqft |
Source: Public Record Report a problem | ||
| 8/2/2019 | Pending sale | $136,900$98/sqft |
Source: Bechtel Realty #796952 Report a problem | ||
| 7/25/2019 | Listed for sale | $136,900+13.6%$98/sqft |
Source: Bechtel Realty #796952 Report a problem | ||
| 5/5/2004 | Sold | $120,500+29.7%$86/sqft |
Source: Public Record Report a problem | ||
| 10/30/1997 | Sold | $92,900$66/sqft |
Source: Public Record Report a problem | ||
Public tax history
| Year | Property taxes | Tax assessment |
|---|---|---|
| 2025 | $3,213 -0.9% | $60,500 |
| 2024 | $3,242 +1.7% | $60,500 |
| 2023 | $3,188 +10.1% | $60,500 +32.7% |
| 2022 | $2,895 +8.1% | $45,590 |
| 2021 | $2,678 -0.3% | $45,590 |
| 2020 | $2,686 -9% | $45,590 +27.3% |
| 2019 | $2,950 -0.5% | $35,810 |
| 2018 | $2,966 +8.6% | $35,810 |
| 2017 | $2,732 +5.4% | $35,810 +12.3% |
| 2016 | $2,591 +3.3% | $31,900 |
| 2015 | $2,508 +1.3% | $31,900 |
| 2014 | $2,476 | $31,900 |
Find assessor info on the county website
Monthly payment
Est. payment
Payment breakdown
Explore the cost of this home by adjusting the details. Changes won't be saved.Climate risks
Neighborhood: 45429
Nearby schools
Schools provided by the listing agent
- District: Kettering
Source: DABR MLS. This data may not be complete. We recommend contacting the local school district to confirm school assignments for this home.


Similar homes
- $250,0002 bd2 ba1.3k sqft4833 Judith Dr, Dayton, OH 45429For Sale
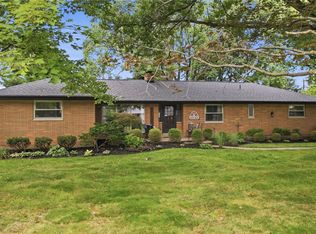
 MLS ID #967808, Cynthia A Buckreus, Coldwell Banker Heritage. DABR MLS
 - $230,0003 bd1 ba1.2k sqft804 E Stroop Rd, Dayton, OH 45429For Sale
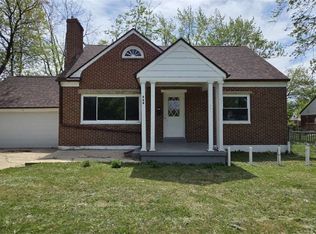 MLS ID #957361, Nicholas Huscroft, Chosen Real Estate Group. DABR MLS
 - $239,9003 bd2 ba1.3k sqft4263 Maxlin Rd, Dayton, OH 45429For Sale
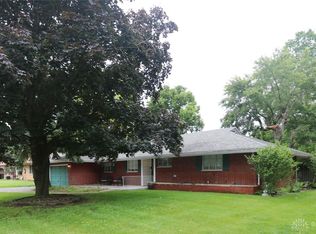 MLS ID #962946, Joni Schumann, Irongate Inc.. DABR MLS
 - $210,0003 bd2 ba1.2k sqft813 E Stroop Rd, Dayton, OH 45429For Sale
 MLS ID #965768, Kory Pierson, BHHS Professional Realty. DABR MLS
 - $220,0003 bd1 ba960 sqft3382 Valleywood Dr, Dayton, OH 45429For SaleMLS ID #967371, Rodney Muterspaw, BHHS Professional Realty. DABR MLS
- $199,9002 bd1 ba1.1k sqft3840 Saranac Cir, Dayton, OH 45429For SaleMLS ID #967415, Myles Greely, Keller Williams Community Part. DABR MLS
- $239,9003 bd2 ba1.3k sqft220 E Dorothy Ln, Dayton, OH 45419For SaleMLS ID #967004, Stacy Bambakidis, Keller Williams Advisors Rlty. DABR MLS
- $225,0003 bd2 ba1.1k sqft2209 Hazel Ave, Dayton, OH 45420For SaleMLS ID #967573, Trent Barga, Real of Ohio. DABR MLS
- $269,0003 bd2 ba1.5k sqft1112 Claybourne Rd, Dayton, OH 45429For SaleMLS ID #966365, John M Warner, Howard Hanna Real Estate Serv. DABR MLS
- $264,9003 bd2 ba1.4k sqft3247 Aerial Ave, Dayton, OH 45429For SaleMLS ID #966739, Heather M Bodine, Red 1 Realty. DABR MLS
- $205,0003 bd1 ba1.1k sqft3608 Valleywood Dr, Dayton, OH 45429For SaleMLS ID #966032, Derek Wallbrown, Howard Hanna Real Estate Serv. DABR MLS
- $229,9003 bd2 ba1k sqft2404 Danube Ct, Dayton, OH 45420For SaleMLS ID #967092, TyYanna M Sharp, Society Realty Company. DABR MLS
- $229,9003 bd2 ba1k sqft3300 Braddock St, Dayton, OH 45420For SaleMLS ID #967054, Arthur Solomon, Coldwell Banker Heritage. DABR MLS
- $249,9003 bd2 ba1.1k sqft5101 Durwood Rd, Dayton, OH 45429For SaleMLS ID #964432, Sebastian Henner, Trelora Realty, Inc.. DABR MLS
- $300,0002 bd2 ba1.1k sqft264 Napoleon Dr, Dayton, OH 45429For SaleMLS ID #967910, Dana Lynn Chillinsky, Irongate Inc.. DABR MLS
- $224,9003 bd1 ba1.3k sqft2770 Rushland Dr, Dayton, OH 45419For SaleMLS ID #967185, Alyssa Painter, NavX Realty, LLC. DABR MLS
