Charming Cape Cod with character, flexible living space, and a spacious backyard! This 3-bedroom, 2-bath home offers 1,679 sq ft with original hardwood floors and a striking floor-to-ceiling fireplace anchoring the light-filled living room. The kitchen opens to a generous dining room, while two bedrooms and a full bath are conveniently located on the main level. Upstairs, the expansive third bedroom offers plenty of room to create your own retreat, office, or flex space. The full basement adds even more versatility with a second full bath, bonus room, recreation area, laundry, and abundant storage. Outside, enjoy a 13'x21' covered patio, privacy-fenced backyard, pollinator garden, one-car garage, and additional rear storage garage. Updates include hybrid water heater (2023), 2nd-floor A/C (2025), roof (2015), furnace (2014), and central A/C (2012). Appliances convey!
Accepting backups
Price cut: $10K (10/23)
$259,000
4116 Lefevre Dr, Dayton, OH 45429
3beds
1,375sqft
Single Family Residence
Built in 1950
10,267 Square Feet Lot
$249,700 Zestimate®
$188/sqft
$-- HOA
What's special
Pollinator gardenFlexible living spaceOne-car garageExpansive third bedroomPrivacy-fenced backyardOriginal hardwood floorsAdditional rear storage garage
- 18 days
- 703
- 38
Zillow last checked:
Listing updated:
Listed by:
Lori Parks (513)874-3300,
Keller Williams Advisors Rlty
Source: DABR MLS,MLS#: 971744 Originating MLS: Dayton Area Board of REALTORS
Facts & features
Interior
Bedrooms & bathrooms
- Bedrooms: 3
- Bathrooms: 2
- Full bathrooms: 1
- 1/2 bathrooms: 1
- Main level bathrooms: 1
Primary bedroom
- Level: Main
- Dimensions: 14 x 10
Bedroom
- Level: Second
- Dimensions: 32 x 12
Bedroom
- Level: Main
- Dimensions: 12 x 10
Dining room
- Level: Main
- Dimensions: 13 x 9
Family room
- Level: Main
- Dimensions: 20 x 13
Kitchen
- Level: Main
- Dimensions: 9 x 6
Living room
- Level: Main
- Dimensions: 18 x 12
Heating
- Forced Air, Natural Gas
Cooling
- Central Air
Appliances
- Included: Dryer, Dishwasher, Microwave, Range, Washer
Features
- Windows: Vinyl
- Basement: Full,Partially Finished
- Number of fireplaces: 1
- Fireplace features: Decorative, One, Gas
Interior area
- Total structure area: 1,375
- Total interior livable area: 1,375 sqft
Video & virtual tour
Property
Parking
- Total spaces: 1
- Parking features: Attached, Garage, One Car Garage
- Attached garage spaces: 1
Features
- Levels: One and One Half
- Patio & porch: Patio
- Exterior features: Fence, Patio
Lot
- Size: 10,267 Square Feet
Details
- Parcel number: N64002160012
- Zoning: Residential
- Zoning description: Residential
Construction
Type & style
- Home type: SingleFamily
- Property subtype: Single Family Residence
Materials
- Brick
Condition
- Year built: 1950
Community & HOA
Community
- Subdivision: Fairmont Acres
HOA
- Has HOA: No
Location
- Region: Dayton
Financial & listing details
- Price per square foot: $188/sqft
- Tax assessed value: $203,610
- Annual tax amount: $4,798
- Date on market: 10/23/2026
Estimated market value
$249,700
$237,000 - $262,000
$2,629/mo
Price history
| Date | Event | Price |
|---|---|---|
| 11/10/2026 | Pending sale | $259,000$188/sqft |
Source:  Cincy MLS #1898110 Report a problem | ||
| 10/23/2026 | Price change | $259,000-3.7%$188/sqft |
Source: Cincy MLS #1898110 Report a problem | ||
| 9/15/2026 | Price change | $269,000-3.6%$196/sqft |
Source: Owner Report a problem | ||
| 9/5/2026 | Price change | $279,000-3.1%$203/sqft |
Source: Owner Report a problem | ||
| 8/21/2026 | Listed for sale | $288,000+28.6%$209/sqft |
Source: Owner Report a problem | ||
| 6/21/2021 | Sold | $223,900+17.9%$163/sqft |
Source:  WRIST #1010175 Report a problem | ||
| 5/11/2021 | Pending sale | $189,900$138/sqft |
Source: WRIST #1010175 Report a problem | ||
| 5/11/2021 | Listed for sale | $189,900+26.6%$138/sqft |
Source: DABR MLS #839532 Report a problem | ||
| 7/14/2017 | Sold | $150,000+0.7%$109/sqft |
Source: Public Record Report a problem | ||
| 5/31/2017 | Pending sale | $148,900$108/sqft |
Source: Coldwell Banker Heritage Realtors #737633 Report a problem | ||
| 5/24/2017 | Listed for sale | $148,900$108/sqft |
Source: Coldwell Banker Heritage Realtors #737633 Report a problem | ||
Public tax history
| Year | Property taxes | Tax assessment |
|---|---|---|
| 2025 | $4,798 -0.2% | $71,270 |
| 2024 | $4,807 +2.8% | $71,270 |
| 2023 | $4,676 +4.4% | $71,270 +32.7% |
| 2022 | $4,480 +14.7% | $53,700 |
| 2021 | $3,906 -0.3% | $53,700 |
| 2020 | $3,920 +22% | $53,700 +38.2% |
| 2019 | $3,212 -0.5% | $38,850 |
| 2018 | $3,229 +5.9% | $38,850 |
| 2017 | $3,049 +5.4% | $38,850 +12.2% |
| 2016 | $2,893 +3.2% | $34,620 |
| 2015 | $2,804 +1.3% | $34,620 |
| 2014 | $2,768 | $34,620 |
Find assessor info on the county website
Monthly payment
Est. payment
Payment breakdown
Explore the cost of this home by adjusting the details. Changes won't be saved.Climate risks
Neighborhood: 45429
Nearby schools
Schools provided by the listing agent
- District: Kettering
Source: DABR MLS. This data may not be complete. We recommend contacting the local school district to confirm school assignments for this home.
Similar homes
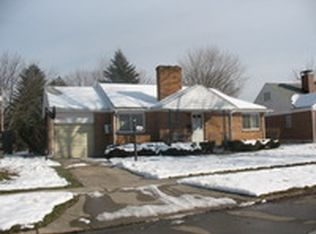
- $249,9003 bd2 ba1k sqft628 Schuyler Dr, Dayton, OH 45429For Sale
 MLS ID #972631, Tina Eisenhart, eXp Realty. DABR MLS
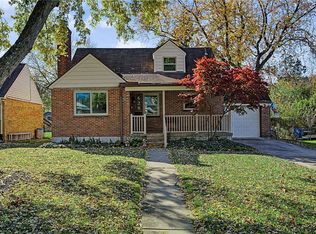
- $--3 bd2 ba1.3k sqft983 Independence Dr, Dayton, OH 45429AuctionAuction.com 2
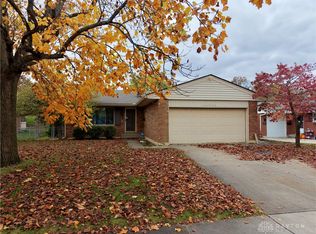
- $249,9004 bd2 ba1.4k sqft520 Earnshaw Dr, Dayton, OH 45429For Sale
 MLS ID #971223, Cory Allen, Streetlight Realty LLC. DABR MLS
- $250,0003 bd3 ba1.3k sqft2805 Mohican Ave, Dayton, OH 45429For Sale
 MLS ID #972732, Eric Stoner, NavX Realty, LLC. DABR MLS
- $249,9003 bd1 ba1.2k sqft417 Cushing Ave, Dayton, OH 45429For SaleMLS ID #972700, Mike Wall, eXp Realty. DABR MLS
- $262,5003 bd1 ba1.5k sqft3903 Mengel Dr, Dayton, OH 45429For SaleMLS ID #966953, Jan N Leverett, Irongate Inc.. DABR MLS
- $299,9003 bd2 ba1.5k sqft1210 Berna Ln, Kettering, OH 45429For SaleMLS ID #972567, Tawny Boyle, Howard Hanna Real Estate Serv. DABR MLS
- $257,0003 bd2 ba1.4k sqft3247 Aerial Ave, Dayton, OH 45429For SaleMLS ID #966739, Heather M Bodine, Red 1 Realty. DABR MLS
- $270,0004 bd2 ba1.6k sqft1012 E Stroop Rd, Dayton, OH 45429For SaleMLS ID #969932, Kylene DeShayes, Agora Realty Group. DABR MLS
- $279,9003 bd2 ba1.6k sqft3487 Far Hills Ave, Dayton, OH 45429For SaleMLS ID #970517, Gregory L Gillen, Keller Williams Community Part. DABR MLS
- $275,0004 bd3 ba1.9k sqft4244 Flowerdale Ave, Dayton, OH 45429For SaleMLS ID #969682, Conner Hardin, Keller Williams Community Part. DABR MLS
- $295,9003 bd2 ba1.3k sqft1100 Donson Dr, Dayton, OH 45429For SaleMLS ID #969087, Kathy Bosteder, Irongate Inc.. DABR MLS
- $225,0003 bd1 ba1k sqft1117 Rio Ln, Dayton, OH 45429For SaleMLS ID #971257, Kathy A Winter, Coldwell Banker Heritage. DABR MLS
- $229,9003 bd2 ba1.3k sqft1554 Windemere Dr, Dayton, OH 45429For SaleMLS ID #972313, Polly Mobbs, BHHS Professional Realty. DABR MLS
- $318,9003 bd3 ba1.4k sqft609 E David Rd, Dayton, OH 45429For SaleMLS ID #969776, Jill Aldineh, RE/MAX Victory + Affiliates. DABR MLS
- $239,0003 bd2 ba1.8k sqft3109 Shroyer Rd, Dayton, OH 45429For SaleMLS ID #969992, Derek Mobley, Keller Williams Community Part. DABR MLS
- $245,9003 bd1 ba1.2k sqft3005 Larue Dr, Dayton, OH 45429For SaleMLS ID #970334, Michelle P Brenner, Streetlight Realty LLC. DABR MLS
- $239,9003 bd2 ba1.2k sqft225 Cushing Ave, Dayton, OH 45429For SaleMLS ID #957150, Felix S McGinnis, Coldwell Banker Heritage. DABR MLS
