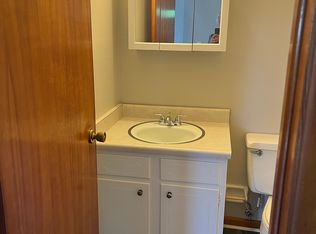
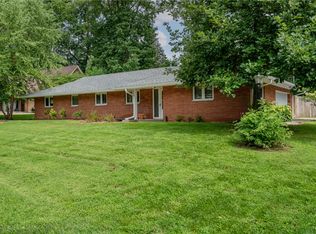
Gorgeous brick ranch home in the heart of Kettering near schools, shopping, and dining. The updated home is sure to please! Enter into a large living room with a handsome fireplace surround. The hardwood flooring flows seamlessly into the dining room, which can also be styled as a sitting room extension of the main living room. The kitchen is gorgeous. Notable features include warm cabinetry, an overhead SS vent hood, and SS appliances. The large eat-in area serves as a primary or secondary dining space. A large deck is accessible from the kitchen, with plentiful views of the large backyard. The home includes a full, updated hall bathroom in addition to two bedrooms. The finished lower level offers a large recreation room with built-in shelving. A third bedroom with a new egress window has been added. A beautiful, renovated, full bathroom adds great flexibility to this spacious home! This well-maintained home won't last! Schedule your showing today
For sale
Price cut: $6K (10/26)
$318,900
609 E David Rd, Dayton, OH 45429
3beds
1,472sqft
Single Family Residence
Built in 1956
0.42 Acres Lot
$311,700 Zestimate®
$217/sqft
$-- HOA
What's special
Brick ranch homeHandsome fireplace surroundFull updated hall bathroomSs appliancesOverhead ss vent hoodLarge eat-in areaWarm cabinetry
- 31 days
- 942
- 117
Likely to sell faster than
Zillow last checked:
Listing updated:
Listed by:
Jill Aldineh 9376892858,
RE/MAX Victory + Affiliates
Source: DABR MLS,MLS#: 969776 Originating MLS: Dayton Area Board of REALTORS
Facts & features
Interior
Bedrooms & bathrooms
- Bedrooms: 3
- Bathrooms: 3
- Full bathrooms: 2
- 1/2 bathrooms: 1
- Main level bathrooms: 2
Bedroom
- Level: Main
- Dimensions: 14 x 13
Bedroom
- Level: Main
- Dimensions: 12 x 10
Bedroom
- Level: Basement
- Dimensions: 15 x 13
Breakfast room nook
- Level: Main
- Dimensions: 10 x 13
Dining room
- Level: Main
- Dimensions: 19 x 15
Kitchen
- Level: Main
- Dimensions: 11 x 10
Living room
- Level: Main
- Dimensions: 24 x 13
Recreation
- Level: Basement
- Dimensions: 26 x 20
Utility room
- Level: Basement
- Dimensions: 16 x 14
Heating
- Forced Air, Natural Gas
Cooling
- Central Air
Features
- Basement: Full,Finished
Interior area
- Total structure area: 1,472
- Total interior livable area: 1,472 sqft
Property
Parking
- Total spaces: 2
- Parking features: Attached, Garage, Two Car Garage, Storage
- Attached garage spaces: 2
Features
- Levels: One
- Stories: 1
Lot
- Size: 0.42 Acres
- Dimensions: 79' x 250'
Details
- Parcel number: N64034070110
- Zoning: Residential
- Zoning description: Residential
Construction
Type & style
- Home type: SingleFamily
- Property subtype: Single Family Residence
Materials
- Brick
Condition
- Year built: 1956
Utilities & green energy
- Water: Private
- Utilities for property: Natural Gas Available, Sewer Available, Water Available
Community & HOA
HOA
- Has HOA: No
Location
- Region: Dayton
Financial & listing details
- Price per square foot: $217/sqft
- Tax assessed value: $216,840
- Annual tax amount: $4,865
- Date on market: 9/26/2026
- Listing terms: Conventional,FHA,VA Loan
Estimated market value
$311,700
$296,000 - $327,000
$2,121/mo
Price history
| Date | Event | Price |
|---|---|---|
| 10/26/2026 | Price change | $318,900-1.8%$217/sqft |
Source:  DABR MLS #969776 Report a problem | ||
| 9/26/2026 | Listed for sale | $324,900+26379.2%$221/sqft |
Source: DABR MLS #969776 Report a problem | ||
| 2/23/2023 | Sold | $1,227-99.4%$1/sqft |
Source: Public Record Report a problem | ||
| 4/29/2020 | Sold | $189,900$129/sqft |
Source: Public Record Report a problem | ||
| 2/28/2020 | Pending sale | $189,900$129/sqft |
Source: Keller Williams Community Partners #811288 Report a problem | ||
| 2/27/2020 | Listed for sale | $189,900+58.3%$129/sqft |
Source: Keller Williams Community Partners #811288 Report a problem | ||
| 5/21/2015 | Sold | $120,000-14.2%$82/sqft |
Source: Public Record Report a problem | ||
| 4/4/2015 | Pending sale | $139,900$95/sqft |
Source: Coldwell Banker Heritage Realtors #590254 Report a problem | ||
| 4/2/2015 | Listed for sale | $139,900$95/sqft |
Source: Coldwell Banker Heritage Realtors #590254 Report a problem | ||
| 3/23/2015 | Pending sale | $139,900$95/sqft |
Source: Coldwell Banker Heritage Realtors #590254 Report a problem | ||
| 3/23/2015 | Listed for sale | $139,900$95/sqft |
Source: Coldwell Banker Heritage Realtors #590254 Report a problem | ||
| 1/6/2015 | Listing removed | $139,900$95/sqft |
Source: Coldwell Banker Heritage Realtors #590254 Report a problem | ||
| 12/31/2014 | Listed for sale | $139,900$95/sqft |
Source: Coldwell Banker Heritage Realtors #590254 Report a problem | ||
| 10/13/2014 | Listing removed | $139,900$95/sqft |
Source: Coldwell Banker Heritage Realtors #590254 Report a problem | ||
| 10/7/2014 | Price change | $139,900-3.5%$95/sqft |
Source: Coldwell Banker Heritage Realtors #590254 Report a problem | ||
| 9/5/2014 | Price change | $144,900-3.3%$98/sqft |
Source: Coldwell Banker Heritage Realtors #590254 Report a problem | ||
| 8/21/2014 | Price change | $149,900-4.8%$102/sqft |
Source: Coldwell Banker Heritage Realtors #590254 Report a problem | ||
| 8/5/2014 | Listed for sale | $157,500+25%$107/sqft |
Source: Coldwell Banker Heritage Realtors #590254 Report a problem | ||
| 12/7/2007 | Sold | $126,000$86/sqft |
Source: Public Record Report a problem | ||
Public tax history
| Year | Property taxes | Tax assessment |
|---|---|---|
| 2025 | $4,865 -0.2% | $75,890 |
| 2024 | $4,874 +2.9% | $75,890 |
| 2023 | $4,736 +4.9% | $75,890 +32.7% |
| 2022 | $4,517 +8.1% | $57,190 |
| 2021 | $4,179 -0.3% | $57,190 |
| 2020 | $4,194 +13.4% | $57,190 +28.4% |
| 2019 | $3,699 -0.5% | $44,540 |
| 2018 | $3,718 +8.5% | $44,540 |
| 2017 | $3,427 +4.8% | $44,540 +11.6% |
| 2016 | $3,270 +3.3% | $39,900 |
| 2015 | $3,166 +29.1% | $39,900 |
| 2014 | $2,452 | $39,900 |
Find assessor info on the county website
Monthly payment
Est. payment
Payment breakdown
Explore the cost of this home by adjusting the details. Changes won't be saved.Climate risks
Neighborhood: 45429
Nearby schools
Schools provided by the listing agent
- District: Kettering
Source: DABR MLS. This data may not be complete. We recommend contacting the local school district to confirm school assignments for this home.

Similar homes
- $259,0003 bd2 ba1.3k sqft4116 Lefevre Dr, Dayton, OH 45429For Sale
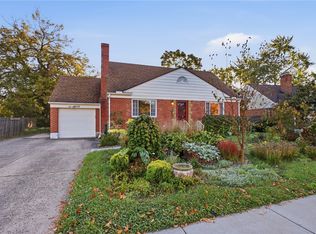
 MLS ID #971744, Lori Parks, Keller Williams Advisors Rlty. DABR MLS
- $289,9003 bd2 ba1.5k sqft3836 Benfield Dr, Dayton, OH 45429For Sale
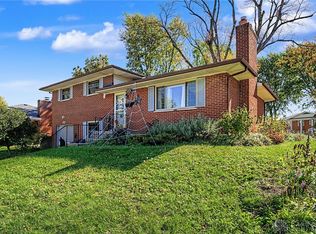 MLS ID #971524, Jonathan H Murray, Howard Hanna Real Estate Serv. DABR MLS
- $295,9003 bd2 ba1.3k sqft1100 Donson Dr, Dayton, OH 45429For Sale
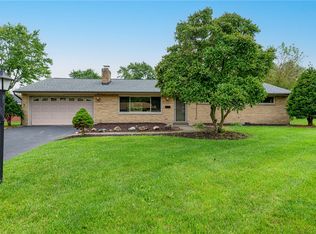 MLS ID #969087, Kathy Bosteder, Irongate Inc.. DABR MLS
- $309,9003 bd2 ba1.6k sqft5284 Bittersweet Dr, Dayton, OH 45429For Sale
 MLS ID #967344, Douglas A Brand, Irongate Inc.. DABR MLS
- $285,0004 bd2 ba1.6k sqft1012 E Stroop Rd, Dayton, OH 45429For SaleMLS ID #969932, Kylene DeShayes, Agora Realty Group. DABR MLS
- $305,0003 bd2 ba1.7k sqft201 S Pelham Dr, Dayton, OH 45429For SaleMLS ID #964828, Peter Davies, Irongate Inc.. DABR MLS
- $304,9003 bd2 ba1.3k sqft2821 Horstman Dr, Dayton, OH 45429For SaleMLS ID #970217, Paul M Angelopoulos, Irongate Inc.. DABR MLS
- $329,9003 bd2 ba1.9k sqft5691 Marshall Rd, Dayton, OH 45429For SaleMLS ID #969171, Sandra G Martin, Coldwell Banker Heritage. DABR MLS
- $329,9993 bd2 ba2k sqft1113 Green Tree Dr, Dayton, OH 45429For SaleMLS ID #970525, Stephen S Payne, Keller Williams Community Part. DABR MLS
- $279,9003 bd2 ba1.6k sqft3487 Far Hills Ave, Dayton, OH 45429For SaleMLS ID #970517, Gregory L Gillen, Keller Williams Community Part. DABR MLS
- $275,0004 bd3 ba1.9k sqft4244 Flowerdale Ave, Dayton, OH 45429For SaleMLS ID #969682, Conner Hardin, Keller Williams Community Part. DABR MLS
- $304,9003 bd2 ba1.5k sqft109 Cushing Ave, Dayton, OH 45429For SaleMLS ID #968831, Joanne Cronin, Irongate Inc.. DABR MLS
- $275,0004 bd2 ba1.9k sqft1520 Lynnfield Dr, Dayton, OH 45429For SaleMLS ID #971549, Spencer Maxwell, Bridgestream Realty. DABR MLS
- $315,0003 bd3 ba1.9k sqft3595 Far Hills Ave, Dayton, OH 45429For SaleMLS ID #971622, Aimee J Minda, Keller Williams Advisors Rlty. DABR MLS
- $258,0003 bd2 ba1.5k sqft3662 Sharewood Ct, Dayton, OH 45429For SaleMLS ID #970603, Juliet Wenzler, eXp Realty. DABR MLS
- $245,0003 bd2 ba1.2k sqft5 Marchester Dr, Dayton, OH 45429For SaleMLS ID #969113, Preston Hillard, eXp Realty. DABR MLS
- $269,0003 bd3 ba2.1k sqft941 Hollendale Dr, Dayton, OH 45429For SaleMLS ID #969096, Alphonsine Rutonesha, Red 1 Realty. DABR MLS
- $249,9004 bd2 ba1.4k sqft520 Earnshaw Dr, Dayton, OH 45429For SaleMLS ID #971223, Cory Allen, Streetlight Realty LLC. DABR MLS
