Welcome home to this beautifully renovated brick ranch that has undergone a stunning transformation. Offering the perfect blend of style and functionality with so much charm. Featuring 4 bedrooms, 2 full baths, and 1652 sqft of comfortable living space, all thoughtfully reimagined top to bottom. From the moment you step inside the brick fireplace sets the tone, adding warmth and character! The great room offers an open, airy feel with plank flooring, recessed lighting, and oversized windows that bring in great natural light. The kitchen balances modern design and function with white cabinetry, granite countertops, and stainless steel appliances. Just off the kitchen is a convenient laundry hook-up. The primary bedroom offers added convenience and privacy, complete with a newly added ensuite bath. Down the hall you'll find three generously sized bedrooms featuring built-in cabinetry and renovated full bath with modern finishes. Outdoor features include a 19x23 wooden deck, patio, and an enclosed brick sunroom with vaulted ceilings and skylights including mounted TV's that convey. A wood fence encloses the 0.19-acre yard shaded by mature trees. A concrete driveway, attached garage with painted floors, and detached storage shed on a gravel pad complete the property. Home is equipped with Trane mechanicals. Major renovations include updated plumbing and electrical, fresh interior paint, new doors, flooring, carpet, fixtures, and more. This move-in-ready home offers peace of mind for years to come and is truly a must see.
For sale
$299,000
1012 E Stroop Rd, Dayton, OH 45429
4beds
1,652sqft
Single Family Residence
Built in 1956
8,250 Square Feet Lot
$293,300 Zestimate®
$181/sqft
$-- HOA
What's special
Recessed lightingStainless steel appliancesGranite countertopsBrick fireplacePlank flooring
- 2 days
- 300
- 34
Zillow last checked:
Listing updated:
Listed by:
Kylene DeShayes 937-543-3741,
Agora Realty Group,
Chaz DeShayes 937-543-3741,
Agora Realty Group
Source: DABR MLS,MLS#: 969932 Originating MLS: Dayton Area Board of REALTORS
Originating MLS: Dayton Area Board of REALTORSFacts & features
Interior
Bedrooms & bathrooms
- Bedrooms: 4
- Bathrooms: 2
- Full bathrooms: 2
- Main level bathrooms: 2
Primary bedroom
- Level: Main
- Dimensions: 18 x 15
Bedroom
- Level: Main
- Dimensions: 13 x 12
Bedroom
- Level: Main
- Dimensions: 12 x 10
Bedroom
- Level: Main
- Dimensions: 10 x 11
Dining room
- Level: Main
- Dimensions: 9 x 9
Entry foyer
- Level: Main
- Dimensions: 6 x 5
Family room
- Level: Main
- Dimensions: 17 x 14
Florida room
- Level: Main
- Dimensions: 17 x 12
Kitchen
- Features: Eat-in Kitchen
- Level: Main
- Dimensions: 12 x 12
Living room
- Level: Main
- Dimensions: 20 x 13
Utility room
- Level: Main
- Dimensions: 6 x 6
Heating
- Forced Air, Natural Gas
Cooling
- Central Air
Appliances
- Included: Gas Water Heater
Features
- Granite Counters, Kitchen/Family Room Combo, Remodeled
- Number of fireplaces: 1
- Fireplace features: One, Wood Burning
Interior area
- Total structure area: 1,652
- Total interior livable area: 1,652 sqft
Property
Parking
- Total spaces: 1
- Parking features: Garage, One Car Garage
- Garage spaces: 1
Features
- Levels: One
- Stories: 1
- Patio & porch: Deck
- Exterior features: Deck
Lot
- Size: 8,250 Square Feet
- Dimensions: 75 x 110
Details
- Parcel number: N64001090003
- Zoning: Residential
- Zoning description: Residential
Construction
Type & style
- Home type: SingleFamily
- Architectural style: Ranch
- Property subtype: Single Family Residence
Materials
- Brick
- Foundation: Slab
Condition
- Year built: 1956
Community & HOA
Community
- Subdivision: Fairmont Acres
HOA
- Has HOA: No
Location
- Region: Dayton
Financial & listing details
- Price per square foot: $181/sqft
- Tax assessed value: $183,580
- Annual tax amount: $4,190
- Date on market: 9/29/2026
- Listing terms: Conventional,VA Loan
Estimated market value
$293,300
$279,000 - $308,000
$1,964/mo
Price history
| Date | Event | Price |
|---|---|---|
| 9/29/2026 | Listed for sale | $299,000+42.4%$181/sqft |
Source:  DABR MLS #969932 Report a problem DABR MLS #969932 Report a problem | ||
| 8/13/2026 | Sold | $210,000-6.5%$127/sqft |
Source: DABR MLS #962961 Report a problem | ||
| 7/31/2026 | Pending sale | $224,500$136/sqft |
Source: DABR MLS #962961 Report a problem | ||
| 7/26/2026 | Price change | $224,500-2.2%$136/sqft |
Source: DABR MLS #962961 Report a problem | ||
| 7/21/2026 | Listed for sale | $229,500+155%$139/sqft |
Source: DABR MLS #962961 Report a problem | ||
| 9/18/1997 | Sold | $90,000$54/sqft |
Source: Public Record Report a problem | ||
Public tax history
| Year | Property taxes | Tax assessment |
|---|---|---|
| 2025 | $4,190 -0.2% | $64,250 |
| 2024 | $4,198 +2.9% | $64,250 |
| 2023 | $4,081 +4.9% | $64,250 +32.7% |
| 2022 | $3,889 +7.9% | $48,420 |
| 2021 | $3,604 -0.3% | $48,420 |
| 2020 | $3,615 +0.3% | $48,420 +13.4% |
| 2019 | $3,605 -0.5% | $42,710 |
| 2018 | $3,625 +8.3% | $42,710 |
| 2017 | $3,347 +5.1% | $42,710 +11.9% |
| 2016 | $3,184 +3.2% | $38,160 |
| 2015 | $3,086 +1.3% | $38,160 |
| 2014 | $3,047 | $38,160 |
Find assessor info on the county website
Monthly payment
Est. payment
Payment breakdown
Explore the cost of this home by adjusting the details. Changes won't be saved.Climate risks
Neighborhood: 45429
Nearby schools
Schools provided by the listing agent
- District: Kettering
Source: DABR MLS. This data may not be complete. We recommend contacting the local school district to confirm school assignments for this home.
Similar homes
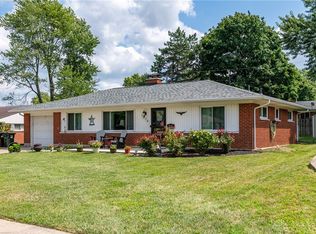
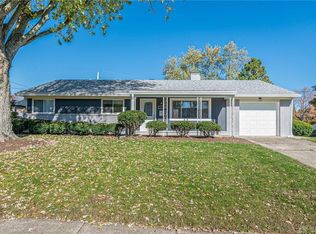
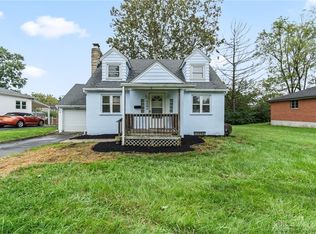
- $285,0004 bd3 ba1.9k sqft4244 Flowerdale Ave, Dayton, OH 45429For Sale
 MLS ID #969682, Conner Hardin, Keller Williams Community Part. DABR MLS
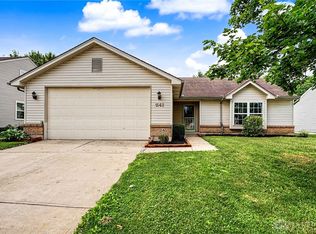
 - $259,9003 bd2 ba1.3k sqft1562 Farrington Dr, Kettering, OH 45420For Sale
 MLS ID #970057, Nicole M Gulick, Reign Realty. DABR MLS
 - $275,0003 bd3 ba2.1k sqft100 Greendale Dr, Dayton, OH 45429For Sale
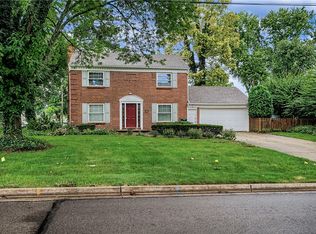 MLS ID #966357, Matthew J Sadler, Keller Williams Community Part. DABR MLS
 - $300,0003 bd3 ba1.6k sqft2016 Oak Tree Dr E, Dayton, OH 45440For Sale
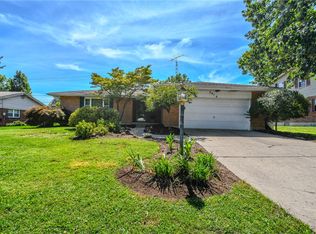 MLS ID #968243, Rebecca Ingling, Coldwell Banker Heritage. DABR MLS
 - $224,9004 bd1 ba1.3k sqft4409 Sunray Rd, Dayton, OH 45429For SaleMLS ID #964250, Jonathan H Murray, Howard Hanna Real Estate Serv. DABR MLS
- $279,0003 bd2 ba1.3k sqft634 Martin Dr, Xenia, OH 45385For SaleMLS ID #969620, Jordan Brewer, Redfin Corporation. DABR MLS
- $274,9003 bd2 ba1.4k sqft1820 Tahoe Dr, Xenia, OH 45385For SaleMLS ID #970094, Eric Free, Real of Ohio. DABR MLS
- $289,9003 bd2 ba1.9k sqft120 Marsha Jeanne Way, Dayton, OH 45458For SaleMLS ID #967935, Tracey Bitonti, Irongate Inc.. DABR MLS
- $324,9003 bd2 ba1.9k sqft651 Charlotte Ave, Lebanon, OH 45036For SaleMLS ID #969891, Barbie Woehrmyer, Coldwell Banker Realty. DABR MLS
- $299,9003 bd2 ba1.8k sqft5760 Burkhardt Rd, Dayton, OH 45431For SaleMLS ID #967350, Joshua Pettit, Howard Hanna Real Estate Serv. DABR MLS
- $299,9004 bd3 ba2.4k sqft4012 Quail Bush Dr, Dayton, OH 45424For SaleMLS ID #967836, Tami Holmes, Tami Holmes Realty. DABR MLS
- $289,0003 bd2 ba2.2k sqft7741 Lois Cir, Dayton, OH 45459For SaleMLS ID #965725, David Hochwalt, Glasshouse Realty Group. DABR MLS
- $349,9004 bd3 ba2.1k sqft77 Lammers Ave, Dayton, OH 45459For SaleMLS ID #961560, Jill Aldineh, RE/MAX Victory + Affiliates. DABR MLS
- $278,0004 bd3 ba2k sqft4925 Honeywood Ct, Dayton, OH 45424For SaleMLS ID #965205, Anthony Mahone, Coldwell Banker Heritage. DABR MLS
- $287,5004 bd2 ba1.7k sqft383 Zimmer Dr, Fairborn, OH 45324For SaleMLS ID #968814, Craig S Mesure, BHHS Professional Realty. DABR MLS
- $289,9003 bd3 ba1.9k sqft4939 Sweetbirch Dr, Dayton, OH 45424For SaleMLS ID #960850, Tami Holmes, Tami Holmes Realty. DABR MLS
- $269,9003 bd2 ba2.1k sqft833 Lea Castle Pl, Miamisburg, OH 45342For SaleMLS ID #968330, Emmanuel Iradukunda, Howard Hanna Real Estate Serv. DABR MLS
- $359,0004 bd3 ba1.8k sqft2093 Dane Ln, Bellbrook, OH 45305For SaleMLS ID #967461, William R Fagan, Coldwell Banker Heritage. DABR MLS
- $199,5003 bd1 ba1k sqft2263 S Aragon Ave, Dayton, OH 45420For SaleMLS ID #965187, Rosalba Nickelman, Howard Hanna Real Estate Serv. DABR MLS
- $289,9993 bd1 ba1.1k sqft9410 S State Route 202, Tipp City, OH 45371For SaleMLS ID #966586, Teresa M Gustafson, Glasshouse Realty Group. DABR MLS
