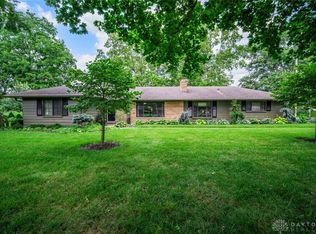
Welcome to 2040 Penbrooke which is a beautifully maintained 3 bed, 2 full bath bi-level situated on a desirable corner lot in a beautiful neighborhood. Featuring hardwood floors throughout, this home offers warmth, charm and plenty of space for comfortable living. The main level includes a bright eat-in kitchen, formal dining room, and spacious living areas perfect for entertaining. The finished lower level provides additional living space ideal for a family room, home office or recreation area. Complete 2 car garage and great curb appeal, this home is move-in ready and conveniently located to loads of restaurants, shopping and highway access.
Pending
$255,000
2040 Penbrooke Trl, Dayton, OH 45459
3beds
1,724sqft
:
Get pre-qualified$1,904/mo
Single Family Residence
Built in 1968
0.37 Acres Lot
$256,100 Zestimate®
$148/sqft
$-- HOA
What's special
Desirable corner lotGreat curb appealFormal dining roomHardwood floors throughoutBright eat-in kitchen
- 77 days |
- 134 |
- 1 |
Likely to sell faster than
Zillow last checked:
Listing updated:
Listed by:
Rhonda Ciallella (513)443-5060,
Plum Tree Realty
Source: DABR MLS,MLS#: 959374 Originating MLS: Dayton Area Board of REALTORS
Originating MLS: Dayton Area Board of REALTORSFacts & features
Interior
Bedrooms & bathrooms
- Bedrooms: 3
- Bathrooms: 2
- Full bathrooms: 2
- Main level bathrooms: 1
Primary bedroom
- Level: Main
- Dimensions: 14 x 10
Bedroom
- Level: Main
- Dimensions: 10 x 10
Bedroom
- Level: Main
- Dimensions: 12 x 10
Dining room
- Level: Main
- Dimensions: 11 x 11
Kitchen
- Level: Main
- Dimensions: 13 x 10
Living room
- Level: Main
- Dimensions: 14 x 15
Recreation
- Level: Basement
- Dimensions: 23 x 20
Heating
- Forced Air, Natural Gas
Cooling
- Central Air
Appliances
- Included: Dryer, Dishwasher, Microwave, Refrigerator, Washer, Electric Water Heater
Features
- Granite Counters
- Basement: Finished
Interior area
- Total structure area: 1,724
- Total interior livable area: 1,724 sqft
Property
Parking
- Total spaces: 2
- Parking features: Garage, Two Car Garage
- Garage spaces: 2
Features
- Levels: Multi/Split
- Exterior features: Storage
Lot
- Size: 0.37 Acres
Details
- Additional structures: Shed(s)
- Parcel number: K45187100008
- Zoning: Residential
- Zoning description: Residential
Construction
Type & style
- Home type: SingleFamily
- Architectural style: Traditional,Bi-Level
- Property subtype: Single Family Residence
Materials
- Brick, Vinyl Siding
Condition
- Year built: 1968
Community & HOA
Community
- Subdivision: Kingswood Sec 09
HOA
- Has HOA: No
Location
- Region: Dayton
Financial & listing details
- Price per square foot: $148/sqft
- Tax assessed value: $173,920
- Annual tax amount: $4,497
- Date on market: 5/16/2026
- Date available: 05/16/2026
Estimated market value
$256,100
$243,000 - $269,000
$2,070/mo
Price history
| Date | Event | Price |
|---|---|---|
| 5/18/2026 | Pending sale | $255,000$148/sqft |
Source:  DABR MLS #959374 Report a problem DABR MLS #959374 Report a problem | ||
| 5/16/2026 | Listed for sale | $255,000$148/sqft |
Source: DABR MLS #959374 Report a problem | ||
Public tax history
| Year | Property taxes | Tax assessment |
|---|---|---|
| 2025 | $4,497 +23.1% | $60,870 |
| 2024 | $3,652 +1.1% | $60,870 |
| 2023 | $3,613 +21.1% | $60,870 +35.4% |
| 2022 | $2,983 +6% | $44,960 |
| 2021 | $2,815 +1.8% | $44,960 |
| 2020 | $2,766 +9.7% | $44,960 +16.5% |
| 2019 | $2,521 +0.7% | $38,600 |
| 2018 | $2,503 +0.6% | $38,600 |
| 2017 | $2,488 -4.6% | $38,600 -0.4% |
| 2016 | $2,608 -0.1% | $38,760 |
| 2015 | $2,610 +1.8% | $38,760 |
| 2014 | $2,564 | $38,760 |
Find assessor info on the county website
Monthly payment
Est. payment
Payment breakdown
Explore the cost of this home by adjusting the details. Changes won't be saved.Climate risks
Neighborhood: 45459
Nearby schools
GreatSchools rating
- NABauer Elementary SchoolGrades: K-2Distance: 1.2 mi
- 6/10Miamisburg Middle SchoolGrades: 6-8Distance: 3.7 mi
- 7/10Miamisburg High SchoolGrades: 9-12Distance: 2.9 mi
Schools provided by the listing agent
- District: Miamisburg
Source: DABR MLS. This data may not be complete. We recommend contacting the local school district to confirm school assignments for this home.
- $249,2003 bd1 ba1.5k sqft2046 Penbrooke Trl, Dayton, OH 45459Off Market
- $289,0004 bd3 ba2.1k sqft2045 Penbrooke Trl, Dayton, OH 45459Pending

- $253,7003 bd2 ba1.4k sqft2039 Penbrooke Trl, Dayton, OH 45459Off Market
- $288,7003 bd2 ba1.5k sqft7500 Katy Dr, Dayton, OH 45459Off Market

- $251,8003 bd2 ba1.2k sqft7601 Washington Park Dr, Dayton, OH 45459Off Market
- $269,4003 bd2 ba1.8k sqft2033 Penbrooke Trl, Dayton, OH 45459Off Market
- $274,3003 bd2 ba1.5k sqft7516 Katy Dr, Dayton, OH 45459Off Market
- $269,3003 bd2 ba2.2k sqft2051 Penbrooke Trl, Dayton, OH 45459Off Market
A local agent can set up tours, give advice and negotiate with sellers.
A local lender can help you make sure your offer is ready when you are.
Similar homes
- $287,9003 bd2 ba1.8k sqft6145 Carnation Rd, Dayton, OH 45449For Sale

 MLS ID #965432, Anthony Mahone, Coldwell Banker Heritage. DABR MLS
 - $335,0003 bd2 ba1.9k sqft7439 Barr Cir, Dayton, OH 45459For Sale
 MLS ID #961394, Mark J Peebles, NavX Realty, LLC. DABR MLS
 - $329,9004 bd3 ba2k sqft5693 Paddington Rd, Dayton, OH 45459For Sale
 MLS ID #964939, David Worrell, Collins Real Estate Services. DABR MLS
 - $270,0003 bd2 ba1.8k sqft9634 Mintwood Rd, Centerville, OH 45458For Sale
 MLS ID #963049, David Campbell, Coldwell Banker Heritage. DABR MLS
 - $249,9003 bd2 ba1.3k sqft3110 Little York Rd, Dayton, OH 45414For SaleMLS ID #965037, Jeffrey T Roberts, RE/MAX Alliance Realty. DABR MLS
- $265,0004 bd2 ba1.1k sqft1017 Wenbrook Dr, Dayton, OH 45429For SaleMLS ID #965170, Matthew J Sadler, Keller Williams Community Part. DABR MLS
- $260,0003 bd2 ba1.5k sqft3669 Wenbrook Dr, Dayton, OH 45429For SaleMLS ID #964768, Juliet Wenzler, eXp Realty. DABR MLS
- $269,9003 bd2 ba2k sqft1531 Woodman Dr, Dayton, OH 45432For SaleMLS ID #959864, Daryl Emmons, Howard Hanna Real Estate Serv. DABR MLS
- $219,0003 bd1 ba1.4k sqft1855 Owendale Dr, Dayton, OH 45439For SaleMLS ID #964608, Monica Jones, Sibcy Cline Inc.. DABR MLS
- $255,0003 bd2 ba1.7k sqft4555 Ross Ave, Franklin, OH 45005For SaleMLS ID #964789, Barbie Woehrmyer, Coldwell Banker Realty. DABR MLS
- $235,0003 bd2 ba1.4k sqft3200 Chandler Ct, Dayton, OH 45420For SaleMLS ID #965013, Marie Nicole Moreno, Glasshouse Realty Group. DABR MLS
- $249,9003 bd2 ba1.8k sqft1004 Bristol Dr, Vandalia, OH 45377For SaleMLS ID #965072, Eric Free, Real of Ohio. DABR MLS
- $219,9003 bd2 ba1k sqft423 Genetta Dr, Miamisburg, OH 45342For SaleMLS ID #964577, Michelle L Collins, Collins Real Estate Services. DABR MLS
- $364,9004 bd3 ba2.1k sqft77 Lammers Ave, Dayton, OH 45459For SaleMLS ID #961560, Jill Aldineh, RE/MAX Victory + Affiliates. DABR MLS
- $282,0004 bd3 ba2k sqft4925 Honeywood Ct, Dayton, OH 45424For SaleMLS ID #965205, Anthony Mahone, Coldwell Banker Heritage. DABR MLS
- $229,9003 bd2 ba1.6k sqft6417 Brushwood Ct, Dayton, OH 45415For SaleMLS ID #965182, Derek Fink, Howard Hanna Real Estate Serv. DABR MLS
- $297,9003 bd2 ba2k sqft4210 White Oak Dr, Dayton, OH 45432For SaleMLS ID #965293, Stephanie A Ball, Glasshouse Realty Group. DABR MLS
- $295,0003 bd2 ba2.1k sqft827 Moon Ct, Miamisburg, OH 45342For SaleMLS ID #963383, Marianne Dawood, NavX Realty, LLC. DABR MLS
- $259,9003 bd3 ba1.6k sqft4731 Whitewood Ct, Dayton, OH 45424For SaleMLS ID #963774, Savannah Brennan, Brennan & Associates Realty In. DABR MLS
- $273,0003 bd2 ba1.4k sqft122 Parkhurst Rd, Dayton, OH 45440For SaleMLS ID #952034, Thomas Underwood, Howard Hanna Real Estate Serv. DABR MLS
