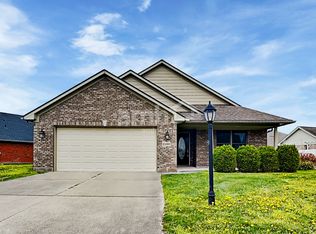
Discover the charm of this ranch style beauty located on a quiet cul-de-sac in the desirable Wright Cycle Estates. This home offers a classic brick exterior with a covered front porch, rear patio and large back yard. An attached garage provides ample parking and storage. Inside, find a versatile open-concept living space, perfect for dining and casual living. Vaulted ceilings and skylights enhance the natural lighting. This extremely well cared for home offers a new HVAC system (2023) , Roof (2022), Sprinkler and Security systems, Stainless Steel Dishwasher (2026) just to name a few. The functional kitchen boasts ample cabinetry, a practical breakfast bar, an oversized pantry, and essential appliances including a Microwave, Range, Refrigerator and brand new Dishwasher. French doors lead to a spacious covered patio, extending your living space outdoors. This delightful home features a Study and two bedrooms, each providing a peaceful retreat. The primary bedroom includes a spacious private bathroom with a double vanity plus two walk-in closets. A dedicated laundry area with storage space adds to the home's practical design. Experience the harmonious blend of indoor comfort and outdoor serenity with this Xenia gem. Conveniently located off St Rt 42 South with quick access to ST RT 35 (east and west) and 1 exit to ST RT 68 South, short drive to Wright Patt AFB, Schools, shopping and dining.
Pending
$349,900
2172 Schwinn Ave, Xenia, OH 45385
2beds
1,528sqft
Single Family Residence
Built in 2005
-- sqft lot
$342,300 Zestimate®
$229/sqft
$-- HOA
What's special
Classic brick exteriorAttached garageVersatile open-concept living spaceQuiet cul-de-sacFunctional kitchenVaulted ceilingsCovered front porch
- 39 days |
- 300 |
- 14 |
Zillow last checked:
Listing updated:
Listed by:
Gordon A Caudill (937)376-3390,
Howard Hanna Real Estate Serv
Source: DABR MLS,MLS#: 964109 Originating MLS: Dayton Area Board of REALTORS
Originating MLS: Dayton Area Board of REALTORSFacts & features
Interior
Bedrooms & bathrooms
- Bedrooms: 2
- Bathrooms: 2
- Full bathrooms: 2
- Main level bathrooms: 2
Primary bedroom
- Level: Main
- Dimensions: 19 x 14
Bedroom
- Level: Main
- Dimensions: 12 x 10
Entry foyer
- Level: Main
- Dimensions: 18 x 4
Great room
- Level: Main
- Dimensions: 20 x 16
Kitchen
- Features: Eat-in Kitchen
- Level: Main
- Dimensions: 15 x 15
Office
- Level: Main
- Dimensions: 14 x 12
Heating
- Forced Air, Natural Gas
Cooling
- Central Air
Appliances
- Included: Dishwasher, Microwave, Range, Refrigerator
Interior area
- Total structure area: 1,528
- Total interior livable area: 1,528 sqft
Property
Parking
- Total spaces: 2
- Parking features: Attached, Garage, Two Car Garage
- Attached garage spaces: 2
Features
- Levels: One
- Stories: 1
Details
- Parcel number: 40000100600003000
- Zoning: Residential
- Zoning description: Residential
Construction
Type & style
- Home type: SingleFamily
- Property subtype: Single Family Residence
Materials
- Brick
- Foundation: Slab
Condition
- Year built: 2005
Community & HOA
HOA
- Has HOA: No
Location
- Region: Xenia
Financial & listing details
- Price per square foot: $229/sqft
- Tax assessed value: $227,580
- Annual tax amount: $2,955
- Date on market: 7/14/2026
- Listing terms: Conventional,FHA,VA Loan
Estimated market value
$342,300
$325,000 - $359,000
$1,900/mo
Price history
| Date | Event | Price |
|---|---|---|
| 8/10/2026 | Pending sale | $349,900$229/sqft |
Source:  DABR MLS #964109 Report a problem DABR MLS #964109 Report a problem | ||
| 7/16/2026 | Listed for sale | $349,900+97.7%$229/sqft |
Source: DABR MLS #964109 Report a problem | ||
| 6/30/2006 | Sold | $177,000$116/sqft |
Source: Public Record Report a problem | ||
Public tax history
| Year | Property taxes | Tax assessment |
|---|---|---|
| 2025 | $2,955 +1.5% | $79,650 |
| 2024 | $2,912 -2.7% | $79,650 |
| 2023 | $2,992 +19.7% | $79,650 +33% |
| 2022 | $2,500 -1.3% | $59,880 |
| 2021 | $2,534 +4.5% | $59,880 |
| 2020 | $2,425 +123.3% | $59,880 +15.1% |
| 2019 | $1,086 -29.1% | $52,020 |
| 2018 | $1,532 +71.7% | $52,020 |
| 2017 | $892 -51.3% | $52,020 +7.6% |
| 2016 | $1,833 +176.3% | $48,340 |
| 2015 | $664 | $48,340 |
| 2014 | $664 -74.7% | $48,340 -10.6% |
| 2013 | $2,624 +100.1% | $54,060 |
| 2012 | $1,311 +37.5% | $54,060 |
| 2011 | $953 -63% | $54,060 -7.3% |
| 2010 | $2,573 -0.2% | $58,340 |
| 2009 | $2,577 +2.8% | $58,340 |
| 2008 | $2,508 +3.3% | $58,340 +6.7% |
| 2007 | $2,427 +89.6% | $54,660 +95.6% |
| 2006 | $1,280 | $27,940 |
Find assessor info on the county website
Monthly payment
Est. payment
Payment breakdown
Explore the cost of this home by adjusting the details. Changes won't be saved.Climate risks
Neighborhood: 45385
Nearby schools
GreatSchools rating
- 7/10Arrowood ElementaryGrades: K-5Distance: 1.3 mi
- 5/10Warner Middle SchoolGrades: 6-8Distance: 1.5 mi
- 3/10Xenia High SchoolGrades: 9-12Distance: 3.9 mi
Schools provided by the listing agent
- District: Xenia
Source: DABR MLS. This data may not be complete. We recommend contacting the local school district to confirm school assignments for this home.
- $320,2002 bd2 ba1.6k sqft2178 Schwinn Ave, Xenia, OH 45385Off Market
- $300,8002 bd2 ba1.5k sqft2160 Schwinn Ave, Xenia, OH 45385Off Market
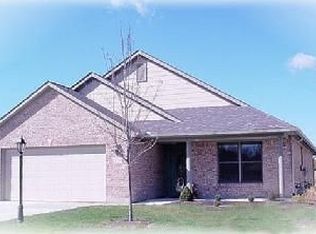
- $318,2003 bd2 ba1.5k sqft2184 Schwinn Ave, Xenia, OH 45385Off Market
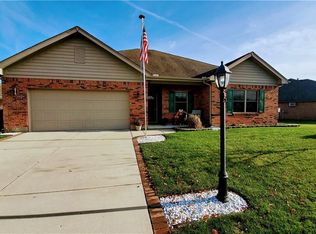
- $336,6003 bd2 ba1.7k sqft1969 Lakeview Dr, Xenia, OH 45385Off Market
- $383,1003 bd2 ba1.7k sqft1989 Lakeview Dr, Xenia, OH 45385Off Market
- $384,2003 bd3 ba2.3k sqft1959 Lakeview Dr, Xenia, OH 45385Off Market
- $360,8003 bd2 ba1.6k sqft1999 Lakeview Dr, Xenia, OH 45385Off Market
- $316,3003 bd2 ba1.5k sqft2190 Schwinn Ave, Xenia, OH 45385Off Market
A local agent can set up tours, give advice and negotiate with sellers.
A local lender can help you make sure your offer is ready when you are.
Similar homes
- $349,9003 bd3 ba1.6k sqft624 N West St, Xenia, OH 45385For Sale
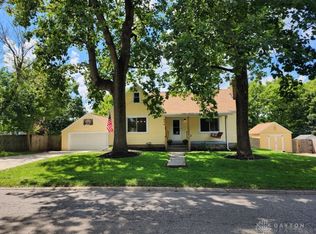
 MLS ID #967199, Freddie Webb, Johnson & Webb Realty. DABR MLS
 - $350,0004 bd3 ba1.8k sqft67 Sexton Dr, Xenia, OH 45385For Sale
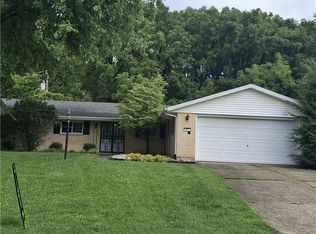 MLS ID #966940, Angie Salyers, Howard Hanna Real Estate Serv. DABR MLS
 - $310,0002 bd2 ba1.7k sqft1288 Eagles Way, Xenia, OH 45385For Sale
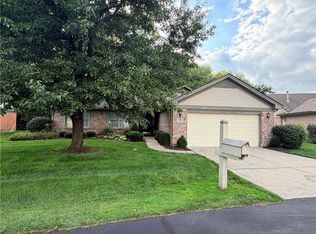 MLS ID #967263, Anthony K McIlvaine, McIlvaine Realty. DABR MLS
 - $335,0004 bd3 ba1.9k sqft2669 Kingman Dr, Xenia, OH 45385For Sale
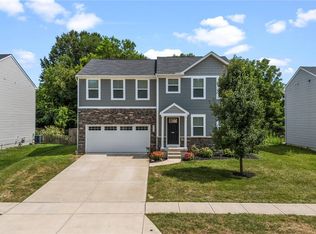 MLS ID #964399, Kaitlyn Smith, Keller Williams Advisors Rlty. DABR MLS
 - $290,0004 bd2 ba1.9k sqft680 Georgia Dr, Xenia, OH 45385For SaleMLS ID #967313, Christopher Phares, Redfin Corporation. DABR MLS
- $304,9004 bd3 ba1.6k sqft1153 Lisa Marie Dr, Xenia, OH 45385For Sale
 MLS ID #1888482, Kristen D Carter, Keller Williams Advisors. Cincy MLS
 - $310,5004 bd3 ba1.6k sqft1204 Prem Pl, Xenia, OH 45385For SaleMLS ID #966770, Amanda Naylor, RE/MAX HomeBase. DABR MLS
- $299,9003 bd3 ba1.4k sqft2807 Kingman Dr, Xenia, OH 45385For SaleMLS ID #966392, Nathan Back, Keller Williams Pinnacle Group. DABR MLS
- $319,9004 bd3 ba1.9k sqft1120 Shannon Ln, Xenia, OH 45385For SaleMLS ID #965653, Tyler Blatt, Keller Williams Community Part. DABR MLS
- $310,0003 bd2 ba1.4k sqft436 Jodee Dr, Xenia, OH 45385For SaleMLS ID #956456, Andrew Gaydosh, eXp Realty. DABR MLS
- $349,0003 bd2 ba1k sqft2940 Jasper Rd, Xenia, OH 45385For SaleMLS ID #961627, Kelli Fife, Howard Hanna Real Estate Serv. DABR MLS
- $379,9003 bd1 ba1.5k sqft3276 Cemetery Rd, Xenia, OH 45385For SaleMLS ID #963527, Lori Wroblewski, Howard Hanna Real Estate Serv. DABR MLS
- from $325,9003 bd2 ba1.6k sqftNewcastle Plan, Edenbridge, Xenia, OH 45385New ConstructionDR Horton
- $299,9003 bd2 ba1.3k sqft62 Sexton Dr, Xenia, OH 45385For SaleMLS ID #966484, Gordon A Caudill, Howard Hanna Real Estate Serv. DABR MLS
- $429,9003 bd3 ba2.2k sqft1780 Fawcett Rd, Xenia, OH 45385For SaleMLS ID #967119, Katie Allison, Red 1 Realty. DABR MLS
- $320,0003 bd2 ba1.3k sqft9595 Pence Jones Rd, Waynesville, OH 45068For SaleMLS ID #966672, Tayton Pepper, Bella Realty Group. DABR MLS
- $365,0003 bd2 ba1.7k sqft1468 Fairhill Ct, Xenia, OH 45385For SaleMLS ID #960523, Jamie Curtis, BHHS Professional Realty. DABR MLS
- $275,0004 bd2 ba1.9k sqft660 S Monroe St, Xenia, OH 45385For SaleMLS ID #966219, Minerva Bieri, Coldwell Banker Heritage. DABR MLS
- $319,0003 bd2 ba1.4k sqft242 N Bickett Rd, Xenia, OH 45385For SaleMLS ID #960897, Karen L Huelsman, Irongate Inc.. DABR MLS
- $349,5003 bd2 ba1.5k sqft2094 Marcia Dr, Bellbrook, OH 45305For Sale By Owner
