Welcome to this stunning two story home in Xenia! Walk in to the living room that is all open concept to your bright and naturally lit eat in kitchen featuring the dining room area, pantry closet, island with extra seating, and access to an outdoor escape! To the left of your dining room you will find the main floor half bath that has been remodeled, an office/study room, and access to the garage. Upstairs features spacious primary bedroom with an amazing walk in closet and an ensuite with a double vanity! Head back out of your Primary and down the upstairs hallway to be lead to the other 3 bedrooms (2 of which also have walk in closets), the upstairs laundry room, and the 2nd full bath in the common area! Head back downstairs to the basement where you have endless possibilities, plenty of storage, and a rough in for another full bath! Outside features include a 2 car attached garage, fully fenced in yard, and a 16x12 deck! The oversized backyard has the feel of being its own private oasis with the back of the lot covered in beautiful trees! From fencing to nature, the feel of privacy in your backyard is a great perk. This home was built in 2020! All new carpet throughout. Solar panels to convey to new homeowner, monthly payment for those is $186.15/month. This added benefit makes the electric bill very minimal and some months makes it $0. Make this fantastic home yours today!
For sale
$335,000
2669 Kingman Dr, Xenia, OH 45385
4beds
1,920sqft
Single Family Residence
Built in 2020
0.39 Acres Lot
$330,500 Zestimate®
$174/sqft
$21/mo HOA
What's special
Spacious primary bedroomFully fenced in yardDining room areaIsland with extra seatingAll new carpet throughoutAmazing walk in closetUpstairs laundry room
- 38 days |
- 408 |
- 49 |
Likely to sell faster than
Zillow last checked:
Listing updated:
Listed by:
Kaitlyn Smith (937)848-6255,
Keller Williams Advisors Rlty,
Zachary Smith 937-654-0820,
Keller Williams Advisors Rlty
Source: DABR MLS,MLS#: 964399 Originating MLS: Dayton Area Board of REALTORS
Originating MLS: Dayton Area Board of REALTORSFacts & features
Interior
Bedrooms & bathrooms
- Bedrooms: 4
- Bathrooms: 3
- Full bathrooms: 2
- 1/2 bathrooms: 1
- Main level bathrooms: 1
Primary bedroom
- Level: Second
- Dimensions: 16 x 14
Bedroom
- Level: Second
- Dimensions: 12 x 10
Bedroom
- Level: Second
- Dimensions: 12 x 10
Bedroom
- Level: Second
- Dimensions: 12 x 12
Kitchen
- Features: Eat-in Kitchen
- Level: Main
- Dimensions: 16 x 20
Living room
- Level: Main
- Dimensions: 15 x 16
Office
- Level: Main
- Dimensions: 9 x 7
Heating
- Forced Air, Natural Gas
Cooling
- Central Air
Appliances
- Included: Dishwasher, Microwave, Range, Refrigerator
Features
- Kitchen/Family Room Combo, Pantry, Walk-In Closet(s)
- Basement: Full,Unfinished
Interior area
- Total structure area: 1,920
- Total interior livable area: 1,920 sqft
Property
Parking
- Total spaces: 2
- Parking features: Attached, Garage, Two Car Garage
- Attached garage spaces: 2
Features
- Levels: Two
- Stories: 2
- Patio & porch: Deck
- Exterior features: Deck, Fence
Lot
- Size: 0.39 Acres
- Dimensions: 63 x 268
Details
- Parcel number: M40000100440040100
- Zoning: Residential
- Zoning description: Residential
Construction
Type & style
- Home type: SingleFamily
- Property subtype: Single Family Residence
Materials
- Stone, Vinyl Siding
Condition
- Year built: 2020
Community & HOA
Community
- Subdivision: Sterling Green Xing Ph 4
HOA
- Has HOA: Yes
- HOA fee: $250 annually
- HOA name: Eclipse Property Management
- HOA phone: 513-494-4049
Location
- Region: Xenia
Financial & listing details
- Price per square foot: $174/sqft
- Tax assessed value: $264,730
- Annual tax amount: $4,035
- Date on market: 7/17/2026
Estimated market value
$330,500
$314,000 - $347,000
$2,626/mo
Price history
| Date | Event | Price |
|---|---|---|
| 7/17/2026 | Listed for sale | $335,000+9.8%$174/sqft |
Source:  DABR MLS #964399 Report a problem DABR MLS #964399 Report a problem | ||
| 5/5/2023 | Sold | $305,000+1.7%$159/sqft |
Source: Public Record Report a problem | ||
| 4/3/2023 | Pending sale | $299,900$156/sqft |
Source: DABR MLS #883440 Report a problem | ||
| 4/1/2023 | Listed for sale | $299,900+11.5%$156/sqft |
Source: DABR MLS #883440 Report a problem | ||
| 12/22/2021 | Sold | $269,000-3.9%$140/sqft |
Source:  Cincy MLS #1722151 Report a problem Cincy MLS #1722151 Report a problem | ||
| 11/15/2021 | Pending sale | $280,000$146/sqft |
Source: Cincy MLS #1722151 Report a problem | ||
| 11/11/2021 | Listed for sale | $280,000+23.8%$146/sqft |
Source: Cincy MLS #1722151 Report a problem | ||
| 10/2/2020 | Sold | $226,200+546.3%$118/sqft |
Source: Public Record Report a problem | ||
| 7/8/2020 | Sold | $35,000$18/sqft |
Source: Public Record Report a problem | ||
Public tax history
| Year | Property taxes | Tax assessment |
|---|---|---|
| 2025 | $4,035 +0.9% | $92,650 |
| 2024 | $3,997 -1.8% | $92,650 |
| 2023 | $4,070 +15.4% | $92,650 +33.1% |
| 2022 | $3,526 -1.3% | $69,590 |
| 2021 | $3,573 +505.8% | $69,590 +474.6% |
| 2020 | $590 | $12,110 |
Find assessor info on the county website
Monthly payment
Est. payment
Payment breakdown
Explore the cost of this home by adjusting the details. Changes won't be saved.Climate risks
Neighborhood: 45385
Nearby schools
GreatSchools rating
- 8/10McKinley Elementary SchoolGrades: K-5Distance: 0.7 mi
- 5/10Warner Middle SchoolGrades: 6-8Distance: 1.5 mi
- 3/10Xenia High SchoolGrades: 9-12Distance: 4.1 mi
Schools provided by the listing agent
- District: Xenia
Source: DABR MLS. This data may not be complete. We recommend contacting the local school district to confirm school assignments for this home.
- $313,0004 bd2 ba1.6k sqft2677 Kingman Dr, Xenia, OH 45385Off Market
- $324,8004 bd2 ba1.9k sqft2661 Kingman Dr, Xenia, OH 45385Off Market
- $329,1004 bd3 ba1.9k sqft2685 Kingman Dr, Xenia, OH 45385Off Market
- $330,0005 bd3 ba2.2k sqft2653 Kingman Dr, Xenia, OH 45385Sold
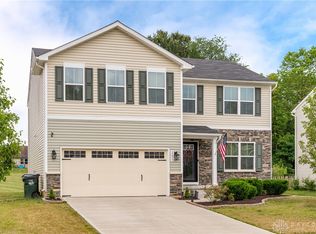
- $360,4004 bd3 ba2.6k sqft2693 Kingman Dr, Xenia, OH 45385Off Market
- $269,6003 bd2 ba1.3k sqft2650 Tennessee Dr, Xenia, OH 45385Off Market
- $278,1003 bd2 ba1.3k sqft2642 Tennessee Dr, Xenia, OH 45385Off Market
- $347,2005 bd2 ba2.2k sqft2645 Kingman Dr, Xenia, OH 45385Off Market
A local agent can set up tours, give advice and negotiate with sellers.
A local lender can help you make sure your offer is ready when you are.
Similar homes
- $310,5004 bd3 ba1.6k sqft1204 Prem Pl, Xenia, OH 45385For Sale

 MLS ID #966770, Amanda Naylor, RE/MAX HomeBase. DABR MLS
 - $304,9004 bd3 ba1.6k sqft1153 Lisa Marie Dr, Xenia, OH 45385For Sale
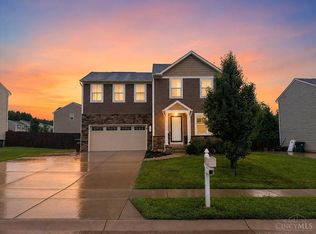
 MLS ID #1888482, Kristen D Carter, Keller Williams Advisors. Cincy MLS
 - $319,9004 bd3 ba1.9k sqft1120 Shannon Ln, Xenia, OH 45385For Sale
 MLS ID #965653, Tyler Blatt, Keller Williams Community Part. DABR MLS
 - $290,0004 bd2 ba1.9k sqft680 Georgia Dr, Xenia, OH 45385For Sale
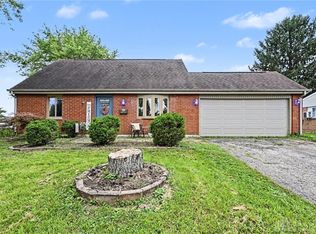 MLS ID #967313, Christopher Phares, Redfin Corporation. DABR MLS
 - $294,9003 bd3 ba1.4k sqft2807 Kingman Dr, Xenia, OH 45385For SaleMLS ID #966392, Nathan Back, Keller Williams Pinnacle Group. DABR MLS
- $288,5003 bd3 ba1.9k sqft2787 Kingman Dr, Xenia, OH 45385For SaleMLS ID #965141, Tammy L Collins, Coldwell Banker Heritage. DABR MLS
- $349,9003 bd3 ba1.6k sqft624 N West St, Xenia, OH 45385For SaleMLS ID #967199, Freddie Webb, Johnson & Webb Realty. DABR MLS
- $350,0004 bd3 ba1.8k sqft67 Sexton Dr, Xenia, OH 45385For SaleMLS ID #966940, Angie Salyers, Howard Hanna Real Estate Serv. DABR MLS
- $310,0003 bd2 ba1.4k sqft436 Jodee Dr, Xenia, OH 45385For SaleMLS ID #956456, Andrew Gaydosh, eXp Realty. DABR MLS
- $310,0002 bd2 ba1.7k sqft1288 Eagles Way, Xenia, OH 45385For SaleMLS ID #967263, Anthony K McIlvaine, McIlvaine Realty. DABR MLS
- from $325,9003 bd2 ba1.6k sqftNewcastle Plan, Edenbridge, Xenia, OH 45385New ConstructionDR Horton
- $315,0004 bd3 ba1.8k sqft823 Marshall Dr, Xenia, OH 45385For SaleMLS ID #964526, Meagan Roderer, Glasshouse Realty Group. DABR MLS
- $339,0004 bd4 ba2.7k sqft129 Outerview Dr, Xenia, OH 45385For SaleMLS ID #962999, Molly Vaught, Howard Hanna Real Estate Serv. DABR MLS
- $275,0004 bd2 ba1.9k sqft660 S Monroe St, Xenia, OH 45385For SaleMLS ID #966219, Minerva Bieri, Coldwell Banker Heritage. DABR MLS
- from $335,9004 bd3 ba2k sqftBellamy Plan, Edenbridge, Xenia, OH 45385New ConstructionDR Horton
- from $335,9004 bd2 ba1.8k sqftChatham Plan, Edenbridge, Xenia, OH 45385New ConstructionDR Horton
- from $359,9005 bd3 ba2.6k sqftHenley Plan, Edenbridge, Xenia, OH 45385New ConstructionDR Horton
- $375,5004 bd4 ba2.8k sqft1425 Hawkshead St, Xenia, OH 45385For SaleMLS ID #957889, Tami Holmes, Tami Holmes Realty. DABR MLS
- $319,0003 bd2 ba1.4k sqft242 N Bickett Rd, Xenia, OH 45385For SaleMLS ID #960897, Karen L Huelsman, Irongate Inc.. DABR MLS
- $365,0003 bd2 ba1.7k sqft1468 Fairhill Ct, Xenia, OH 45385For SaleMLS ID #960523, Jamie Curtis, BHHS Professional Realty. DABR MLS
