Discover the charm of this inviting two-story residence, nestled in a vibrant Xenia neighborhood. The home presents a welcoming facade with a well-maintained lawn and a mature shade tree, enhancing its curb appeal. Enjoy the convenience of modern living with a total of three bedrooms, two full bathrooms, and one half bathroom spread across 1718 square feet of living space.
Step inside to a thoughtfully designed interior where a well-lit living area features warm lvp flooring and a refreshing ceiling fan, ensuring comfort throughout the seasons. The kitchen is a culinary delight, equipped with a dishwasher, microwave, range, and refrigerator, all complemented by classic wood cabinetry. Natural light filters through ample windows into the charming dining space, creating an ideal setting for gatherings.
Outdoor living is a breeze with exterior features including a patio and porch, perfect for relaxation or entertaining guests. The spacious backyard with a private deck invites outdoor enjoyment, offering a verdant lawn ideal for activities. A broad driveway and an attached garage provide convenient parking solutions. This property combines comfortable indoor spaces with appealing outdoor amenities, creating an exceptional living experience in Xenia, Ohio. Call today for your private tour!
Pending
Price cut: $10.1K (7/23)
$289,900
1279 Glen Kegley Dr, Xenia, OH 45385
3beds
1,718sqft
Single Family Residence
Built in 2001
7,579 Square Feet Lot
$285,600 Zestimate®
$169/sqft
$-- HOA
What's special
Attached garageThree bedroomsWell-maintained lawnAppealing outdoor amenitiesWelcoming facadeRefreshing ceiling fanPatio and porch
- 39 days |
- 295 |
- 18 |
Likely to sell faster than
Zillow last checked:
Listing updated:
Listed by:
Erika Halburnt 937-681-1398,
Bella Realty Group,
Tayton Pepper 435-215-8969,
Bella Realty Group
Source: DABR MLS,MLS#: 964272 Originating MLS: Dayton Area Board of REALTORS
Originating MLS: Dayton Area Board of REALTORSFacts & features
Interior
Bedrooms & bathrooms
- Bedrooms: 3
- Bathrooms: 3
- Full bathrooms: 2
- 1/2 bathrooms: 1
- Main level bathrooms: 1
Primary bedroom
- Level: Second
- Dimensions: 19 x 12
Bedroom
- Level: Second
- Dimensions: 12 x 11
Bedroom
- Level: Main
- Dimensions: 11 x 11
Dining room
- Level: Main
- Dimensions: 9 x 12
Kitchen
- Level: Main
- Dimensions: 10 x 10
Living room
- Level: Main
- Dimensions: 24 x 14
Other
- Level: Main
- Dimensions: 10 x 8
Utility room
- Level: Main
- Dimensions: 18 x 7
Heating
- Natural Gas
Cooling
- Central Air
Features
- Basement: Full,Unfinished
Interior area
- Total structure area: 1,718
- Total interior livable area: 1,718 sqft
Property
Parking
- Total spaces: 2
- Parking features: Attached, Garage, Two Car Garage
- Attached garage spaces: 2
Features
- Levels: Two
- Stories: 2
Lot
- Size: 7,579 Square Feet
Details
- Parcel number: M40000100440013600
- Zoning: Residential
- Zoning description: Residential
Construction
Type & style
- Home type: SingleFamily
- Property subtype: Single Family Residence
Materials
- Vinyl Siding
Condition
- Year built: 2001
Community & HOA
Community
- Subdivision: Promised Land Sec 01
HOA
- Has HOA: No
Location
- Region: Xenia
Financial & listing details
- Price per square foot: $169/sqft
- Tax assessed value: $209,550
- Annual tax amount: $3,194
- Date on market: 7/15/2026
Estimated market value
$285,600
$271,000 - $300,000
$2,233/mo
Price history
| Date | Event | Price |
|---|---|---|
| 8/1/2026 | Pending sale | $289,900$169/sqft |
Source: DABR MLS #964272 Report a problem | ||
| 7/23/2026 | Price change | $289,900-3.4%$169/sqft |
Source:  DABR MLS #964272 Report a problem DABR MLS #964272 Report a problem | ||
| 7/15/2026 | Listed for sale | $300,000+58%$175/sqft |
Source: DABR MLS #964272 Report a problem | ||
| 9/11/2020 | Sold | $189,900+20.6%$111/sqft |
Source:  WRIST #1004136 Report a problem WRIST #1004136 Report a problem | ||
| 2/9/2018 | Sold | $157,500$92/sqft |
Source: Agent Provided Report a problem | ||
Public tax history
| Year | Property taxes | Tax assessment |
|---|---|---|
| 2025 | $3,194 +1.8% | $73,350 |
| 2024 | $3,139 -1.8% | $73,350 |
| 2023 | $3,196 +15% | $73,350 +32.4% |
| 2022 | $2,780 -6.2% | $55,420 |
| 2021 | $2,962 +9.7% | $55,420 |
| 2020 | $2,700 +14.5% | $55,420 +21.7% |
| 2019 | $2,357 +99.2% | $45,550 |
| 2018 | $1,183 +3% | $45,550 |
| 2017 | $1,149 -1.2% | $45,550 +3.7% |
| 2016 | $1,163 -0.3% | $43,920 |
| 2015 | $1,166 | $43,920 |
| 2014 | $1,166 -50.9% | $43,920 -7.6% |
| 2013 | $2,372 +0.1% | $47,520 |
| 2012 | $2,371 | $47,520 |
| 2011 | -- | $47,520 -10.4% |
| 2010 | $2,405 -0.2% | $53,010 |
| 2009 | $2,409 +2.8% | $53,010 |
| 2008 | $2,344 -3.4% | $53,010 -0.2% |
| 2007 | $2,426 -0.3% | $53,120 |
| 2006 | $2,433 +2.7% | $53,120 +4.2% |
| 2004 | $2,369 +23.5% | $50,980 0% |
| 2003 | $1,917 -0.7% | $50,985 |
| 2002 | $1,931 +1269.3% | $50,985 +1333.8% |
| 2001 | $141 +0.1% | $3,556 |
| 2000 | $141 | $3,556 |
Find assessor info on the county website
Monthly payment
Est. payment
Payment breakdown
Explore the cost of this home by adjusting the details. Changes won't be saved.Climate risks
Neighborhood: 45385
Nearby schools
GreatSchools rating
- 8/10McKinley Elementary SchoolGrades: K-5Distance: 0.6 mi
- 5/10Warner Middle SchoolGrades: 6-8Distance: 1.3 mi
- 3/10Xenia High SchoolGrades: 9-12Distance: 3.9 mi
Schools provided by the listing agent
- District: Xenia
Source: DABR MLS. This data may not be complete. We recommend contacting the local school district to confirm school assignments for this home.
- $341,8004 bd3 ba1.9k sqft1269 Glen Kegley Dr #D, Xenia, OH 45385Off Market
- $339,3004 bd4 ba1.9k sqft1269 Glen Kegley Dr, Xenia, OH 45385Off Market
- $313,2004 bd2 ba1.9k sqft1289 Glen Kegley Dr, Xenia, OH 45385Off Market
- $288,8003 bd3 ba1.4k sqft1198 New Mexico Dr, Xenia, OH 45385Off Market
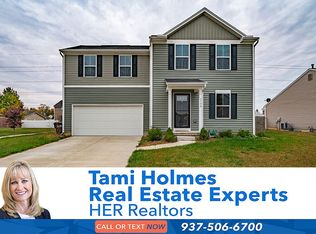
- $317,2003 bd2 ba1.6k sqft1194 New Mexico Dr, Xenia, OH 45385Off Market
- $314,2004 bd3 ba1.8k sqft1259 Glen Kegley Dr, Xenia, OH 45385Off Market
- $369,7004 bd2 ba2.4k sqft1202 New Mexico Dr, Xenia, OH 45385Off Market
- $285,0003 bd2 ba1.5k sqft1299 Glen Kegley Dr, Xenia, OH 45385Pending
A local agent can set up tours, give advice and negotiate with sellers.
Similar homes
- $299,9003 bd3 ba1.4k sqft2807 Kingman Dr, Xenia, OH 45385For Sale

 MLS ID #966392, Nathan Back, Keller Williams Pinnacle Group. DABR MLS
 - $288,5003 bd3 ba1.9k sqft2787 Kingman Dr, Xenia, OH 45385For Sale
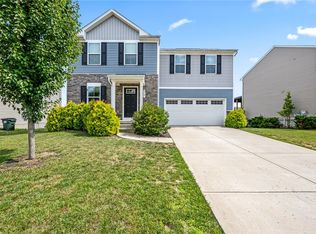 MLS ID #965141, Tammy L Collins, Coldwell Banker Heritage. DABR MLS
 - $319,9004 bd3 ba1.9k sqft1120 Shannon Ln, Xenia, OH 45385For Sale
 MLS ID #965653, Tyler Blatt, Keller Williams Community Part. DABR MLS
 - $299,9003 bd2 ba1.3k sqft62 Sexton Dr, Xenia, OH 45385For Sale
 MLS ID #966484, Gordon A Caudill, Howard Hanna Real Estate Serv. DABR MLS
 - $244,9003 bd2 ba1.5k sqft1192 Rockwell Dr, Xenia, OH 45385For SaleMLS ID #958491, Heidi Menke, BHHS Professional Realty. DABR MLS
- $264,9003 bd2 ba1.6k sqft498 Kathys Way, Xenia, OH 45385For SaleMLS ID #964949, Alisa Tackett, Keller Williams Community Part. DABR MLS
- $350,0004 bd3 ba1.8k sqft67 Sexton Dr, Xenia, OH 45385For SaleMLS ID #966940, Angie Salyers, Howard Hanna Real Estate Serv. DABR MLS
- $219,9004 bd2 ba1.2k sqft2013 Connecticut Dr, Xenia, OH 45385For SaleMLS ID #965951, Catherine A Cable, Keller Williams Community Part. DABR MLS
- $249,9003 bd2 ba1.3k sqft1821 Tahoe Dr, Xenia, OH 45385For SaleMLS ID #961166, Carol J Bliss, Keller Williams Community Part. DABR MLS
- $215,0003 bd1 ba1.7k sqft415 S Stadium Dr, Xenia, OH 45385For SaleMLS ID #966336, Shane Drake, eXp Realty. DABR MLS
- $299,9003 bd2 ba1.7k sqft3449 North Dr, Dayton, OH 45432For SaleMLS ID #967011, Sean Goodyear, Keller Williams Community Part. DABR MLS
- $289,0003 bd2 ba1.6k sqft2863 Crone Rd, Dayton, OH 45434For SaleMLS ID #966595, Cortney Loyd, Glasshouse Realty Group. DABR MLS
- $365,0003 bd2 ba1.7k sqft1468 Fairhill Ct, Xenia, OH 45385For SaleMLS ID #960523, Jamie Curtis, BHHS Professional Realty. DABR MLS
- $298,0003 bd2 ba1.6k sqft4408 Fernbrook St, Dayton, OH 45440For SaleMLS ID #966482, Terri Johnson, Glasshouse Realty Group. DABR MLS
- $289,9003 bd2 ba1.5k sqft4867 Arrowhead Dr, Dayton, OH 45440For SaleMLS ID #965499, Sherry Couch, Coldwell Banker Heritage. DABR MLS
- $349,0003 bd2 ba1k sqft2940 Jasper Rd, Xenia, OH 45385For SaleMLS ID #961627, Kelli Fife, Howard Hanna Real Estate Serv. DABR MLS
- $285,0003 bd2 ba1.6k sqft11785 Gerlaugh Rd, Medway, OH 45341For SaleMLS ID #966570, Dana Joshua, Howard Hanna Real Estate Serv. DABR MLS
- $314,9003 bd2 ba1.5k sqft2450 Rawnsdale Rd, Dayton, OH 45440For SaleMLS ID #965964, Shelley Parks, eXp Realty. DABR MLS
- $299,0003 bd2 ba2.2k sqft7741 Lois Cir, Dayton, OH 45459For SaleMLS ID #965725, David Hochwalt, Glasshouse Realty Group. DABR MLS
- $294,9003 bd2 ba1.9k sqft8871 W National Rd, New Carlisle, OH 45344For SaleMLS ID #963443, Jamie Wilson, Coldwell Banker Heritage. DABR MLS
