Welcome to 498 Kathys Way, where move-in-ready condition meets easy, low-maintenance living! Beautifully maintained and thoughtfully updated, this spacious 3-bedroom, 2-bath condo offers 1,616 square feet and a floor plan that feels warm and inviting from the moment you step inside.
New luxury vinyl plank flooring flows throughout nearly the entire home, creating a fresh, cohesive look. The kitchen features stainless steel appliances and opens naturally to the home's living spaces, while the enclosed sunroom may quickly become your favorite room in the house—a wonderful place for morning coffee, reading, entertaining or simply relaxing.
Both bathrooms feature solid-surface countertops, and you'll find excellent storage throughout. The exceptionally clean two-car garage is a standout of its own, with extensive shelving and a workbench, while the large, attractive outdoor shed provides even more storage for tools, hobbies and seasonal items.
Beautifully cared for, spacious and truly move-in ready, 498 Kathys Way offers the comfort of home without all the upkeep. All that's missing is you!
For sale
Price cut: $10K (8/6)
$264,900
498 Kathys Way, Xenia, OH 45385
3beds
1,613sqft
Condominium
Built in 2002
-- sqft lot
$261,700 Zestimate®
$164/sqft
$8/mo HOA
What's special
Enclosed sunroomExcellent storage throughout
- 40 days
- 470
- 25
Zillow last checked:
Listing updated:
Listed by:
Alisa Tackett (937)530-4904,
Keller Williams Community Part,
Lisa Bakita 937-545-8392,
Keller Williams Community Part
Source: DABR MLS,MLS#: 964949 Originating MLS: Dayton Area Board of REALTORS
Originating MLS: Dayton Area Board of REALTORSFacts & features
Interior
Bedrooms & bathrooms
- Bedrooms: 3
- Bathrooms: 2
- Full bathrooms: 2
- Main level bathrooms: 2
Primary bedroom
- Level: Main
- Dimensions: 15 x 13
Bedroom
- Level: Main
- Dimensions: 12 x 12
Bedroom
- Level: Main
- Dimensions: 12 x 12
Florida room
- Level: Main
- Dimensions: 15 x 8
Great room
- Level: Main
- Dimensions: 18 x 16
Kitchen
- Level: Main
- Dimensions: 15 x 16
Kitchen
- Level: Main
- Dimensions: 15 x 16
Heating
- Forced Air
Cooling
- Central Air
Appliances
- Included: Dryer, Dishwasher, Microwave, Range, Refrigerator, Washer
Interior area
- Total structure area: 1,613
- Total interior livable area: 1,613 sqft
Property
Parking
- Total spaces: 2
- Parking features: Garage, Two Car Garage
- Garage spaces: 2
Features
- Levels: One
- Stories: 1
Lot
- Size: 6,298 Square Feet
Details
- Parcel number: M40000100630005600
- Zoning: Residential
- Zoning description: Residential
Construction
Type & style
- Home type: Condo
- Property subtype: Condominium
Materials
- Brick
- Foundation: Slab
Condition
- Year built: 2002
Utilities & green energy
- Utilities for property: Natural Gas Available
Community & HOA
Community
- Subdivision: Reserve/Xenia Sec 03 Ph 02
HOA
- Has HOA: Yes
- HOA fee: $100 annually
- HOA name: Apple Property Maagement
- HOA phone: 937-545-8392
Location
- Region: Xenia
Financial & listing details
- Price per square foot: $164/sqft
- Tax assessed value: $177,470
- Annual tax amount: $2,211
- Date on market: 7/23/2026
Estimated market value
$261,700
$249,000 - $275,000
$1,935/mo
Price history
| Date | Event | Price |
|---|---|---|
| 8/6/2026 | Price change | $264,900-3.6%$164/sqft |
Source:  DABR MLS #964949 Report a problem DABR MLS #964949 Report a problem | ||
| 7/30/2026 | Price change | $274,900-3.5%$170/sqft |
Source: DABR MLS #964949 Report a problem | ||
| 7/24/2026 | Listed for sale | $284,900+72.7%$177/sqft |
Source: DABR MLS #964949 Report a problem | ||
| 7/19/2021 | Sold | $165,000+32.6%$102/sqft |
Source: Public Record Report a problem | ||
| 4/16/2003 | Sold | $124,400-50.5%$77/sqft |
Source: Public Record Report a problem | ||
| 10/30/2002 | Sold | $251,300+93.2%$156/sqft |
Source: Public Record Report a problem | ||
| 8/22/2002 | Sold | $130,100$81/sqft |
Source: Public Record Report a problem | ||
Public tax history
| Year | Property taxes | Tax assessment |
|---|---|---|
| 2025 | $2,211 +1.4% | $62,120 |
| 2024 | $2,181 -3% | $62,120 |
| 2023 | $2,248 +8.2% | $62,120 +21.3% |
| 2022 | $2,077 +2.1% | $51,220 +2.9% |
| 2021 | $2,034 +4.5% | $49,780 |
| 2020 | $1,946 +24.9% | $49,780 +25.5% |
| 2019 | $1,558 +99.2% | $39,660 |
| 2018 | $782 +3% | $39,660 |
| 2017 | $759 +0.2% | $39,660 +4% |
| 2016 | $757 -0.3% | $38,150 |
| 2015 | $760 | $38,150 |
| 2014 | $760 -51% | $38,150 -6.2% |
| 2013 | $1,549 | $40,670 |
| 2012 | -- | $40,670 |
| 2011 | -- | $40,670 -6.9% |
| 2010 | $1,541 0% | $43,690 |
| 2009 | $1,542 +2.7% | $43,690 |
| 2008 | $1,502 -0.2% | $43,690 +2.4% |
| 2007 | $1,505 -20.8% | $42,650 |
| 2006 | $1,899 | $42,650 |
Find assessor info on the county website
Monthly payment
Est. payment
Payment breakdown
Explore the cost of this home by adjusting the details. Changes won't be saved.Climate risks
Neighborhood: 45385
Nearby schools
Schools provided by the listing agent
- District: Xenia
Source: DABR MLS. This data may not be complete. We recommend contacting the local school district to confirm school assignments for this home.
Similar homes
- $244,9003 bd2 ba1.5k sqft1192 Rockwell Dr, Xenia, OH 45385For Sale
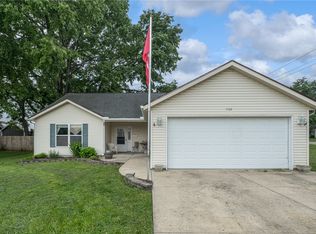
 MLS ID #958491, Heidi Menke, BHHS Professional Realty. DABR MLS
 - $288,5003 bd3 ba1.9k sqft2787 Kingman Dr, Xenia, OH 45385For Sale
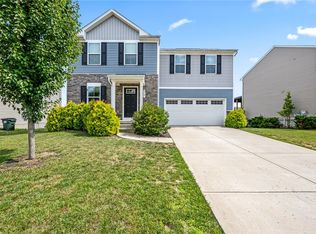 MLS ID #965141, Tammy L Collins, Coldwell Banker Heritage. DABR MLS
 - $219,9004 bd2 ba1.2k sqft2013 Connecticut Dr, Xenia, OH 45385For Sale
 MLS ID #965951, Catherine A Cable, Keller Williams Community Part. DABR MLS
 - $294,9003 bd3 ba1.4k sqft2807 Kingman Dr, Xenia, OH 45385For Sale
 MLS ID #966392, Nathan Back, Keller Williams Pinnacle Group. DABR MLS
 - $319,9004 bd3 ba1.9k sqft1120 Shannon Ln, Xenia, OH 45385For SaleMLS ID #965653, Tyler Blatt, Keller Williams Community Part. DABR MLS
- $365,0003 bd2 ba1.7k sqft1468 Fairhill Ct, Xenia, OH 45385For SaleMLS ID #960523, Jamie Curtis, BHHS Professional Realty. DABR MLS
- $279,0003 bd3 ba1.5k sqft1157 Timbertrail Ct, Dayton, OH 45458For SaleMLS ID #967780, Richard Denny III, Coldwell Banker Heritage. DABR MLS
- $310,0003 bd2 ba1.4k sqft4145 Cambridge Trl, Dayton, OH 45430For SaleMLS ID #967491, Leslie Bennett, CENTURY 21 The Gene Group. DABR MLS
- $225,0003 bd3 ba1.4k sqft3143 Kerry Dr, Dayton, OH 45434For SaleMLS ID #966102, Ellen Henderson, Irongate Inc.. DABR MLS
- $299,9003 bd3 ba1.8k sqft1232 Marietta Dr, Fairborn, OH 45324For SaleMLS ID #966799, Diana Taylor, BHHS Professional Realty. DABR MLS
- $320,0003 bd2 ba1.3k sqft9595 Pence Jones Rd, Waynesville, OH 45068For SaleMLS ID #966672, Tayton Pepper, Bella Realty Group. DABR MLS
- $289,9003 bd2 ba1.5k sqft4867 Arrowhead Dr, Dayton, OH 45440For SaleMLS ID #965499, Sherry Couch, Coldwell Banker Heritage. DABR MLS
- $299,9003 bd2 ba1.5k sqft2450 Rawnsdale Rd, Dayton, OH 45440For SaleMLS ID #965964, Shelley Parks, eXp Realty. DABR MLS
- $298,0003 bd2 ba1.6k sqft4408 Fernbrook St, Dayton, OH 45440For SaleMLS ID #966482, Terri Johnson, Glasshouse Realty Group. DABR MLS
- $259,9003 bd3 ba1.8k sqft4694 Cobblestone Dr, Tipp City, OH 45371For SaleMLS ID #965429, Brad Slone, Odis Slone Realty LLC. DABR MLS
- $239,9003 bd1 ba1k sqft2821 Powhattan Pl, Dayton, OH 45420For SaleMLS ID #966332, Tony Johnson, Coldwell Banker Heritage. DABR MLS
- $214,9002 bd2 ba1.5k sqft2275 Pinnacle Ct APT 310, Fairborn, OH 45324For SaleMLS ID #965716, Mary E Buddendeck, Coldwell Banker Heritage. DABR MLS
- $274,9003 bd3 ba1.7k sqft2801 Southlawn Ave, Moraine, OH 45439For SaleMLS ID #966626, Julia Guidas, Howard Hanna Real Estate Serv. DABR MLS
- $275,0002 bd2 ba1.3k sqft1453 Little Yankee Run, Dayton, OH 45458For SaleMLS ID #967013, Sean Goodyear, Keller Williams Community Part. DABR MLS
