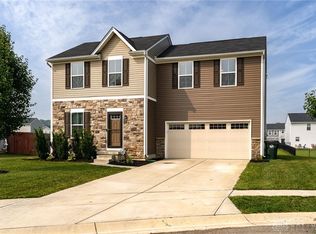
Discover an exceptional opportunity to own a beautifully remodeled two-story residence, ideally situated on a peaceful cul-de-sac. This home offers the perfect blend of modern upgrades and convenient living, creating an inviting atmosphere for daily life. The main floor boasts an open-concept design, seamlessly connecting the living, dining, and kitchen areas, ideal for entertaining and family gatherings. Natural light floods the kitchen through large sliders, which also provide direct access to a charming paver brick patio, perfect for outdoor enjoyment. The kitchen, thoughtfully remodeled in 2021, features elegant high cabinetry, sleek quartz countertops, and modern appliances including a dishwasher, garbage disposal, microwave, range, and refrigerator. A convenient half bath and access to the two-car garage are also located on the main level.
Upstairs, the thoughtful layout places the primary bedroom suite on one side, offering a private retreat, while two additional bedrooms are situated on the other. A remodeled full bathroom and a dedicated laundry room, eliminating the need to carry laundry up and down stairs, are centrally located between the bedrooms. The garage is equipped with an outlet for electric vehicles, and solar panels on the rear side of the roof contribute to reduced electric costs. A storage shed conveys with the property, and two sides of the rear yard feature privacy fencing. Enjoy the unique benefit of a location that offers a touch of country serenity while remaining incredibly close to town amenities. A wonderful park within the subdivision provides an excellent recreational space for children, enhancing the neighborhood's appeal. NOTE: newer roof shingles due to high wind.
Sold for $282,000
$282,000
1198 Prem Pl, Xenia, OH 45385
3beds
1,440sqft
Single Family Residence
Built in 2018
8,742 Square Feet Lot
$286,300 Zestimate®
$196/sqft
$2,019 Estimated rent
Home value
$286,300
$249,000 - $326,000
$2,019/mo
Zestimate® history
Owner options
List your home for rent
$2,019/mo
Rent Zestimate®
Find your next renter with Zillow Rental Manager. Plus, with online applications, you can quickly screen prospective tenants – for free.
$2,019/mo
Rent Zestimate®
Refinance and save
$2,124/mo
Est. payment
Refinancing to a lower rate could help reduce your monthly payments and save thousands over the life of the loan.
$2,124/mo
Est. payment
Explore your selling options
Work with a Zillow partner agent
Leverage their expertise and Zillow's premium Showcase listings to get your home seen by more buyers.
Get startedList with your own agent
Get your home in front of millions of buyers by listing it on Zillow.
Learn how to do itSell it yourself
Take full control of how buyers see your home on Zillow by listing For Sale by Owner (FSBO).
List your homeWhat's special
Sleek quartz countertopsPeaceful cul-de-sacOpen-concept designCharming paver brick patioBeautifully remodeled two-story residenceElegant high cabinetry
Zillow last checked:
Listing updated:
Listed by:
Janet L Miller (937)878-5993,
RE/MAX HomeBase,
Jordain McDermott 937-405-5268,
RE/MAX HomeBase
Bought with:
Kyle Savoie, 2023000750
Ullery Real Estate LLC
Source: DABR MLS,MLS#: 954299 Originating MLS: Dayton Area Board of REALTORS
Originating MLS: Dayton Area Board of REALTORSFacts & features
Interior
Bedrooms & bathrooms
- Bedrooms: 3
- Bathrooms: 3
- Full bathrooms: 2
- 1/2 bathrooms: 1
- Main level bathrooms: 1
Primary bedroom
- Level: Second
- Dimensions: 14 x 16
Bedroom
- Level: Second
- Dimensions: 12 x 15
Bedroom
- Level: Second
- Dimensions: 11 x 12
Great room
- Level: Main
- Dimensions: 14 x 16
Kitchen
- Features: Eat-in Kitchen
- Level: Main
- Dimensions: 12 x 16
Laundry
- Level: Second
- Dimensions: 6 x 8
Heating
- Natural Gas
Cooling
- Central Air
Appliances
- Included: Dishwasher, Microwave, Range, Refrigerator
Interior area
- Total structure area: 1,440
- Total interior livable area: 1,440 sqft
Property
Parking
- Total spaces: 2
- Parking features: Garage, Two Car Garage
- Garage spaces: 2
Features
- Levels: Two
- Stories: 2
- Patio & porch: Patio
- Exterior features: Fence, Patio, Storage
- Fencing: Partial
Lot
- Size: 8,742 Square Feet
- Dimensions: 60 x 149 x 60 x 142
Details
- Additional structures: Shed(s)
- Parcel number: M40000100440031700
- Zoning: Residential
- Zoning description: Residential
Construction
Type & style
- Home type: SingleFamily
- Property subtype: Single Family Residence
Materials
- Stone, Vinyl Siding
- Foundation: Slab
Condition
- Year built: 2018
Community & HOA
Community
- Subdivision: Sterling Green Xing Ph 2
HOA
- Has HOA: Yes
- HOA fee: $250 annually
Location
- Region: Xenia
Financial & listing details
- Price per square foot: $196/sqft
- Tax assessed value: $200,320
- Annual tax amount: $2,978
- Date on market: 3/18/2026
Price history
| Date | Event | Price |
|---|---|---|
| 4/16/2026 | Sold | $282,000-3.4%$196/sqft |
Source:  DABR MLS #954299 Report a problem DABR MLS #954299 Report a problem | ||
| 4/3/2026 | Pending sale | $292,000$203/sqft |
Source: DABR MLS #954299 Report a problem | ||
| 3/19/2026 | Listed for sale | $292,000+54.9%$203/sqft |
Source: DABR MLS #954299 Report a problem | ||
| 10/9/2020 | Sold | $188,500$131/sqft |
Source: Public Record Report a problem | ||
| 7/12/2020 | Pending sale | $188,500$131/sqft |
Source: Coldwell Banker Heritage #821158 Report a problem | ||
| 7/12/2020 | Listed for sale | $188,500+17.2%$131/sqft |
Source: Coldwell Banker Heritage #821158 Report a problem | ||
| 10/4/2018 | Sold | $160,900+346.9%$112/sqft |
Source: Public Record Report a problem | ||
| 7/2/2018 | Sold | $36,000$25/sqft |
Source: Public Record Report a problem | ||
Public tax history
| Year | Property taxes | Tax assessment |
|---|---|---|
| 2025 | $2,978 +0.7% | $70,120 |
| 2024 | $2,956 -1.8% | $70,120 |
| 2023 | $3,010 +16.6% | $70,120 +32.9% |
| 2022 | $2,581 -1.3% | $52,770 |
| 2021 | $2,616 +1.8% | $52,770 |
| 2020 | $2,571 +3.9% | $52,770 +10.4% |
| 2019 | $2,475 | $47,820 |
| 2018 | -- | -- |
Find assessor info on the county website
Neighborhood: 45385
Nearby homes
- $310,5004 bd3 ba1.6k sqft1204 Prem Pl, Xenia, OH 45385For Sale

- $318,5004 bd3 ba1.9k sqft1192 Prem Pl, Xenia, OH 45385Off Market

- $269,9003 bd4 ba-- sqft1184 Prem Pl, Xenia, OH 45385Sold
- $270,4003 bd2 ba1.4k sqft1210 Prem Pl, Xenia, OH 45385Off Market
- $300,3003 bd3 ba1.9k sqft1167 Shannon Ln, Xenia, OH 45385Off Market
- $270,0003 bd3 ba1.4k sqft1155 Shannon Ln, Xenia, OH 45385Sold
- $281,0003 bd3 ba1.4k sqft1161 Shannon Ln, Xenia, OH 45385Sold
- $305,0004 bd3 ba1.6k sqft1175 Shannon Ln, Xenia, OH 45385Off Market
Nearby schools
GreatSchools rating
- 7/10Arrowood ElementaryGrades: K-5Distance: 1.6 mi
- 5/10Warner Middle SchoolGrades: 6-8Distance: 1.7 mi
- 3/10Xenia High SchoolGrades: 9-12Distance: 4.3 mi
Schools provided by the listing agent
- District: Xenia
Source: DABR MLS. This data may not be complete. We recommend contacting the local school district to confirm school assignments for this home.
Get a cash offer in 3 minutes
Find out how much your home could sell for in as little as 3 minutes with a no-obligation cash offer.
Estimated market value
$286,300
Get a cash offer in 3 minutes
Find out how much your home could sell for in as little as 3 minutes with a no-obligation cash offer.
Estimated market value
$286,300
- Ohio
- Greene County
- Xenia
- 45385
- 1198 Prem Pl
Nearby cities
Nearby neighborhoods
Nearby zip codes
Other Xenia Topics
