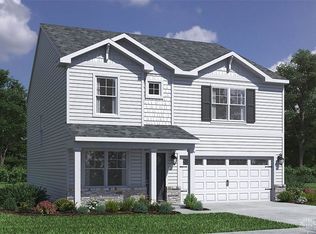
Discover the epitome of modern living within the vibrant Grandstone Trace community, where every detail is meticulously crafted to enrich your lifestyle. The Holcombe, a delightful two-story residence spanning 2,356 square feet, seamlessly blends comfort and practicality with a touch of modern elegance. The heart of this home is its exceptional kitchen, featuring beautiful cabinetry, a spacious pantry, and elegant quartz countertops. A built-in island provides ample seating, creating an ideal setting for entertaining, and the casual dining area, kitchen, and great room flow together effortlessly for both social gatherings and daily life. A large study at the front of the home offers a perfect space for a home office, and the first floor is completed with a convenient powder room, soaring 9-foot ceilings, and durable laminate flooring. Upstairs, tranquility awaits with four generously sized bedrooms. The primary suite is a true retreat, boasting a large walk-in closet and a luxurious en-suite bath with dual vanity sinks. For ultimate convenience, a dedicated laundry room is also located on the second floor. This home also includes a full basement with egress windows, offering exciting possibilities for future customization and expansion. Beyond the walls of this stunning home, Grandstone Trace provides a vibrant neighborhood experience, complete with a community fire pit and pavilion area for social gatherings, alongside picturesque walking trails perfect for a relaxing evening stroll. This residence offers an unparalleled living experience, designed for those seeking both comfort and community.
Pending
Price cut: $440 (8/5)
$424,900
450 Hollywood Blvd, Xenia, OH 45385
4beds
2,356sqft
:
Get pre-qualified$3,008/mo
Single Family Residence
Built in 2025
10,659 Square Feet Lot
$437,900 Zestimate®
$180/sqft
$40/mo HOA
What's special
Picturesque walking trailsExceptional kitchenElegant quartz countertopsFour generously sized bedroomsCasual dining areaDurable laminate flooringLarge walk-in closet
- 90 days |
- 65 |
- 0 |
Zillow last checked:
Listing updated:
Listed by:
James McKinney 937-777-9464,
D.R. Horton Realty of Ohio Inc
Source: DABR MLS,MLS#: 958850 Originating MLS: Dayton Area Board of REALTORS
Originating MLS: Dayton Area Board of REALTORSFacts & features
Interior
Bedrooms & bathrooms
- Bedrooms: 4
- Bathrooms: 3
- Full bathrooms: 2
- 1/2 bathrooms: 1
- Main level bathrooms: 1
Bedroom
- Level: Second
- Dimensions: 16 x 12
Bedroom
- Level: Second
- Dimensions: 14 x 10
Bedroom
- Level: Second
- Dimensions: 13 x 12
Bedroom
- Level: Second
- Dimensions: 14 x 13
Breakfast room nook
- Level: Main
- Dimensions: 8 x 14
Entry foyer
- Level: Main
- Dimensions: 16 x 4
Great room
- Level: Main
- Dimensions: 14 x 16
Kitchen
- Level: Main
- Dimensions: 12 x 17
Laundry
- Level: Second
- Dimensions: 5 x 6
Office
- Level: Main
- Dimensions: 9 x 12
Heating
- Natural Gas
Cooling
- Central Air
Appliances
- Included: Dishwasher, Disposal, Microwave, Range
Features
- Kitchen Island, Pantry, Quartz Counters, Solid Surface Counters, Walk-In Closet(s)
- Windows: Insulated Windows, Vinyl
- Basement: Full
Interior area
- Total structure area: 2,356
- Total interior livable area: 2,356 sqft
Property
Parking
- Total spaces: 2
- Parking features: Garage, Two Car Garage
- Garage spaces: 2
Features
- Levels: Two
- Stories: 2
Lot
- Size: 10,659 Square Feet
Details
- Parcel number: M40000100420019700
- Zoning: Residential
- Zoning description: Residential
Construction
Type & style
- Home type: SingleFamily
- Property subtype: Single Family Residence
Materials
- Stone, Vinyl Siding
Condition
- New Construction
- New construction: Yes
- Year built: 2025
Details
- Warranty included: Yes
Utilities & green energy
- Water: Public
- Utilities for property: Natural Gas Available, Water Available
Community & HOA
Community
- Features: Trails/Paths
- Security: Smoke Detector(s)
- Subdivision: Grandstone Trace
HOA
- Has HOA: Yes
- Amenities included: Trail(s)
- HOA fee: $480 annually
- HOA name: Eclipse Community Management
- HOA phone: 513-494-4049
Location
- Region: Xenia
Financial & listing details
- Price per square foot: $180/sqft
- Tax assessed value: $37,090
- Annual tax amount: $561
- Date on market: 5/11/2026
- Date available: 05/11/2026
- Listing terms: Conventional,FHA,USDA Loan,VA Loan
Estimated market value
$437,900
$416,000 - $464,000
$2,860/mo
Price history
| Date | Event | Price |
|---|---|---|
| 8/6/2026 | Pending sale | $424,900$180/sqft |
Source:  DABR MLS #958850 Report a problem DABR MLS #958850 Report a problem | ||
| 8/5/2026 | Price change | $424,900-0.1%$180/sqft |
Source:  DR Horton Report a problem DR Horton Report a problem | ||
| 7/28/2026 | Price change | $425,340+1.3%$181/sqft |
Source: DR Horton Report a problem | ||
| 7/22/2026 | Price change | $419,900-0.2%$178/sqft |
Source: DR Horton Report a problem | ||
| 7/14/2026 | Price change | $420,900+0.2%$179/sqft |
Source: DR Horton Report a problem | ||
| 7/11/2026 | Price change | $419,900-1.4%$178/sqft |
Source: DR Horton Report a problem | ||
| 7/2/2026 | Price change | $425,900+0.2%$181/sqft |
Source: DR Horton Report a problem | ||
| 6/25/2026 | Price change | $424,900-0.2%$180/sqft |
Source: DR Horton Report a problem | ||
| 6/24/2026 | Price change | $425,900+0.2%$181/sqft |
Source: DR Horton Report a problem | ||
| 5/21/2026 | Price change | $424,900-0.2%$180/sqft |
Source: DR Horton Report a problem | ||
| 5/16/2026 | Price change | $425,900+0.2%$181/sqft |
Source: DR Horton Report a problem | ||
| 5/11/2026 | Listed for sale | $424,900$180/sqft |
Source: DABR MLS #958850 Report a problem | ||
Public tax history
| Year | Property taxes | Tax assessment |
|---|---|---|
| 2025 | $561 | $12,980 |
| 2024 | -- | -- |
Find assessor info on the county website
Monthly payment
Est. payment
Payment breakdown
Explore the cost of this home by adjusting the details. Changes won't be saved.Climate risks
Neighborhood: 45385
Nearby schools
GreatSchools rating
- 6/10Tecumseh Elementary SchoolGrades: K-5Distance: 0.9 mi
- 5/10Warner Middle SchoolGrades: 6-8Distance: 2 mi
- 3/10Xenia High SchoolGrades: 9-12Distance: 0.9 mi
Schools provided by the listing agent
- District: Xenia
Source: DABR MLS. This data may not be complete. We recommend contacting the local school district to confirm school assignments for this home.
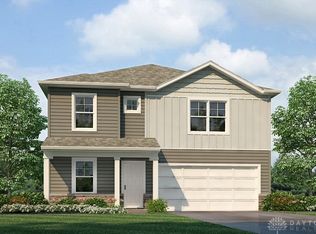
- $425,7404 bd3 ba2.3k sqft1790 Palmer Ct, Xenia, OH 45385Sold
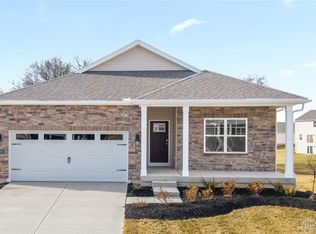
- $405,2943 bd2 ba1.4k sqft1796 Palmer Ct, Xenia, OH 45385Sold
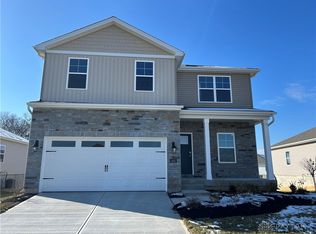
- $414,9004 bd3 ba2k sqft1802 Palmer Ct, Xenia, OH 45385Sold
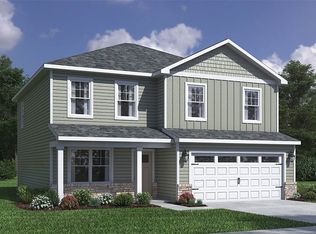
- $394,9004 bd3 ba2.1k sqft1785 Palmer Ct, Xenia, OH 45385Sold
- $415,0004 bd2 ba1.7k sqft1791 Palmer Ct, Xenia, OH 45385Sold
- $415,9004 bd3 ba2.1k sqft1814 Palmer Ct, Xenia, OH 45385Sold
- $400,0004 bd3 ba2.3k sqft1809 Palmer Ct, Xenia, OH 45385Sold
- $379,9003 bd2 ba1.6k sqft1820 Palmer Ct, Xenia, OH 45385Sold
A local agent can set up tours, give advice and negotiate with sellers.
A local lender can help you make sure your offer is ready when you are.
Similar homes
- $426,9004 bd3 ba2.3k sqft527 Grapewin Dr, Xenia, OH 45385New Construction
 DABR MLS
 - $421,9004 bd3 ba2.1k sqft492 Hollywood Blvd, Xenia, OH 45385New Construction
 DABR MLS
 - $394,9003 bd2 ba1.6k sqft486 Hollywood Blvd, Xenia, OH 45385New Construction
 DABR MLS
 - $494,9004 bd3 ba2.6k sqft575 Grapewin Dr, Xenia, OH 45385New Construction
 DABR MLS
 - $399,9003 bd3 ba2.7k sqft1047 Brooke Ln, Xenia, OH 45385For SaleMLS ID #964859, Tami Holmes, Tami Holmes Realty. DABR MLS
- $489,9005 bd4 ba2.6k sqft515 Grapewin Dr, Xenia, OH 45385New ConstructionMLS ID #964872, James McKinney, D.R. Horton Realty of Ohio Inc. DABR MLS
- $399,5004 bd4 ba1.9k sqft1764 Highlander Dr, Xenia, OH 45385For SaleMLS ID #946996, Yudith Soto Cervantes, eXp Realty. DABR MLS
- from $352,9003 bd3 ba2.1k sqftPendleton Plan, Grandstone Trace, Xenia, OH 45385New ConstructionDR Horton
- $479,9003 bd3 ba1.9k sqft913 Wright Cycle Blvd, Xenia, OH 45385New ConstructionDABR MLS
- $449,9003 bd2 ba1.8k sqft2276 Tandem Dr, Xenia, OH 45385New ConstructionDABR MLS
- $469,9003 bd2 ba1.7k sqft2257 Tandem Dr, Xenia, OH 45385New ConstructionRobinwood Development
- $579,0005 bd4 ba3.5k sqft1735 Spring Meadows Dr, Xenia, OH 45385For SaleMLS ID #964857, Tami Galdeen, Glasshouse Realty Group. DABR MLS
- $424,9004 bd3 ba2.4k sqft517 Iris Dr, Yellow Springs Vlg, OH 45387New ConstructionMLS ID #942769, Alexander A Hencheck Jr, H.M.S. Real Estate. DABR MLS
- $435,0003 bd3 ba2.3k sqft2160 Prestwick Bnd, Miamisburg, OH 45342For SaleMLS ID #965391, Debbie Bieller, RE/MAX Preferred Group. DABR MLS
- $419,0003 bd3 ba2.9k sqft1555 Cedar Creek Dr, Centerville, OH 45458For SaleMLS ID #962407, Lora Whitehead, RE/MAX Victory + Affiliates. DABR MLS
- from $539,9003 bd2 ba1.7k sqftThe Connie Plan, Wright Cycle Estates, Xenia, OH 45385New ConstructionRobinwood Development
- $464,9004 bd3 ba2.6k sqft3186 Northerton Ct, Dayton, OH 45414New ConstructionDABR MLS
- $444,9003 bd3 ba1.9k sqft154 Kenneth Hamilton Way, Yellow Springs Vlg, OH 45387New ConstructionDABR MLS
- $405,1433 bd2 ba1.8k sqft502 Killkenny Ct, Dayton, OH 45440New ConstructionDABR MLS
- $424,5723 bd2 ba1.6k sqft415 Crossing Ln #8357, Dayton, OH 45449New ConstructionDABR MLS
