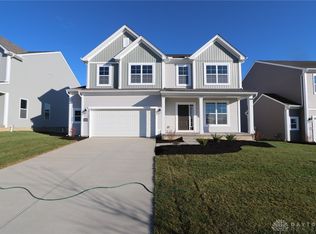
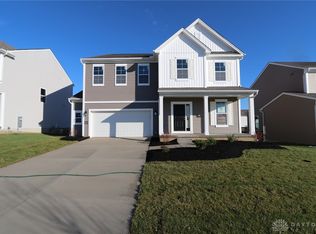
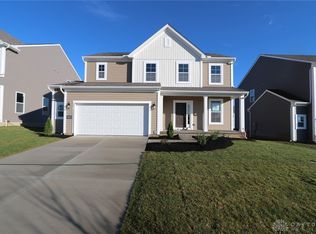
Located in the scenic Chamberlin Crossing community, this is a new construction home - Remington Plan - by M/I Homes! This Ranch has a beautiful exterior and stunning curb appeal. Home offers 3 bedrooms, 2 bathrooms. This home has abundant amount of space to move around. The home has an open-concept plan, allowing you to easily move between the family room, breakfast area, morning room and kitchen. The owner's retreat offers a luxurious bath with a large walk-in closet! All conveniently located on the main floor. All of this is located close to the areas top attractions, offering something fun for everyone. The Remington is ideal for your next home!
Pending
Price cut: $28K (10/1)
$379,000
415 Crossing Ln #8357, Dayton, OH 45449
3beds
1,634sqft
Single Family Residence
Built in ----
8,712 Square Feet Lot
$377,000 Zestimate®
$232/sqft
$46/mo HOA
What's special
Stunning curb appealOpen-concept planBeautiful exteriorFamily roomBreakfast areaMorning roomLarge walk-in closet
- 108 days
- 128
- 7
Zillow last checked:
Listing updated:
Listed by:
Daniel Tartabini (513)315-4937,
New Advantage Ltd
Source: DABR MLS,MLS#: 962694 Originating MLS: Dayton Area Board of REALTORS
Originating MLS: Dayton Area Board of REALTORSFacts & features
Interior
Bedrooms & bathrooms
- Bedrooms: 3
- Bathrooms: 2
- Full bathrooms: 2
- Main level bathrooms: 2
Primary bedroom
- Level: Main
- Dimensions: 12 x 14
Bedroom
- Level: Main
- Dimensions: 11 x 10
Bedroom
- Level: Main
- Dimensions: 11 x 10
Breakfast room nook
- Level: Main
- Dimensions: 11 x 7
Entry foyer
- Level: Main
- Dimensions: 8 x 7
Family room
- Level: Main
- Dimensions: 14 x 14
Kitchen
- Level: Main
- Dimensions: 11 x 14
Laundry
- Level: Main
- Dimensions: 5 x 9
Other
- Level: Main
- Dimensions: 11 x 10
Heating
- Natural Gas
Cooling
- Central Air
Appliances
- Included: Built-In Oven, Cooktop, Dishwasher, Disposal, Microwave
Features
- Kitchen Island, Kitchen/Family Room Combo, Stone Counters, Walk-In Closet(s)
- Windows: Insulated Windows, Vinyl
- Basement: Full
Interior area
- Total structure area: 1,634
- Total interior livable area: 1,634 sqft
Property
Parking
- Total spaces: 2
- Parking features: Attached, Built In, Garage, Two Car Garage, Garage Door Opener
- Attached garage spaces: 2
Features
- Levels: One
- Stories: 1
- Patio & porch: Porch
- Exterior features: Porch
Lot
- Size: 8,712 Square Feet
- Dimensions: 130 x 51
Details
- Parcel number: K46013160101
- Zoning: Residential
- Zoning description: Residential
Construction
Type & style
- Home type: SingleFamily
- Architectural style: Traditional
- Property subtype: Single Family Residence
Materials
- Vinyl Siding
Condition
- New Construction
- New construction: Yes
Details
- Builder model: Salinger - B
Utilities & green energy
- Water: Public
- Utilities for property: Natural Gas Available, Sewer Available, Water Available
Community & HOA
Community
- Security: Smoke Detector(s)
- Subdivision: Chamberlain Crossing
HOA
- Has HOA: No
- Services included: Association Management
- HOA fee: $550 annually
Location
- Region: Dayton
Financial & listing details
- Price per square foot: $232/sqft
- Date on market: 6/25/2026
- Listing terms: Conventional,FHA,VA Loan
Estimated market value
$377,000
$358,000 - $396,000
$1,969/mo
Price history
| Date | Event | Price |
|---|---|---|
| 10/6/2026 | Pending sale | $379,000$232/sqft |
Source:  DABR MLS #962694 Report a problem DABR MLS #962694 Report a problem | ||
| 10/1/2026 | Price change | $379,000-6.9%$232/sqft |
Source: DABR MLS #962694 Report a problem | ||
| 9/9/2026 | Price change | $407,000-4.1%$249/sqft |
Source: DABR MLS #962694 Report a problem | ||
| 6/25/2026 | Listed for sale | $424,572$260/sqft |
Source: DABR MLS #962694 Report a problem | ||
Public tax history
Tax history is unavailable.
Monthly payment
Est. payment
Payment breakdown
Explore the cost of this home by adjusting the details. Changes won't be saved.Climate risks
Neighborhood: 45449
Nearby schools
Schools provided by the listing agent
- District: Miamisburg
Source: DABR MLS. This data may not be complete. We recommend contacting the local school district to confirm school assignments for this home.

Similar homes
- from $368,9003 bd2 ba1.4k sqftWillow II Plan, Cornerstone Villas, Dayton, OH 45440New Construction
 Monarch Homes
 - $358,1053 bd2 ba1.4k sqft739 W Arlington Dr, Trenton, OH 45067New Construction
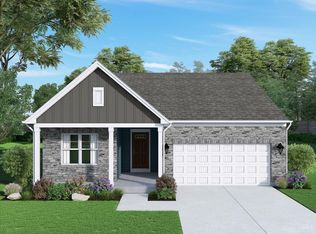
 Cincy MLS
 - from $387,9003 bd2 ba1.8k sqftHudson II Plan, Cornerstone Villas, Dayton, OH 45440New Construction
 Monarch Homes
 - $384,1933 bd2 ba1.4k sqft504 Killkenny Ct, Dayton, OH 45440New Construction

 DABR MLS
 - $405,1433 bd2 ba1.8k sqft502 Killkenny Ct, Dayton, OH 45440New ConstructionDABR MLS
- $395,0003 bd2 ba1.5k sqft4238 Elk Creek Rd, Madison Township, OH 45067For SaleMLS ID #967246, Trent Spencer Ferrell, Keller Williams Advisors Rlty. DABR MLS
- $439,9003 bd2 ba1.6k sqft40 Chestnut St, Springboro, OH 45066New ConstructionDABR MLS
- $369,9003 bd3 ba2.1k sqft7119 Bluestream Dr, Tipp City, OH 45371For SaleMLS ID #967540, Katie Slone, Howard Hanna Real Estate Serv. DABR MLS
- $390,0003 bd3 ba1.6k sqft1630 Golden Clove Bnd, Bellbrook, OH 45305For SaleMLS ID #955862, Jennifer Noll, Agora Realty Group. DABR MLS
- $399,0003 bd2 ba1.7k sqft4202 Ellason Ct, Dayton, OH 45440New ConstructionMLS ID #940393, Erika Deady, Glasshouse Realty Group. DABR MLS
- $347,9902 bd2 ba1.3k sqft4240 Ellason Ct, Dayton, OH 45440For SaleMLS ID #953751, Joan Elflein, Ohio Broker Direct. DABR MLS
- $439,0004 bd3 ba2.2k sqft4244 Elk Creek Rd, Madison Township, OH 45067For SaleMLS ID #967245, Trent Spencer Ferrell, Keller Williams Advisors Rlty. DABR MLS
- $393,9003 bd2 ba1.6k sqft468 Hollywood Blvd, Xenia, OH 45385New ConstructionDABR MLS
- $389,9003 bd2 ba1.6k sqft2173 Kiel St, Huber Heights, OH 45424New ConstructionDABR MLS
- $460,0003 bd2 ba1.7k sqft3089 Canvasback Ct, Franklin, OH 45005New ConstructionMLS ID #946080, Timothy Cheek, New Home Star Ohio LLC. DABR MLS
- $469,9004 bd3 ba2.2k sqft46 Chestnut St, Springboro, OH 45066New ConstructionCincy MLS
- $455,0004 bd3 ba2.3k sqft4246 Elk Creek Rd, Madison Township, OH 45067For SaleMLS ID #967247, Trent Spencer Ferrell, Keller Williams Advisors Rlty. DABR MLS
- $450,0004 bd3 ba2.1k sqft3071 Canvasback Ct, Franklin, OH 45005New ConstructionMLS ID #945599, Timothy Cheek, New Home Star Ohio LLC. DABR MLS
