Step into the Lincoln II by Monarch Homes, a thoughtfully designed 1,323 sq. ft. ranch patio home offering luxury and low-maintenance living. Enjoy the convenience of lawn care and snow removal included. The open-concept layout features a spacious great room that flows seamlessly into the kitchen and dining area—perfect for everyday living and entertaining. The kitchen includes stylish cabinetry and a kitchen island. Luxury vinyl plank flooring runs throughout the foyer, kitchen, dining area, laundry, and baths for durability and easy upkeep. The owner’s suite offers a relaxing retreat with a spa-inspired bath featuring quartz vanity tops and stylish cabinetry. Built with 2x6 exterior walls and high-efficiency HVAC, this home provides lasting comfort and energy efficiency. Includes a 2-10 Home Warranty. To-be-built home.
For sale
$347,990
4240 Ellason Ct, Dayton, OH 45440
2beds
1,323sqft
:
Get pre-qualified$2,678/mo
Single Family Residence
Built in 2026
6,050 Square Feet Lot
$346,200 Zestimate®
$263/sqft
$225/mo HOA
What's special
Stylish cabinetryOpen-concept layoutSpa-inspired bathQuartz vanity topsLuxury vinyl plank flooringSpacious great roomKitchen island
- 141 days |
- 110 |
- 2 |
Zillow last checked:
Listing updated:
Listed by:
Joan Elflein (614)989-7215,
Ohio Broker Direct
Source: DABR MLS,MLS#: 953751 Originating MLS: Dayton Area Board of REALTORS
Originating MLS: Dayton Area Board of REALTORSFacts & features
Interior
Bedrooms & bathrooms
- Bedrooms: 2
- Bathrooms: 2
- Full bathrooms: 2
- Main level bathrooms: 2
Primary bedroom
- Level: Main
- Dimensions: 12 x 15
Bedroom
- Level: Main
- Dimensions: 12 x 10
Breakfast room nook
- Level: Main
- Dimensions: 10 x 12
Great room
- Level: Main
- Dimensions: 15 x 16
Laundry
- Level: Main
- Dimensions: 6 x 8
Heating
- Natural Gas
Cooling
- Central Air
Appliances
- Included: Dishwasher, Disposal, Microwave, Range, Electric Water Heater
Features
- Walk-In Closet(s)
- Windows: Double Hung, Double Pane Windows, Vinyl
Interior area
- Total structure area: 1,323
- Total interior livable area: 1,323 sqft
Property
Parking
- Total spaces: 2
- Parking features: Attached, Garage, Two Car Garage
- Attached garage spaces: 2
Features
- Levels: One
- Stories: 1
Lot
- Size: 6,050 Square Feet
- Dimensions: 0.14 acres
Details
- Parcel number: L49000100010006300
- Zoning: Residential
- Zoning description: Residential
Construction
Type & style
- Home type: SingleFamily
- Architectural style: Ranch
- Property subtype: Single Family Residence
Materials
- Stone, Wood Siding
- Foundation: Slab
Condition
- To Be Built
- Year built: 2026
Details
- Builder model: Lincoln II
Utilities & green energy
- Utilities for property: Natural Gas Available, Sewer Available
Community & HOA
Community
- Subdivision: Cornerstone Villas
HOA
- Has HOA: Yes
- HOA fee: $225 monthly
- HOA name: Oberer Management Services
Location
- Region: Dayton
Financial & listing details
- Price per square foot: $263/sqft
- Tax assessed value: $69,580
- Annual tax amount: $1,740
- Date on market: 3/10/2026
Estimated market value
$346,200
$329,000 - $364,000
$2,361/mo
Price history
| Date | Event | Price |
|---|---|---|
| 3/10/2026 | Price change | $347,990-7.2%$263/sqft |
Source:  DABR MLS #953751 Report a problem DABR MLS #953751 Report a problem | ||
| 12/11/2025 | Listed for sale | -- |
Source:  Oberer Homes Report a problem Oberer Homes Report a problem | ||
| 8/31/2023 | Listing removed | -- |
Source: Oberer Homes Report a problem | ||
| 9/23/2022 | Price change | $374,900-6.3%$283/sqft |
Source: Oberer Homes Report a problem | ||
| 5/19/2022 | Price change | $399,900+2.6%$302/sqft |
Source: Oberer Homes Report a problem | ||
| 10/4/2021 | Price change | $389,900-2.5%$295/sqft |
Source: Oberer Homes Report a problem | ||
| 8/19/2021 | Listed for sale | $399,900$302/sqft |
Source: Oberer Homes Report a problem | ||
Public tax history
| Year | Property taxes | Tax assessment |
|---|---|---|
| 2025 | $1,740 +1.4% | $24,350 |
| 2024 | $1,716 +6.1% | $24,350 |
| 2023 | $1,617 -19.2% | $24,350 |
| 2022 | $2,001 | $24,350 |
| 2021 | -- | -- |
Find assessor info on the county website
Monthly payment
Est. payment
Payment breakdown
Explore the cost of this home by adjusting the details. Changes won't be saved.Climate risks
Neighborhood: 45440
Nearby schools
GreatSchools rating
- NAStephen Bell Elementary SchoolGrades: K-2Distance: 1.8 mi
- 10/10Bellbrook Middle SchoolGrades: 6-8Distance: 1.6 mi
- 8/10Bellbrook High SchoolGrades: 9-12Distance: 2 mi
Schools provided by the listing agent
- District: Sugarcreek
Source: DABR MLS. This data may not be complete. We recommend contacting the local school district to confirm school assignments for this home.

- from $387,900-- sqft4240 Kilkenny Ct, Dayton, OH 45440New Construction
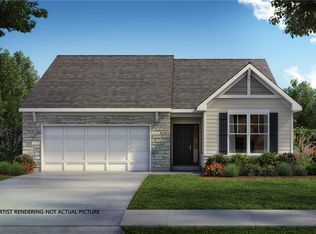
- $377,7703 bd2 ba1.1k sqft4242 Ellason Ct, Dayton, OH 45440For Sale
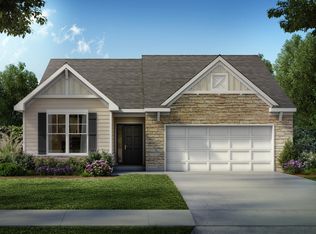
- from $368,900-- sqft4242 Kilkenny Ct, Dayton, OH 45440New Construction
- $383,3666,050 Square Feet4232 Ellason Ct, Dayton, OH 45440Sold
- $399,7703 bd2 ba1.8k sqft4250 Ellason Ct, Dayton, OH 45440New Construction
- $69,5806,050 Square Feet4230 Ellason Ct, Dayton, OH 45440Off Market
- from $368,900-- sqft4252 Ellason Ct, Dayton, OH 45440New Construction
- $385,0003 bd2 ba1.4k sqft4222 Ellason Ct, Dayton, OH 45440Sold
A local agent can set up tours, give advice and negotiate with sellers.
A local lender can help you make sure your offer is ready when you are.
Similar homes
- $384,1933 bd2 ba1.4k sqft504 Killkenny Ct, Dayton, OH 45440New Construction

 DABR MLS
 - from $347,9002 bd2 ba1.3k sqftLincoln II Plan, Cornerstone Villas, Dayton, OH 45440New Construction
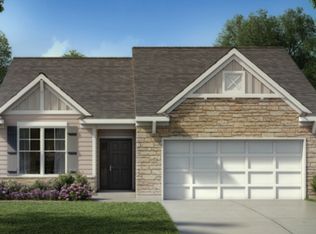 Monarch Homes
 - $405,1433 bd2 ba1.8k sqft502 Killkenny Ct, Dayton, OH 45440New Construction
 DABR MLS
 - from $368,9003 bd2 ba1.4k sqftWillow II Plan, Cornerstone Villas, Dayton, OH 45440New ConstructionMonarch Homes
- from $387,9003 bd2 ba1.8k sqftHudson II Plan, Cornerstone Villas, Dayton, OH 45440New ConstructionMonarch Homes
- $404,9003 bd2 ba1.7k sqft4212 Ellason Ct, Dayton, OH 45440For SaleMLS ID #947663, Erika Deady, Glasshouse Realty Group. DABR MLS
- from $330,9004 bd2 ba1.8k sqftChatham Plan, Edenbridge, Xenia, OH 45385New ConstructionDR Horton
- $424,5723 bd2 ba1.6k sqft415 Crossing Ln #8357, Dayton, OH 45449New ConstructionDABR MLS
- $349,9003 bd2 ba1.6k sqft2212 Kiel St, Huber Heights, OH 45424New ConstructionDABR MLS
- from $345,9003 bd2 ba1.6k sqftNewcastle Plan, The Oaks of Yorkshire Reserve, Dayton, OH 45414New ConstructionDR Horton
- $275,3852 bd2 ba1.2k sqft6846 Traditions St #40, Middletown, OH 45044For SaleMLS ID #965126, Adam Marit, Real Link. DABR MLS
- from $340,9003 bd2 ba1.6k sqftNewcastle Plan, Grandstone Trace, Xenia, OH 45385New ConstructionDR Horton
- $272,6852 bd2 ba1.2k sqft6852 Traditions St #37, Middletown, OH 45044For SaleMLS ID #965145, Adam Marit, Real Link. DABR MLS
- $250,8902 bd2 ba1.2k sqft6848 Traditions St #39, Middletown, OH 45044For SaleMLS ID #965140, Adam Marit, Real Link. DABR MLS
- $248,8952 bd2 ba1.2k sqft6850 Traditions St #38, Middletown, OH 45044For SaleMLS ID #965142, Adam Marit, Real Link. DABR MLS
- $329,9002 bd3 ba1.4k sqft1257 Gable Way, Huber Heights, OH 45424For SaleMLS ID #959476, Robert Simms, Charles V. Simms Realty Co.. DABR MLS
- $314,9002 bd2 ba1.4k sqft493 Greendell #757-301, Fairborn, OH 45324New ConstructionMLS ID #955464, Alexander A Hencheck Jr, H.M.S. Real Estate. DABR MLS
- $424,5723 bd2 ba1.6k sqft415 Crossing Ln, Dayton, OH 45449New ConstructionM/I Homes
- $366,9004 bd2 ba1.7k sqft7494 Whitby Ct, Butler Township, OH 45414New ConstructionDABR MLS
- $309,9002 bd3 ba1.3k sqft1251 Gable Way, Huber Heights, OH 45424For SaleMLS ID #958222, Robert Simms, Charles V. Simms Realty Co.. DABR MLS
