Convenient one-floor living in this 2-bedroom, 2 full bath no steps' ranch design. Approx. 1,280 sq. ft. of living space! 9-foot ceilings. Pocket office.
Beautiful eat-in kitchen w/ large island & storage pantry. Open Great Room w/ access to private 14x9 patio w/ privacy fence. Grand Bedroom w/ walk-in
closet, ft. attached bath, walk-in shower, double vanity, 2-car garage w/ opener. First Floor Laundry w/ Util. Sink. Washer, dryer, & refrigerator included.
Community provides professionally managed yards. Wooded walking trails, community firepit & pergola picnic area. Upgraded features in this home
include Granite Kitchen Tops, Wood Laminate Flooring in Kitchen, Dining & Great Room, and End Unit.
Pending
$275,385
6846 Traditions St #40, Middletown, OH 45044
2beds
1,267sqft
Single Family Residence
Built in ----
5,514 Square Feet Lot
$241,400 Zestimate®
$217/sqft
$144/mo HOA
What's special
Convenient one-floor livingDouble vanityProfessionally managed yardsPocket officeGranite kitchen topsWalk-in shower
- 101 days
- 3
- 0
Zillow last checked:
Listing updated:
Listed by:
Adam Marit (513)204-0131,
Real Link
Source: DABR MLS,MLS#: 965126 Originating MLS: Dayton Area Board of REALTORS
Facts & features
Interior
Bedrooms & bathrooms
- Bedrooms: 2
- Bathrooms: 2
- Full bathrooms: 2
- Main level bathrooms: 2
Primary bedroom
- Level: Main
- Dimensions: 14 x 12
Bedroom
- Level: Main
- Dimensions: 10 x 12
Dining room
- Level: Main
- Dimensions: 9 x 14
Entry foyer
- Level: Main
- Dimensions: 7 x 4
Great room
- Level: Main
- Dimensions: 14 x 14
Kitchen
- Level: Main
- Dimensions: 11 x 14
Laundry
- Level: Main
- Dimensions: 8 x 6
Heating
- Electric, Forced Air
Cooling
- Central Air
Appliances
- Included: Dryer, Dishwasher, Microwave, Range, Refrigerator, Washer
Features
- Kitchen Island, Pantry, Quartz Counters, Solid Surface Counters
- Windows: Insulated Windows, Vinyl
Interior area
- Total structure area: 1,267
- Total interior livable area: 1,267 sqft
Property
Parking
- Total spaces: 2
- Parking features: Attached, Garage, Two Car Garage
- Attached garage spaces: 2
Features
- Levels: One
- Stories: 1
- Patio & porch: Patio, Porch
- Exterior features: Porch, Patio
Lot
- Size: 5,514 Square Feet
Details
- Parcel number: 0702107028
- Zoning: Residential
- Zoning description: Residential
Construction
Type & style
- Home type: SingleFamily
- Property subtype: Single Family Residence
Materials
- Shingle Siding, Stone, Vinyl Siding
- Foundation: Slab
Condition
- To Be Built
Community & HOA
Community
- Subdivision: Heritage Landing
HOA
- Has HOA: Yes
- HOA fee: $144 monthly
- HOA name: Eclipse Property Management
- HOA phone: 513-494-4049
Location
- Region: Middletown
Financial & listing details
- Price per square foot: $217/sqft
- Date on market: 7/27/2026
Estimated market value
$241,400
$225,000 - $258,000
$1,617/mo
Price history
| Date | Event | Price |
|---|---|---|
| 10/7/2026 | Pending sale | $275,385$217/sqft |
Source:  Cincy MLS #1887974 Report a problem | ||
| 7/23/2026 | Listed for sale | $275,385$217/sqft |
Source: Cincy MLS #1887974 Report a problem | ||
Public tax history
Tax history is unavailable.
Monthly payment
Est. payment
Payment breakdown
Explore the cost of this home by adjusting the details. Changes won't be saved.Climate risks
Neighborhood: 45044
Nearby schools
Schools provided by the listing agent
- District: Middletown
Source: DABR MLS. This data may not be complete. We recommend contacting the local school district to confirm school assignments for this home.
- $248,8952 bd2 ba1.2k sqft6848 Traditions St #39, Middletown, OH 45044New Construction

- $248,8952 bd2 ba1.2k sqft6850 Traditions St #38, Middletown, OH 45044Pending
- $266,8002 bd2 ba1.2k sqft6842 Traditions St #41, Middletown, OH 45044Sold
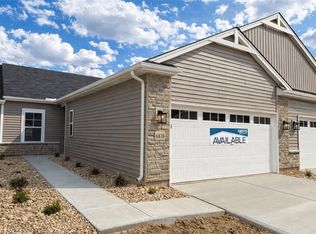
- $272,6852 bd2 ba1.2k sqft6852 Traditions St #37, Middletown, OH 45044Pending
Similar homes
- $280,0003 bd3 ba1.6k sqft6714 Forest Haven Dr #8, Middletown, OH 45044New Construction
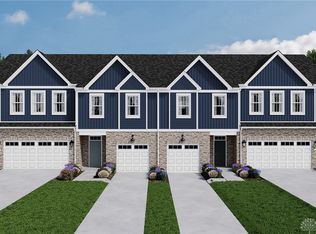
 DABR MLS
- $248,8952 bd2 ba1.2k sqft6848 Traditions St #39, Middletown, OH 45044New ConstructionDABR MLS
- $255,0003 bd3 ba1.4k sqft6712 Forest Haven Dr #7, Middletown, OH 45044New ConstructionDABR MLS
- $267,9002 bd2 ba1.2k sqft6861 Traditions St Unit 35, Middletown, OH 45044New Construction

 Cincy MLS
- $289,8952 bd2 ba1.2k sqft6857 Traditions St Unit 33, Middletown, OH 45044New ConstructionCincy MLS
- $289,8952 bd2 ba1.2k sqft6863 Traditions St Unit 36, Middletown, OH 45044New ConstructionCincy MLS
- $249,9003 bd3 ba1.4k sqft2839 Forest Haven Dr #3, Middletown, OH 45044New ConstructionMLS ID #1874201, Adam G. Marit, Real Link. Cincy MLS
- $249,9003 bd3 ba1.4k sqft2841 Forest Haven Dr #2, Middletown, OH 45044New ConstructionMLS ID #1874175, Adam G. Marit, Real Link. Cincy MLS
- $249,9003 bd3 ba1.4k sqft2753 Forest Haven Dr #46, Middletown, OH 45044For SaleMLS ID #956049, Adam Marit, Real Link. DABR MLS
- $275,0003 bd2 ba1.1k sqft8543 Kingston Dr, Franklin, OH 45005For SaleMLS ID #967751, Jennifer Halstead, Premier Agent Network. DABR MLS
- $292,0003 bd2 ba1.4k sqft3017 Tytus Ave, Middletown, OH 45042For SaleMLS ID #972188, Jon Landrum, Coldwell Banker Heritage. DABR MLS
- $230,0003 bd1 ba1.1k sqft6606 Aljen Rd, Middletown, OH 45042For SaleMLS ID #1898859, Shaun McFarland, Keller Williams Advisors. Cincy MLS
- $325,0003 bd2 ba1.2k sqft7304 Franklin Madison Rd, Franklin, OH 45005For SaleMLS ID #963985, Lauren Rau, Glasshouse Realty Group. DABR MLS
- $299,9003 bd2 ba1.5k sqft1210 Berna Ln, Kettering, OH 45429For SaleMLS ID #972567, Tawny Boyle, Howard Hanna Real Estate Serv. DABR MLS
- $399,9003 bd2 ba1.5k sqft731 Countryside Ave, Trenton, OH 45067New ConstructionCincy MLS
- $279,9003 bd3 ba1.5k sqft1213 Sizemore Ct, New Lebanon, OH 45345For SaleMLS ID #969952, James Harris, Keller Williams Seven Hills. DABR MLS
