Convenient one-floor living in this 2-bedroom, 2 full bath ‘no steps’ ranch design. Approx. 1,278 sq. ft. of living space! 9-foot ceilings. Pocket office. Beautiful eat-in kitchen w/ large island & storage pantry. Open Great Room w/ access to private 9x9 patio w/ privacy fence. Grand Bedroom w/ walk-in closet, ft. attached bath, walk-in shower, double vanity. 2-car garage w/ opener. First Floor Laundry w/ Util. Sink. Washer, dryer, & refrigerator included. Community provides professionally managed yards. Wooded walking trail, community firepit & pergola picnic area. Upgraded features in this home: 50-inch Linear Electric Fireplace w/ Shiplap Trim Finish, Tiled Grand Bathroom Shower & Floor, Laundry Utility Sink, Wood Laminate Flooring in Kitchen, Dining & Great Room, Quartz Kitchen Tops, Island Pendant Lighting, Bedroom Ceiling Fans, End Unit.
Sold for $266,800
$266,800
6842 Traditions St #41, Middletown, OH 45044
2beds
1,278sqft
Single Family Residence
Built in ----
4,939 Square Feet Lot
$266,900 Zestimate®
$209/sqft
$2,254 Estimated rent
Home value
$266,900
$254,000 - $280,000
$2,254/mo
Zestimate® history
Owner options
List your home for rent
$2,254/mo
Rent Zestimate®
Find your next renter with Zillow Rental Manager. Plus, with online applications, you can quickly screen prospective tenants – for free.
$2,254/mo
Rent Zestimate®
Refinance and save
$1,837/mo
Est. payment
Refinancing to a lower rate could help reduce your monthly payments and save thousands over the life of the loan.
$1,837/mo
Est. payment
Explore your selling options
Work with a Zillow partner agent
Leverage their expertise and Zillow's premium Showcase listings to get your home seen by more buyers.
Get startedList with your own agent
Get your home in front of millions of buyers by listing it on Zillow.
Learn how to do itSell it yourself
Take full control of how buyers see your home on Zillow by listing For Sale by Owner (FSBO).
List your homeWhat's special
Large islandGrand bedroomPrivacy fenceFirst floor laundryBeautiful eat-in kitchenLinear electric fireplaceDouble vanity
Zillow last checked:
Listing updated:
Listed by:
Adam Marit (513)204-0131,
Real Link
Bought with:
Test Member
Test Office
Source: DABR MLS,MLS#: 945430 Originating MLS: Dayton Area Board of REALTORS
Originating MLS: Dayton Area Board of REALTORSFacts & features
Interior
Bedrooms & bathrooms
- Bedrooms: 2
- Bathrooms: 2
- Full bathrooms: 2
- Main level bathrooms: 2
Primary bedroom
- Level: Main
- Dimensions: 14 x 12
Bedroom
- Level: Main
- Dimensions: 12 x 12
Dining room
- Level: Main
- Dimensions: 9 x 14
Entry foyer
- Level: Main
- Dimensions: 7 x 4
Great room
- Level: Main
- Dimensions: 14 x 14
Kitchen
- Level: Main
- Dimensions: 11 x 14
Laundry
- Level: Main
- Dimensions: 8 x 6
Heating
- Electric, Forced Air
Cooling
- Central Air
Appliances
- Included: Dryer, Dishwasher, Microwave, Range, Refrigerator, Washer
Features
- Kitchen Island, Pantry, Quartz Counters, Solid Surface Counters
- Windows: Insulated Windows, Vinyl
- Has fireplace: Yes
- Fireplace features: Electric
Interior area
- Total structure area: 1,278
- Total interior livable area: 1,278 sqft
Property
Parking
- Total spaces: 2
- Parking features: Attached, Garage, Two Car Garage
- Attached garage spaces: 2
Features
- Levels: One
- Stories: 1
- Patio & porch: Patio, Porch
- Exterior features: Porch, Patio
Lot
- Size: 4,939 Square Feet
Details
- Parcel number: 702107029
- Zoning: Residential
- Zoning description: Residential
Construction
Type & style
- Home type: SingleFamily
- Property subtype: Single Family Residence
Materials
- Shingle Siding, Stone, Vinyl Siding
- Foundation: Slab
Condition
- To Be Built
Community & HOA
Community
- Subdivision: Heritage Landing
HOA
- Has HOA: Yes
- HOA fee: $144 monthly
Location
- Region: Middletown
Financial & listing details
- Price per square foot: $209/sqft
- Date on market: 10/9/2025
Price history
| Date | Event | Price |
|---|---|---|
| 6/30/2026 | Sold | $266,800-3.6%$209/sqft |
Source:  DABR MLS #945430 Report a problem DABR MLS #945430 Report a problem | ||
| 5/21/2026 | Pending sale | $276,800$217/sqft |
Source: DABR MLS #945430 Report a problem | ||
| 4/30/2026 | Price change | $276,800-1.9%$217/sqft |
Source:  Cincy MLS #1857931 Report a problem Cincy MLS #1857931 Report a problem | ||
| 10/9/2025 | Listed for sale | $282,275$221/sqft |
Source: Cincy MLS #1857931 Report a problem | ||
Public tax history
Tax history is unavailable.
Neighborhood: 45044
Nearby homes
- $261,3002 bd2 ba1.2k sqft6840 Traditions St #42, Middletown, OH 45044Pending
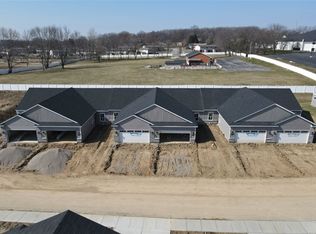
- $239,9002 bd2 ba1.2k sqft6838 Traditions St #43, Middletown, OH 45044Pending

- $257,8952 bd2 ba1.2k sqft6841 Traditions St #26, Middletown, OH 45044Sold

- $250,8902 bd2 ba1.2k sqft6847 Traditions St #29, Middletown, OH 45044New Construction
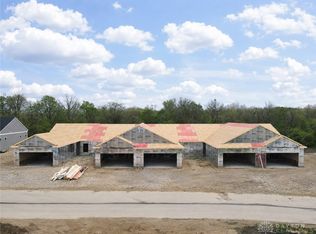
- $270,3002 bd2 ba1.2k sqft6843 Traditions St #27, Middletown, OH 45044Sold
- $265,1902 bd2 ba1.2k sqft6839 Traditions St #25, Middletown, OH 45044Sold
- $272,6852 bd2 ba1.2k sqft6845 Traditions St #28, Middletown, OH 45044Pending
- $264,8902 bd2 ba1.2k sqft6849 Traditions St #30, Middletown, OH 45044Pending
Nearby schools
GreatSchools rating
- 5/10Creekview Elementary SchoolGrades: PK-5Distance: 1.4 mi
- 5/10Highview 6th Grade CenterGrades: 6Distance: 2.4 mi
- 2/10Middletown High SchoolGrades: 9-12Distance: 2.6 mi
Schools provided by the listing agent
- District: Middletown
Source: DABR MLS. This data may not be complete. We recommend contacting the local school district to confirm school assignments for this home.
Get a cash offer in 3 minutes
Find out how much your home could sell for in as little as 3 minutes with a no-obligation cash offer.
Estimated market value
$266,900
Get a cash offer in 3 minutes
Find out how much your home could sell for in as little as 3 minutes with a no-obligation cash offer.
Estimated market value
$266,900
- Ohio
- Warren County
- Middletown
- 45044
- 6842 Traditions St Unit 41
Nearby cities
Nearby zip codes
Other Middletown Topics
