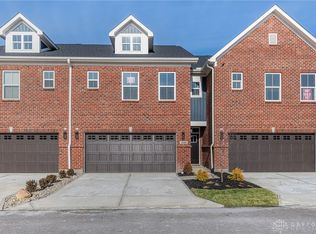
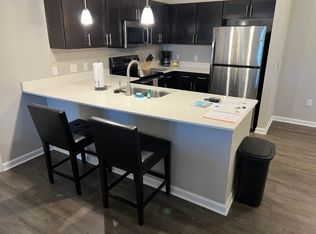
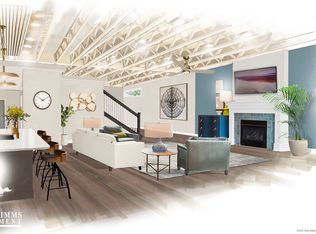
Welcome to the Maple, a beautifully designed new floor plan offering modern comfort and effortless living! The main level features a bright, open-concept layout with a spacious living room that flows seamlessly into a well-appointed kitchen—complete with abundant counter space, ample cabinetry, and room to entertain. A convenient half bath and generous coat closet add to the functionality of the main living area. Upstairs, the expansive primary suite offers a private retreat with a large walk-in closet and an en suite bath featuring dual vanities and a glass-enclosed shower. The secondary bedroom is equally impressive, boasting its own full bathroom and walk-in closet—perfect for guests or a private home office setup.
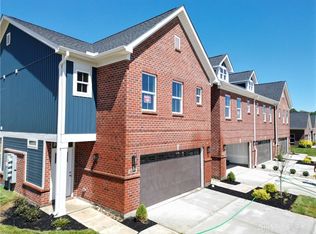
Additional highlights include a 1-car attached garage and not one, but two outdoor living spaces: a charming covered front porch and a spacious 16' x 10' patio—ideal for relaxing or entertaining. This thoughtfully designed home combines style, space, and convenience—don’t miss your chance to make it yours!
For sale
$309,900
1251 Gable Way, Huber Heights, OH 45424
2beds
1,325sqft
Single Family Residence
Built in 2026
2,874 Square Feet Lot
$309,100 Zestimate®
$234/sqft
$180/mo HOA
What's special
Bright open-concept layoutTwo outdoor living spacesWell-appointed kitchenExpansive primary suiteCharming covered front porchDual vanitiesConvenient half bath
- 149 days
- 22
- 0
Zillow last checked:
Listing updated:
Listed by:
Robert Simms (937)434-9009,
Charles V. Simms Realty Co.
Source: DABR MLS,MLS#: 958222 Originating MLS: Dayton Area Board of REALTORS
Originating MLS: Dayton Area Board of REALTORSFacts & features
Interior
Bedrooms & bathrooms
- Bedrooms: 2
- Bathrooms: 3
- Full bathrooms: 2
- 1/2 bathrooms: 1
- Main level bathrooms: 1
Primary bedroom
- Level: Second
- Dimensions: 16 x 12
Bedroom
- Level: Second
- Dimensions: 14 x 11
Kitchen
- Level: Main
- Dimensions: 12 x 10
Living room
- Level: Main
- Dimensions: 14 x 11
Heating
- Forced Air, Natural Gas
Cooling
- Central Air
Appliances
- Included: Dishwasher, Microwave, Range
Features
- Granite Counters, Walk-In Closet(s)
- Windows: Double Hung, Insulated Windows, Vinyl
Interior area
- Total structure area: 1,325
- Total interior livable area: 1,325 sqft
Property
Parking
- Total spaces: 1
- Parking features: Attached, Garage, One Car Garage, Garage Door Opener
- Attached garage spaces: 1
Features
- Levels: Two
- Stories: 2
- Patio & porch: Patio, Porch
- Exterior features: Porch, Patio
Lot
- Size: 2,874 Square Feet
Details
- Parcel number: P70039100107
- Zoning: Residential
- Zoning description: Residential
Construction
Type & style
- Home type: SingleFamily
- Architectural style: Traditional
- Property subtype: Single Family Residence
- Attached to another structure: Yes
Materials
- Brick, Frame, Vinyl Siding
- Foundation: Slab
Condition
- Year built: 2026
Details
- Builder model: Maple
Utilities & green energy
- Water: Public
- Utilities for property: Natural Gas Available, Sewer Available, Water Available
Community & HOA
Community
- Features: Trails/Paths
- Security: Smoke Detector(s)
HOA
- Has HOA: Yes
- HOA fee: $180 monthly
Location
- Region: Huber Heights
Financial & listing details
- Price per square foot: $234/sqft
- Tax assessed value: $30,690
- Annual tax amount: $579
- Date on market: 5/4/2026
- Listing terms: Conventional,FHA,VA Loan
Estimated market value
$309,100
$294,000 - $325,000
$1,881/mo
Price history
| Date | Event | Price |
|---|---|---|
| 5/4/2026 | Listed for sale | $309,900$234/sqft |
Source:  DABR MLS #958222 Report a problem DABR MLS #958222 Report a problem | ||
Public tax history
| Year | Property taxes | Tax assessment |
|---|---|---|
| 2025 | $579 0% | $10,740 |
| 2024 | $579 | $10,740 |
Find assessor info on the county website
Monthly payment
Est. payment
Payment breakdown
Explore the cost of this home by adjusting the details. Changes won't be saved.Climate risks
Neighborhood: 45424
Nearby schools
Schools provided by the listing agent
- District: Huber Heights
Source: DABR MLS. This data may not be complete. We recommend contacting the local school district to confirm school assignments for this home.
Similar homes
- from $344,9003 bd3 ba1.5k sqftThe Rosewood II Plan, The Gables of Huber Heights, Huber Heights, OH 45424New Construction
 Charles Simms Development
 - from $309,9002 bd3 ba1.3k sqftThe Maple Plan, The Gables of Huber Heights, Huber Heights, OH 45424New Construction
 Charles Simms Development
 - from $319,9002 bd3 ba1.4k sqftThe Elm Plan, The Gables of Huber Heights, Huber Heights, OH 45424New Construction
 Charles Simms Development
 - $299,9003 bd3 ba1.4k sqft6207 Willow Oak Dr, Tipp City, OH 45371For Sale

 MLS ID #968899, Amanda Wilson, eXp Realty. DABR MLS
 - $389,9003 bd2 ba1.6k sqft2173 Kiel St, Huber Heights, OH 45424New ConstructionDABR MLS
- $304,9002 bd2 ba1.4k sqft2657 Verdant Ln #759, Fairborn, OH 45324New Construction
 MLS ID #1894322, Alexander A. Hencheck, HMS Real Estate. Cincy MLS
 - $294,9903 bd2 ba1.6k sqft206 York Dr, New Carlisle, OH 45344New ConstructionDABR MLS
- $339,9002 bd2 ba1.4k sqft2653 Verdant Ln #759, Fairborn, OH 45324New ConstructionMLS ID #1894295, Alexander A. Hencheck, HMS Real Estate. Cincy MLS
- $319,0003 bd3 ba1.8k sqft127 Brooke Parke Ave, Brookville, OH 45309For SaleMLS ID #964112, Tammy L Miller, Howard Hanna Real Estate Serv. DABR MLS
- $299,9003 bd2 ba1.3k sqft2091 Pine Forest Dr, Miamisburg, OH 45342For SaleMLS ID #967388, Nicholas Huscroft, Chosen Real Estate Group. DABR MLS
