Single-level living at its best! This brand-new construction ranch patio home is move-in ready and waiting for its first owner. Located in the desirable Gables of Huber Heights, this home offers a prime location with quick access to I-70 and I-75, plus abundant shopping, dining, and entertainment nearby.
The home features a covered front porch and a large rear concrete patio, perfect for relaxing or entertaining. Step into the foyer and enjoy 9-foot ceilings throughout, complemented by designer lighting. A guest bedroom is located at the front of the home and includes a lighted closet. All bedrooms are equipped with a switched outlet, Ethernet outlet, and fan/light combo prewire.
The kitchen is thoughtfully designed with soft-close, dovetail-constructed cabinetry, quality granite countertops, a large island with pendant lighting, under-cabinet lighting, and 42-inch wall cabinets topped with crown molding. The open-concept layout flows seamlessly into the dining area with can lighting, the living room with a fireplace rough-in, and a versatile flex room featuring glass doors.
The primary suite includes a tray ceiling and oversized double windows that fill the space with natural light. The en-suite bathroom offers a zero-entry shower with a 3/8-inch glass door, a large mirror, comfort-height vanity, and an elongated commode. All windows and mirrors throughout the home are fully encased, adding a refined finish.
Residents of the Gables of Huber Heights enjoy access to exceptional community amenities, including a private large dog park, community garden, quarter-mile looping walking path, expansive greenspace with sidewalks, and a pergola with seating and a gas firepit.
This is truly maintenance-free living with lawn care, snow removal, pruning, and mulching all included. Additionally, the home qualifies for a 10-year, 100% CRA tax abatement—pay taxes on the land only, fully transferable.
Sold for $394,515
$394,515
2020 Cedar Lake Dr, Huber Heights, OH 45424
2beds
1,590sqft
Single Family Residence
Built in 2024
4,573 Square Feet Lot
$398,700 Zestimate®
$248/sqft
$2,040 Estimated rent
Home value
$398,700
$363,000 - $439,000
$2,040/mo
Zestimate® history
Owner options
List your home for rent
$2,040/mo
Rent Zestimate®
Find your next renter with Zillow Rental Manager. Plus, with online applications, you can quickly screen prospective tenants – for free.
$2,040/mo
Rent Zestimate®
Refinance and save
$2,898/mo
Est. payment
Refinancing to a lower rate could help reduce your monthly payments and save thousands over the life of the loan.
$2,898/mo
Est. payment
Explore your selling options
Work with a Zillow partner agent
Leverage their expertise and Zillow's premium Showcase listings to get your home seen by more buyers.
Get startedList with your own agent
Get your home in front of millions of buyers by listing it on Zillow.
Learn how to do itSell it yourself
Take full control of how buyers see your home on Zillow by listing For Sale by Owner (FSBO).
List your homeWhat's special
Open-concept layoutOversized double windowsSoft-close dovetail-constructed cabinetryCovered front porchDesigner lightingUnder-cabinet lightingQuality granite countertops
Zillow last checked:
Listing updated:
Listed by:
Robert Simms (937)434-9009,
Charles V. Simms Realty Co.
Bought with:
Test Member
Test Office
Source: DABR MLS,MLS#: 950210 Originating MLS: Dayton Area Board of REALTORS
Originating MLS: Dayton Area Board of REALTORSFacts & features
Interior
Bedrooms & bathrooms
- Bedrooms: 2
- Bathrooms: 2
- Full bathrooms: 2
- Main level bathrooms: 2
Primary bedroom
- Level: Main
- Dimensions: 14 x 13
Bedroom
- Level: Main
- Dimensions: 12 x 11
Bonus room
- Level: Main
- Dimensions: 10 x 10
Dining room
- Level: Main
- Dimensions: 16 x 14
Living room
- Level: Main
- Dimensions: 16 x 14
Heating
- Forced Air, Natural Gas
Cooling
- Central Air
Appliances
- Included: Dishwasher, Disposal, Microwave, Range
Features
- Granite Counters, High Speed Internet, Kitchen Island, Kitchen/Family Room Combo, Walk-In Closet(s)
- Windows: Double Hung, Vinyl
- Fireplace features: Other
Interior area
- Total structure area: 1,590
- Total interior livable area: 1,590 sqft
Property
Parking
- Total spaces: 2
- Parking features: Attached, Garage, Two Car Garage, Garage Door Opener, Storage
- Attached garage spaces: 2
Features
- Levels: One
- Stories: 1
- Patio & porch: Patio
- Exterior features: Patio
Lot
- Size: 4,573 Square Feet
Details
- Parcel number: P70039100122
- Zoning: Residential
- Zoning description: Residential
Construction
Type & style
- Home type: SingleFamily
- Architectural style: Traditional
- Property subtype: Single Family Residence
- Attached to another structure: Yes
Materials
- Brick
- Foundation: Slab
Condition
- New Construction
- New construction: Yes
- Year built: 2024
Details
- Builder model: The Gable
Utilities & green energy
- Sewer: Storm Sewer
- Water: Public
- Utilities for property: Natural Gas Available, Sewer Available, Water Available
Community & HOA
Community
- Features: Trails/Paths
- Security: Smoke Detector(s)
HOA
- Has HOA: Yes
- Amenities included: Trail(s)
- Services included: Association Management, Maintenance Grounds, Maintenance Structure, Other, Insurance
- HOA fee: $180 monthly
- HOA name: Apple Property Management
- HOA phone: 937-291-1740
Location
- Region: Huber Heights
Financial & listing details
- Price per square foot: $248/sqft
- Tax assessed value: $30,690
- Annual tax amount: $579
- Date on market: 1/7/2026
- Listing terms: Conventional,FHA,VA Loan
Price history
| Date | Event | Price |
|---|---|---|
| 5/22/2026 | Sold | $394,515+1.2%$248/sqft |
Source:  DABR MLS #950210 Report a problem DABR MLS #950210 Report a problem | ||
| 4/25/2026 | Pending sale | $389,900$245/sqft |
Source: DABR MLS #950210 Report a problem | ||
| 2/3/2026 | Price change | $389,900-1.3%$245/sqft |
Source: DABR MLS #950210 Report a problem | ||
| 9/29/2025 | Price change | $394,900+1.3%$248/sqft |
Source:  Charles Simms Development Report a problem Charles Simms Development Report a problem | ||
| 4/29/2025 | Listed for sale | $389,900$245/sqft |
Source: DABR MLS #933038 Report a problem | ||
Public tax history
| Year | Property taxes | Tax assessment |
|---|---|---|
| 2025 | $579 0% | $10,740 |
| 2024 | $579 | $10,740 |
Find assessor info on the county website
Neighborhood: 45424
Nearby homes
- $394,9003 bd3 ba2k sqft2024 Cedar Lake Dr, Huber Heights, OH 45424Sold
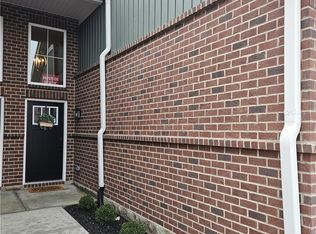
- $389,9003 bd3 ba2k sqft2028 Cedar Lake Dr, Huber Heights, OH 45424Pending
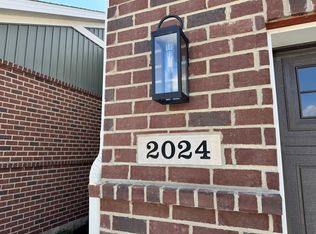
- $424,9003 bd3 ba2k sqft2010 Cedar Lake Dr #Y7CLBX, Huber Heights, OH 45424New Construction
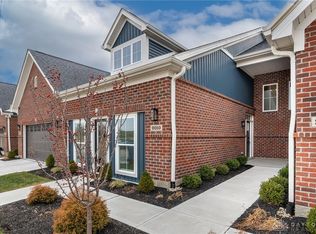
- from $319,900-- sqft2014 Cedar Lake Dr, Dayton, OH 45424New Construction

- $393,3653 bd3 ba2k sqft2036 Cedar Lake Dr, Huber Heights, OH 45424Sold
- $294,5003 bd2 ba2.1k sqft8841 Lyon St, Dayton, OH 45424Off Market
- $393,4002 bd2 ba-- sqft2000 Cedar Lake Dr, Huber Heights, OH 45424Sold
- $424,9003 bd3 ba2k sqft2010 Cedar Lake Dr, Huber Heights, OH 45424New Construction
Nearby schools
GreatSchools rating
- 6/10Charles Huber Elementary SchoolGrades: K-6Distance: 1.5 mi
- 4/10Weisenborn Middle SchoolGrades: 7-8Distance: 3.4 mi
- 5/10Wayne High SchoolGrades: 9-12Distance: 3 mi
Schools provided by the listing agent
- District: Huber Heights
Source: DABR MLS. This data may not be complete. We recommend contacting the local school district to confirm school assignments for this home.
Get a cash offer in 3 minutes
Find out how much your home could sell for in as little as 3 minutes with a no-obligation cash offer.
Estimated market value
$398,700
Get a cash offer in 3 minutes
Find out how much your home could sell for in as little as 3 minutes with a no-obligation cash offer.
Estimated market value
$398,700
- Ohio
- Montgomery County
- Huber Heights
- 45424
- 2020 Cedar Lake Dr
Nearby cities
Nearby zip codes
Other Huber Heights Topics
