This move-in-ready three-bedroom home offers impressive design and thoughtful upgrades throughout. Located in the Gables of Huber Heights, residents enjoy access to a community garden, walking path loop, expansive green space, private dog park, and a pergola with a gas fire pit. The maintenance-free lifestyle means no mowing, mulching, or snow removal. The Cedar floorplan welcomes you with an extended two-story foyer featuring painted white railings that create an ideal space for an entry table. The kitchen is beautifully designed with full-overlay, dovetail-constructed, soft-close cabinetry. A large island includes an in-drawer microwave, stainless steel dishwasher, and oversized stainless steel undermount sink. Additional features include a gas range and a custom wood hood with self-venting design, making the kitchen perfect for everyday cooking and entertaining. A conveniently located powder room sits just off the kitchen near the open dining area. The living room is pre-plumbed for a future gas fireplace and includes home-run prewiring for an audio system along with TV prewiring and HDMI connections. The primary bedroom is located on the first level and features a zero-entry tiled shower with a thick, frameless glass door. Both full bathrooms include raised vanities with cultured marble wave bowls. All mirrors and windows are fully cased, adding to the home’s polished finish. The main level also offers 8-foot doors and 9-foot ceilings. Upstairs, a stained staircase leads to a spacious, lighted loft prewired for a wall-mounted television. A full bathroom off the loft serves two generously sized secondary bedrooms, each featuring a half-vaulted ceiling with plant shelf and a large, lighted walk-in closet. Additional storage is available above the garage with approximately 100 square feet of space, under the staircase within the powder room, and in the furnace room.
Sold for $393,365
$393,365
2036 Cedar Lake Dr, Huber Heights, OH 45424
3beds
2,094sqft
Single Family Residence
Built in 2024
2,787 Square Feet Lot
$398,900 Zestimate®
$188/sqft
$2,275 Estimated rent
Home value
$398,900
$367,000 - $431,000
$2,275/mo
Zestimate® history
Owner options
List your home for rent
$2,275/mo
Rent Zestimate®
Find your next renter with Zillow Rental Manager. Plus, with online applications, you can quickly screen prospective tenants – for free.
$2,275/mo
Rent Zestimate®
Refinance and save
$2,891/mo
Est. payment
Refinancing to a lower rate could help reduce your monthly payments and save thousands over the life of the loan.
$2,891/mo
Est. payment
Explore your selling options
Work with a Zillow partner agent
Leverage their expertise and Zillow's premium Showcase listings to get your home seen by more buyers.
Get startedList with your own agent
Get your home in front of millions of buyers by listing it on Zillow.
Learn how to do itSell it yourself
Take full control of how buyers see your home on Zillow by listing For Sale by Owner (FSBO).
List your homeWhat's special
Extended two-story foyerOpen dining areaFull-overlay dovetail-constructed soft-close cabinetryConveniently located powder roomPainted white railingsStained staircaseGas range
Zillow last checked:
Listing updated:
Listed by:
Robert Simms (937)434-9009,
Charles V. Simms Realty Co.
Bought with:
Test Member
Test Office
Source: DABR MLS,MLS#: 951075 Originating MLS: Dayton Area Board of REALTORS
Originating MLS: Dayton Area Board of REALTORSFacts & features
Interior
Bedrooms & bathrooms
- Bedrooms: 3
- Bathrooms: 3
- Full bathrooms: 2
- 1/2 bathrooms: 1
- Main level bathrooms: 2
Bedroom
- Level: Main
- Dimensions: 11 x 14
Bedroom
- Level: Second
- Dimensions: 12 x 15
Bedroom
- Level: Second
- Dimensions: 12 x 15
Dining room
- Level: Main
- Dimensions: 13 x 12
Living room
- Level: Main
- Dimensions: 13 x 14
Loft
- Level: Second
- Dimensions: 14 x 19
Heating
- Forced Air, Natural Gas
Cooling
- Central Air
Appliances
- Included: Disposal, Microwave, Range, Electric Water Heater
Features
- Kitchen Island, Quartz Counters, Solid Surface Counters, Vaulted Ceiling(s), Walk-In Closet(s)
- Windows: Double Hung, Vinyl
- Fireplace features: Other
Interior area
- Total structure area: 2,094
- Total interior livable area: 2,094 sqft
Property
Parking
- Total spaces: 2
- Parking features: Attached, Garage, Two Car Garage, Garage Door Opener, Storage
- Attached garage spaces: 2
Features
- Levels: Two
- Stories: 2
- Patio & porch: Patio
- Exterior features: Patio
Lot
- Size: 2,787 Square Feet
Details
- Parcel number: P70039100130
- Zoning: Residential
- Zoning description: Residential
Construction
Type & style
- Home type: SingleFamily
- Architectural style: Traditional
- Property subtype: Single Family Residence
- Attached to another structure: Yes
Materials
- Brick, Vinyl Siding
- Foundation: Slab
Condition
- Year built: 2024
Details
- Builder model: Cedar
- Warranty included: Yes
Utilities & green energy
- Sewer: Storm Sewer
- Water: Public
- Utilities for property: Natural Gas Available, Sewer Available, Water Available
Community & HOA
Community
- Features: Trails/Paths
- Security: Smoke Detector(s)
HOA
- Has HOA: Yes
- Amenities included: Trail(s)
- Services included: Association Management, Maintenance Grounds, Maintenance Structure
- HOA fee: $180 monthly
- HOA name: Apple Property Management
- HOA phone: 937-291-1740
Location
- Region: Huber Heights
Financial & listing details
- Price per square foot: $188/sqft
- Tax assessed value: $30,690
- Annual tax amount: $579
- Date on market: 1/21/2026
- Date available: 01/21/2026
- Listing terms: Conventional,FHA,VA Loan
Price history
| Date | Event | Price |
|---|---|---|
| 5/5/2026 | Sold | $393,365+2.2%$188/sqft |
Source:  DABR MLS #951075 Report a problem DABR MLS #951075 Report a problem | ||
| 3/18/2026 | Pending sale | $384,900$184/sqft |
Source: DABR MLS #951075 Report a problem | ||
| 2/3/2026 | Price change | $384,900-1.3%$184/sqft |
Source: DABR MLS #951075 Report a problem | ||
| 12/15/2025 | Price change | $389,900-2.5%$186/sqft |
Source: DABR MLS #940313 Report a problem | ||
| 11/17/2025 | Price change | $399,900+2.6%$191/sqft |
Source: DABR MLS #940313 Report a problem | ||
| 10/17/2025 | Price change | $389,900-2.5%$186/sqft |
Source: DABR MLS #940313 Report a problem | ||
| 7/31/2025 | Listed for sale | $399,900$191/sqft |
Source: DABR MLS #940313 Report a problem | ||
Public tax history
| Year | Property taxes | Tax assessment |
|---|---|---|
| 2025 | $579 0% | $10,740 |
| 2024 | $579 | $10,740 |
Find assessor info on the county website
Neighborhood: 45424
Nearby homes
- $389,9003 bd3 ba2k sqft2028 Cedar Lake Dr, Huber Heights, OH 45424Pending
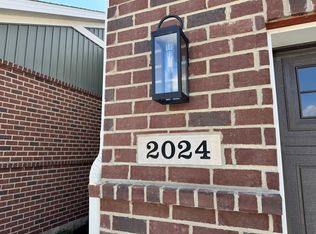
- $394,9003 bd3 ba2k sqft2024 Cedar Lake Dr, Huber Heights, OH 45424Sold
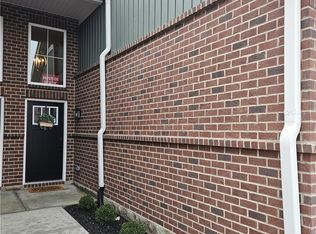
- $394,5152 bd2 ba1.5k sqft2020 Cedar Lake Dr, Huber Heights, OH 45424Sold
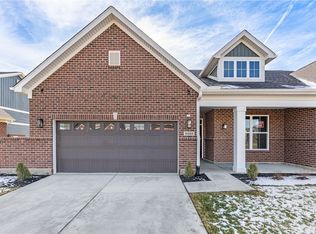
- $309,9002 bd3 ba1.3k sqft1251 Gable Way, Huber Heights, OH 45424For Sale

- $329,9002 bd3 ba1.4k sqft1257 Gable Way, Huber Heights, OH 45424For Sale
- $338,9003 bd3 ba1.7k sqft1235 Gable Way, Huber Heights, OH 45424Sold
- $372,3903 bd3 ba1.7k sqft1239 Gable Way, Huber Heights, OH 45424Sold
- $6,250392 Square Feet6962 Salon Cir, Huber heights, OH 45424Off Market
Nearby schools
GreatSchools rating
- 6/10Charles Huber Elementary SchoolGrades: K-6Distance: 1.5 mi
- 4/10Weisenborn Middle SchoolGrades: 7-8Distance: 3.4 mi
- 5/10Wayne High SchoolGrades: 9-12Distance: 2.9 mi
Schools provided by the listing agent
- District: Huber Heights
Source: DABR MLS. This data may not be complete. We recommend contacting the local school district to confirm school assignments for this home.
Get a cash offer in 3 minutes
Find out how much your home could sell for in as little as 3 minutes with a no-obligation cash offer.
Estimated market value
$398,900
Get a cash offer in 3 minutes
Find out how much your home could sell for in as little as 3 minutes with a no-obligation cash offer.
Estimated market value
$398,900
- Ohio
- Montgomery County
- Huber Heights
- 45424
- 2036 Cedar Lake Dr
Nearby cities
Nearby zip codes
Other Huber Heights Topics
