Skip main navigation
Sold for $372,390
  • $372,390

    1239 Gable Way, Huber Heights, OH 45424

    3beds
    1,776sqft
    Single Family Residence
    Built in 2025
    4,181.76 Square Feet Lot
    $373,500 Zestimate®
    $210/sqft
    $1,881 Estimated rent

    Home value

    $373,500

    $355,000 - $392,000

    $1,881/mo

    Zestimate® history
    Loading
    Loading...

    Owner options

    List your home for rent

    $1,881/mo

    Rent Zestimate®

    Find your next renter with Zillow Rental Manager. Plus, with online applications, you can quickly screen prospective tenants – for free.

    Learn more

    $1,881/mo

    Rent Zestimate®

    Refinance and save

    $2,707/mo

    Est. payment

    Refinancing to a lower rate could help reduce your monthly payments and save thousands over the life of the loan.

    See today's rates

    $2,707/mo

    Est. payment

    Explore your selling options

    Work with a Zillow partner agent

    Leverage their expertise and Zillow's premium Showcase listings to get your home seen by more buyers.

    Get started

    List with your own agent

    Get your home in front of millions of buyers by listing it on Zillow.

    Learn how to do it

    Sell it yourself

    Take full control of how buyers see your home on Zillow by listing For Sale by Owner (FSBO).

    List your home

    What's special

    Privacy fencingBright open living levelInviting foyerThree spacious bedroomsInsulated two-car garageStainless steel appliancesPendant lighting
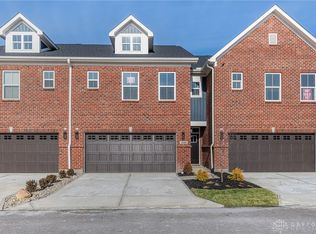
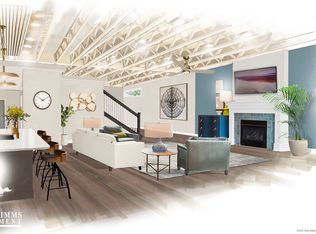
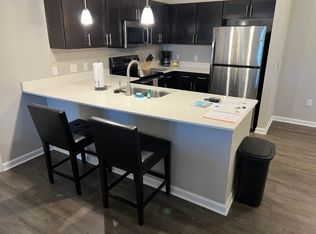
    Welcome home to this stunning Rosewood floorplan, thoughtfully designed with comfort and style in mind. Enjoy relaxing mornings with a cup of coffee or entertaining on the expansive rear concrete patio, complete with privacy fencing. This home features an insulated two-car garage, three spacious bedrooms, and two and a half baths. Step into the inviting foyer and notice the bright, open living level showcasing impressive 9-foot open truss ceilings throughout. The kitchen is a true showstopper with granite countertops, tile backsplash, pendant lighting, and stainless steel appliances. Soft-close cabinetry with dovetail construction and full overlay doors is featured throughout the home, along with included Simms Tech smart home features. The owner’s suite offers a spa-like bath with a tiled shower and built-in bench, 3/4-inch glass swinging door, double vanity with wave bowls, and Moen fixtures and accessories. A spacious walk-in owner’s closet and conveniently located second-floor furnace room add everyday ease. The guest bath includes a large tub/shower surround and a comfort-height vanity with wave bowl. Low HOA fees provide access to exceptional community amenities, including a private dog park, community garden, quarter-mile walking path loop, pergola with gas fire pit and rocking chairs, and extensive green spaces. This home blends modern design, quality finishes, and a low-maintenance lifestyle—ready to impress.

    Zillow last checked:

    Listing updated:

    Listed by:

    Robert Simms (937)434-9009,

    Charles V. Simms Realty Co.

    Bought with:

    Test Member

    Test Office

    Source: DABR MLS,MLS#: 949407MLS LogoOriginating MLS: Dayton Area Board of REALTORS

    Facts & features

    Interior

    Bedrooms & bathrooms
    • Bedrooms: 3
    • Bathrooms: 3
    • Full bathrooms: 2
    • 1/2 bathrooms: 1
    • Main level bathrooms: 1
    Primary bedroom
    • Level: Second
    • Dimensions: 13 x 15
    Bedroom
    • Level: Second
    • Dimensions: 13 x 14
    Bedroom
    • Level: Second
    • Dimensions: 11 x 14
    Breakfast room nook
    • Level: Main
    • Dimensions: 7 x 7
    Great room
    • Level: Main
    • Dimensions: 20 x 15
    Loft
    • Level: Second
    • Dimensions: 7 x 13
    Heating
    • Forced Air, Natural Gas
    Cooling
    • Central Air
    Appliances
    • Included: Dishwasher, Disposal, Microwave, Range, Electric Water Heater
    Features
    • Vaulted Ceiling(s), Walk-In Closet(s)
    • Windows: Double Hung, Insulated Windows, Vinyl
    Interior area
    • Total structure area: 1,776
    • Total interior livable area: 1,776 sqft

    Property

    Parking
    • Total spaces: 2
    • Parking features: Attached, Garage, Two Car Garage, Garage Door Opener
    • Attached garage spaces: 2
    Features
    • Levels: Two
    • Stories: 2
    • Patio & porch: Patio
    • Exterior features: Patio
    Lot
    • Size: 4,181 sqft
    Details
    • Parcel number: P70039100105
    • Zoning: Residential
    • Zoning description: Residential

    Construction

    Type & style
    • Home type: SingleFamily
    • Property subtype: Single Family Residence
    • Attached to another structure: Yes
    Materials
    • Brick
    • Foundation: Slab
    Condition
    • New Construction
    • New construction: Yes
    • Year built: 2025

    Utilities & green energy

    • Sewer: Storm Sewer
    • Water: Public
    • Utilities for property: Natural Gas Available, Sewer Available, Water Available

    Community & neighborhood

    Security
    • Security features: Smoke Detector(s)
    Community
    • Community features: Trails/Paths
    Location
    • Region: Huber Heights

    HOA & financial

    HOA
    • Has HOA: Yes
    • HOA fee: $180 monthly
    • Amenities included: Trail(s)
    • Services included: Association Management, Maintenance Grounds, Maintenance Structure, Other, Snow Removal, Insurance
    • Association name: Apple Property Management
    • Association phone: 937-291-1740

    Other

    Other facts
    • Listing terms: Conventional,FHA,VA Loan

    Price history

    DateEventPrice
    5/29/2026Sold$372,390+0.7%$210/sqft
    Source: DABR MLS #949407 Report a problem
    4/2/2026Pending sale$369,900$208/sqft
    Source: DABR MLS #949407 Report a problem
    2/3/2026Price change$369,900-1.3%$208/sqft
    Source: DABR MLS #949407 Report a problem
    10/1/2025Listed for sale$374,900$211/sqft
    Source: Charles Simms Development Report a problem

    Public tax history

    YearProperty taxesTax assessment
    2025$579 0%$10,740
    2024$579 $10,740

    Find assessor info on the county website

    Neighborhood: 45424

    Nearby schools

    GreatSchools rating
    Schools provided by the listing agent
    • District: Huber Heights

    Source: DABR MLS. This data may not be complete. We recommend contacting the local school district to confirm school assignments for this home.

    Get a cash offer in 3 minutes
    Find out how much your home could sell for in as little as 3 minutes with a no-obligation cash offer.
    Estimated market value
    $373,500
    Get a cash offer in 3 minutes
    Find out how much your home could sell for in as little as 3 minutes with a no-obligation cash offer.
    Estimated market value
    $373,500