Welcome Home to this beautiful Cedar floorplan located in The Gables of Huber Heights, where low-maintenance living meets upscale design. This thoughtfully designed home has 3-bedrooms, 2.5-baths, a spacious loft, and an attached insulated 2-car garage.
Step inside the dramatic two-story foyer with open second-floor railing, setting the tone for the quality finishes throughout. The kitchen features granite countertops, full-overlay soft-close cabinetry with dovetail construction, a subway tile backsplash, and a custom vent-free wood hood, all accented by coordinated black plumbing fixtures, lighting, and hardware.
The main level includes 8-foot doors, upgraded window and door casings, encased mirrors, and comfort-height vanities topped with cultured marble. The primary bathroom offers a zero-entry walk-in shower, while the second full bathroom includes a tub/shower surround.
Upstairs, enjoy a large, light-filled loft with LVP flooring and high baseboards, ideal for a home office, media room, or flex space. Both upper bedrooms feature vaulted ceilings, plant shelves, and generous walk-in closets.
Storage is abundant with under-stair storage accessed through the half bath and approximately 100 square feet of floored storage above the garage with easy pull-down metal stairs.
Residents enjoy community amenities including a private dog park, community garden, walking loop, landscaped green space with benches, and a pergola with a gas fire pit. The Gables of Huber Heights is also located in a CRA, offering a 10-year, 100 percent tax abatement where owners pay taxes on land only, and the benefit is transferable.
Stylish, efficient, and move-in ready, this home offers modern living at its best.
Sold for $394,900
$394,900
2024 Cedar Lake Dr, Huber Heights, OH 45424
3beds
2,094sqft
Single Family Residence
Built in 2024
3,049 Square Feet Lot
$396,300 Zestimate®
$189/sqft
$2,036 Estimated rent
Home value
$396,300
$376,000 - $416,000
$2,036/mo
Zestimate® history
Owner options
List your home for rent
$2,036/mo
Rent Zestimate®
Find your next renter with Zillow Rental Manager. Plus, with online applications, you can quickly screen prospective tenants – for free.
$2,036/mo
Rent Zestimate®
Refinance and save
$2,884/mo
Est. payment
Refinancing to a lower rate could help reduce your monthly payments and save thousands over the life of the loan.
$2,884/mo
Est. payment
Explore your selling options
Work with a Zillow partner agent
Leverage their expertise and Zillow's premium Showcase listings to get your home seen by more buyers.
Get startedList with your own agent
Get your home in front of millions of buyers by listing it on Zillow.
Learn how to do itSell it yourself
Take full control of how buyers see your home on Zillow by listing For Sale by Owner (FSBO).
List your homeWhat's special
Spacious loftCustom vent-free wood hoodPrivate dog parkCommunity gardenSubway tile backsplashWalking loopEncased mirrors
Zillow last checked:
Listing updated:
Listed by:
Robert Simms (937)434-9009,
Charles V. Simms Realty Co.
Bought with:
Dana Joshua, 2023004109
Howard Hanna Real Estate Serv
Source: DABR MLS,MLS#: 949370 Originating MLS: Dayton Area Board of REALTORS
Originating MLS: Dayton Area Board of REALTORSFacts & features
Interior
Bedrooms & bathrooms
- Bedrooms: 3
- Bathrooms: 3
- Full bathrooms: 2
- 1/2 bathrooms: 1
- Main level bathrooms: 2
Primary bedroom
- Level: Main
- Dimensions: 11 x 14
Bedroom
- Level: Second
- Dimensions: 13 x 15
Bedroom
- Level: Second
- Dimensions: 13 x 15
Dining room
- Level: Main
- Dimensions: 13 x 12
Kitchen
- Level: Main
- Dimensions: 12 x 14
Living room
- Level: Main
- Dimensions: 13 x 14
Loft
- Level: Second
- Dimensions: 14 x 19
Heating
- Forced Air, Natural Gas
Cooling
- Central Air
Appliances
- Included: Dishwasher, Disposal, Microwave, Range, Electric Water Heater
Features
- Granite Counters, High Speed Internet, Kitchen Island, Kitchen/Family Room Combo, Pantry, Vaulted Ceiling(s), Walk-In Closet(s)
- Windows: Double Pane Windows, Insulated Windows, Vinyl
Interior area
- Total structure area: 2,094
- Total interior livable area: 2,094 sqft
Property
Parking
- Total spaces: 2
- Parking features: Attached, Garage, Two Car Garage, Garage Door Opener, Storage
- Attached garage spaces: 2
Features
- Levels: Two
- Stories: 2
- Patio & porch: Patio
- Exterior features: Patio
Lot
- Size: 3,049 Square Feet
Details
- Parcel number: P70039100124
- Zoning: Residential
- Zoning description: Residential
Construction
Type & style
- Home type: SingleFamily
- Property subtype: Single Family Residence
- Attached to another structure: Yes
Materials
- Brick
- Foundation: Slab
Condition
- New Construction
- New construction: Yes
- Year built: 2024
Details
- Builder model: The Cedar
- Warranty included: Yes
Utilities & green energy
- Sewer: Storm Sewer
- Water: Public
- Utilities for property: Natural Gas Available, Sewer Available, Water Available
Community & HOA
Community
- Features: Trails/Paths
- Security: Smoke Detector(s)
- Subdivision: Gables Of Huber Heights
HOA
- Has HOA: Yes
- Amenities included: Trail(s)
- Services included: Association Management, Insurance, Maintenance Grounds, Maintenance Structure, Other, Snow Removal
- HOA fee: $180 monthly
Location
- Region: Huber Heights
Financial & listing details
- Price per square foot: $189/sqft
- Tax assessed value: $30,690
- Annual tax amount: $579
- Date on market: 12/15/2025
- Listing terms: Conventional,FHA,VA Loan
Price history
| Date | Event | Price |
|---|---|---|
| 7/10/2026 | Sold | $394,900$189/sqft |
Source:  DABR MLS #949370 Report a problem DABR MLS #949370 Report a problem | ||
| 6/5/2026 | Pending sale | $394,900$189/sqft |
Source: DABR MLS #949370 Report a problem | ||
| 2/3/2026 | Price change | $394,900-1.3%$189/sqft |
Source: DABR MLS #949370 Report a problem | ||
| 9/29/2025 | Price change | $399,900+3.9%$191/sqft |
Source:  Charles Simms Development Report a problem Charles Simms Development Report a problem | ||
| 2/14/2025 | Listed for sale | $384,900$184/sqft |
Source: DABR MLS #928048 Report a problem | ||
Public tax history
| Year | Property taxes | Tax assessment |
|---|---|---|
| 2025 | $579 0% | $10,740 |
| 2024 | $579 | $10,740 |
Find assessor info on the county website
Neighborhood: 45424
Nearby homes
- $389,9003 bd3 ba2k sqft2028 Cedar Lake Dr, Huber Heights, OH 45424Pending
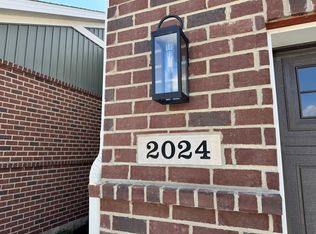
- $394,5152 bd2 ba1.5k sqft2020 Cedar Lake Dr, Huber Heights, OH 45424Sold
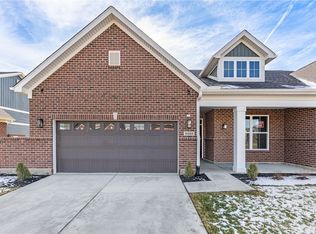
- $393,3653 bd3 ba2k sqft2036 Cedar Lake Dr, Huber Heights, OH 45424Sold
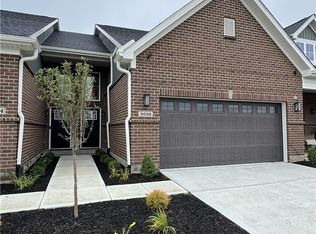
- $424,9003 bd3 ba2k sqft2010 Cedar Lake Dr #Y7CLBX, Huber Heights, OH 45424New Construction
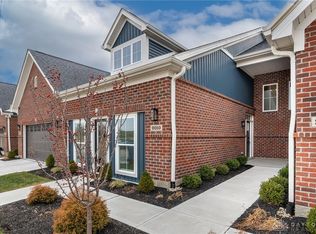
- from $319,900-- sqft2014 Cedar Lake Dr, Dayton, OH 45424New Construction
- $374,9003 bd3 ba1.7k sqft1233 Gable Way, Huber Heights, OH 45424New Construction
- $294,5003 bd2 ba2.1k sqft8841 Lyon St, Dayton, OH 45424Off Market
- $338,9003 bd3 ba1.7k sqft1235 Gable Way, Huber Heights, OH 45424Sold
Nearby schools
GreatSchools rating
- 6/10Charles Huber Elementary SchoolGrades: K-6Distance: 1.5 mi
- 4/10Weisenborn Middle SchoolGrades: 7-8Distance: 3.4 mi
- 5/10Wayne High SchoolGrades: 9-12Distance: 3 mi
Schools provided by the listing agent
- District: Huber Heights
Source: DABR MLS. This data may not be complete. We recommend contacting the local school district to confirm school assignments for this home.
Get a cash offer in 3 minutes
Find out how much your home could sell for in as little as 3 minutes with a no-obligation cash offer.
Estimated market value
$396,300
Get a cash offer in 3 minutes
Find out how much your home could sell for in as little as 3 minutes with a no-obligation cash offer.
Estimated market value
$396,300
- Ohio
- Montgomery County
- Huber Heights
- 45424
- 2024 Cedar Lake Dr
Nearby cities
Nearby zip codes
Other Huber Heights Topics
