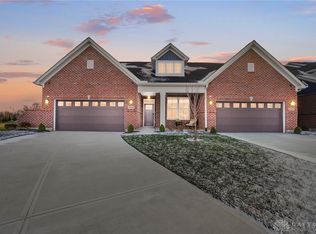
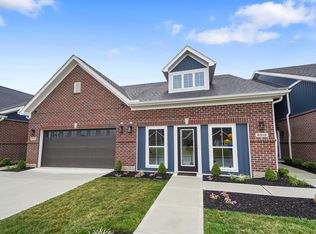
This spectacular builder’s model home is loaded with the designer finishes today’s buyers are searching for. The main living level features luxury vinyl plank flooring throughout the entry, living room, dining room, kitchen, half bath, and laundry room, creating a seamless and stylish flow. A stunning custom thin brick accent wall extends from the dining room through the living room, adding warmth and architectural interest.
The gourmet kitchen is a true showstopper, featuring a custom-built hood vent, quartz countertops and matching backsplash, stainless steel appliances, and a large island with a deep single-bowl sink—perfect for both everyday living and entertaining. Dovetailed cabinetry with soft-close drawers is found throughout the kitchen and all bathrooms, reflecting exceptional craftsmanship and quality.
The primary suite is conveniently located on the main living level and offers a serene retreat with a statement accent wall, custom tray ceiling with crown molding, and a spacious walk-in closet with custom shelving. The attached ensuite bathroom includes a zero-entry shower and a double-bowl vanity for both style and functionality.
Upstairs, the home continues to impress with a versatile loft featuring a wood slat accent wall. Two generously sized bedrooms offer walk-in closets and vaulted ceilings, with one bedroom highlighted by beautiful wood beam accents. A well-appointed full bathroom includes double-bowl sinks, a linen closet, and an extra-deep tub/shower combination.
Designer light fixtures enhance the entire home, adding elegance and cohesion throughout. Outdoor living is equally inviting with a patio accented by a custom pergola, ideal for relaxing or entertaining. The entryway is finished with vertical trim detailing and custom hooks, providing both charm and practical storage.
This thoughtfully designed home blends luxury, comfort, and custom details at every turn—truly a must-see.
New construction
$424,900
2010 Cedar Lake Dr #Y7clbx, Huber Heights, OH 45424
3beds
2,094sqft
Single Family Residence
Built in 2023
3,354 Square Feet Lot
$422,200 Zestimate®
$203/sqft
$180/mo HOA
What's special
Seamless and stylish flowStainless steel appliancesCustom-built hood ventGourmet kitchen
- 236 days
- 55
- 1
Zillow last checked:
Listing updated:
Listed by:
Robert Simms (937)434-9009,
Charles V. Simms Realty Co.
Source: DABR MLS,MLS#: 950065 Originating MLS: Dayton Area Board of REALTORS
Originating MLS: Dayton Area Board of REALTORSFacts & features
Interior
Bedrooms & bathrooms
- Bedrooms: 3
- Bathrooms: 3
- Full bathrooms: 2
- 1/2 bathrooms: 1
- Main level bathrooms: 2
Primary bedroom
- Level: Main
- Dimensions: 11 x 14
Bedroom
- Level: Second
- Dimensions: 12 x 15
Bedroom
- Level: Second
- Dimensions: 12 x 15
Dining room
- Level: Main
- Dimensions: 12 x 12
Living room
- Level: Main
- Dimensions: 13 x 14
Loft
- Level: Second
- Dimensions: 14 x 19
Heating
- Forced Air, Natural Gas
Cooling
- Central Air
Appliances
- Included: Dryer, Dishwasher, Microwave, Range, Refrigerator, Washer, Electric Water Heater
Features
- High Speed Internet, Kitchen Island, Quartz Counters, Solid Surface Counters, Vaulted Ceiling(s), Walk-In Closet(s)
- Windows: Double Hung, Vinyl
- Has fireplace: Yes
- Fireplace features: Insert, Gas
Interior area
- Total structure area: 2,094
- Total interior livable area: 2,094 sqft
Property
Parking
- Total spaces: 2
- Parking features: Attached, Garage, Two Car Garage, Storage
- Attached garage spaces: 2
Features
- Levels: Two
- Stories: 2
- Patio & porch: Patio
- Exterior features: Patio
Lot
- Size: 3,354 Square Feet
Details
- Parcel number: P70039100119
- Zoning: Residential
- Zoning description: Residential
Construction
Type & style
- Home type: SingleFamily
- Architectural style: Traditional
- Property subtype: Single Family Residence
- Attached to another structure: Yes
Materials
- Brick
- Foundation: Slab
Condition
- New Construction
- New construction: Yes
- Year built: 2023
Details
- Builder model: The Cedar
Utilities & green energy
- Sewer: Storm Sewer
- Water: Public
- Utilities for property: Natural Gas Available, Sewer Available, Water Available, Cable Available
Community & HOA
Community
- Features: Trails/Paths
- Security: Smoke Detector(s)
- Subdivision: The Gables Of Huber Heights
HOA
- Has HOA: Yes
- Amenities included: Trail(s)
- Services included: Association Management, Maintenance Grounds, Maintenance Structure, Snow Removal
- HOA fee: $180 monthly
- HOA name: Apple Property Management
- HOA phone: 937-291-1740
Location
- Region: Huber Heights
Financial & listing details
- Price per square foot: $203/sqft
- Date on market: 1/5/2026
- Listing terms: Conventional,FHA,VA Loan
Estimated market value
$422,200
$401,000 - $443,000
$2,322/mo
Price history
| Date | Event | Price |
|---|---|---|
| 1/5/2026 | Listed for sale | $424,900+21.4%$203/sqft |
Source:  DABR MLS #950065 Report a problem DABR MLS #950065 Report a problem | ||
| 11/1/2025 | Listing removed | $349,900$167/sqft |
Source:  Charles Simms Development Report a problem Charles Simms Development Report a problem | ||
| 3/29/2024 | Price change | $349,900-4.1%$167/sqft |
Source: Charles Simms Development Report a problem | ||
| 1/26/2024 | Listed for sale | $364,900$174/sqft |
Source: Charles Simms Development Report a problem | ||
Public tax history
Tax history is unavailable.
Monthly payment
Est. payment
Payment breakdown
Explore the cost of this home by adjusting the details. Changes won't be saved.Climate risks
Neighborhood: 45424
Nearby schools
Schools provided by the listing agent
- District: Huber Heights
Source: DABR MLS. This data may not be complete. We recommend contacting the local school district to confirm school assignments for this home.

Similar homes
- $424,9003 bd3 ba2k sqft2010 Cedar Lake Dr, Huber Heights, OH 45424New Construction
 Charles Simms Development
 - $420,0004 bd3 ba2.7k sqft6024 Boxelder Dr, Tipp City, OH 45371For Sale
 MLS ID #964319, Anthony Posevitz, Keller Williams Community Part. DABR MLS
 - $389,9993 bd3 ba2k sqft4255 Forestedge St, Tipp City, OH 45371For Sale
 MLS ID #960980, Denise Martin, Bella Realty Group. DABR MLS
 - $399,9005 bd3 ba3k sqft4385 Saratoga Pl, Huber Heights, OH 45424For Sale
 MLS ID #964879, Samantha Middleton, 937 Realty. DABR MLS
 - $345,0003 bd4 ba2.4k sqft1015 Colonial Way, Huber Heights, OH 45424For SaleMLS ID #962338, Amanda Wilson, eXp Realty. DABR MLS
- $459,0004 bd3 ba3k sqft2657 Blueflag St, Tipp City, OH 45371For SaleMLS ID #964287, Amanda Pileggi, Coldwell Banker Heritage. DABR MLS
- $425,0003 bd4 ba2.6k sqft185 Bramblebush Trl, Dayton, OH 45440For SaleMLS ID #967425, Rhonda Chambal, Irongate Inc.. DABR MLS
- $419,9004 bd2 ba2.8k sqft3172 Sunny Crest Ln, Dayton, OH 45419For SaleMLS ID #967364, Robert Gray, Howard Hanna Real Estate Serv. DABR MLS
- $425,0003 bd4 ba1.9k sqft1159 Pond View Dr, Troy, OH 45373For SaleMLS ID #966426, Charlotte Delcamp, BHHS Professional Realty. DABR MLS
- $525,0004 bd3 ba2.2k sqft5427 Zachary Ln, Dayton, OH 45424New ConstructionMLS ID #965344, Jamie Fisher, Irongate Inc.. DABR MLS
- $435,0004 bd3 ba2.5k sqft2605 Greenlawn Dr, Troy, OH 45373For SaleMLS ID #965490, Dana Ward, Dana Ward Realty. DABR MLS
- $299,9003 bd3 ba1.4k sqft6207 Willow Oak Dr, Tipp City, OH 45371For SaleMLS ID #960746, Kathryn Roberts, TMG Realty. DABR MLS
- $409,9003 bd2 ba1.7k sqft2083 Schmidt Dr, Dayton, OH 45434For SaleMLS ID #967201, Jamie Curtis, BHHS Professional Realty. DABR MLS
- $379,9004 bd3 ba2.1k sqft1084 Kingsgate Rd, Springfield, OH 45503For SaleMLS ID #967397, Patty Vore, Coldwell Banker Heritage. DABR MLS
- $459,9004 bd3 ba2.2k sqft1909 Schmidt Dr, Beavercreek, OH 45434For SaleMLS ID #967389, Terry Blakley, RE/MAX Victory + Affiliates. DABR MLS
- $450,0004 bd3 ba2.1k sqft1176 Pickett Ridge Ct, Dayton, OH 45434For SaleMLS ID #964893, Amber Lynn Dunn, Keller Williams Community Part. DABR MLS
- $449,9005 bd4 ba2.6k sqft4800 Shiloh View Dr, Dayton, OH 45415For SaleMLS ID #966195, Shannon R Jackson, Howard Hanna Real Estate Serv. DABR MLS
- $399,9003 bd2 ba1.7k sqft2200 Schmidt Dr, Beavercreek, OH 45434For SaleMLS ID #961289, Lisa Nishwitz, Coldwell Banker Heritage. DABR MLS
