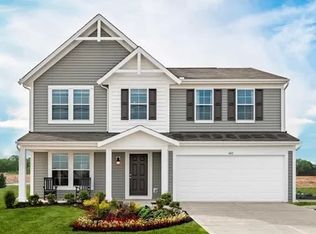
From the moment you arrive, you’ll appreciate the curb appeal of this beautiful Craftsman-style two-story home complete with manicured, eye-catching landscaping, stone-edged flower beds, and a welcoming exterior. Offering 3 bedrooms, 2.5 bathrooms, a versatile loft, and 1,856 square feet of thoughtfully designed living space, this home is ready for its next owners. Inside, the open floor plan creates an inviting atmosphere that’s perfect for both everyday living and entertaining. Luxury vinyl plank flooring flows throughout the main level, while recessed lighting and oversized windows fill the space with natural light. The kitchen is both stylish and functional, featuring granite countertops, an upgraded tile backsplash, abundant cabinetry, stainless steel appliances, and a large island that provides additional seating and workspace. Interior was just freshly painted! Step outside through the sliding glass doors to enjoy the fully fenced backyard with a concrete patio ideal for grilling, relaxing, or hosting family and friends. Upstairs, the private primary suite offers a peaceful retreat with its own en-suite bathroom. Each secondary bedroom includes a spacious closet, providing plenty of storage while the loft offers flexible space that can be used as a playroom, media area, home office, or additional gathering space. The attached two-car garage includes a desirable bump-out, giving you extra room for storage, hobbies or workspace. Conveniently located just minutes from I-70, shopping, restaurants, and everyday amenities, this move-in ready home combines modern finishes, functional living spaces, and an excellent location. Don’t miss your opportunity to make it yours and schedule your showing today!
For sale
$325,000
127 Brooke Parke Ave, Brookville, OH 45309
3beds
1,856sqft
Single Family Residence
Built in 2022
8,537 Square Feet Lot
$318,100 Zestimate®
$175/sqft
$-- HOA
What's special
Versatile loftBeautiful craftsman-style two-story homeManicured eye-catching landscapingStone-edged flower bedsWelcoming exteriorRecessed lightingStainless steel appliances
- 17 days |
- 344 |
- 16 |
Zillow last checked:
Listing updated:
Listed by:
Tammy L Miller 937-974-0584,
Howard Hanna Real Estate Serv,
Mackenzie Presson 937-657-7046,
Howard Hanna Real Estate Serv
Source: DABR MLS,MLS#: 964112 Originating MLS: Dayton Area Board of REALTORS
Originating MLS: Dayton Area Board of REALTORSFacts & features
Interior
Bedrooms & bathrooms
- Bedrooms: 3
- Bathrooms: 3
- Full bathrooms: 2
- 1/2 bathrooms: 1
- Main level bathrooms: 1
Primary bedroom
- Level: Second
- Dimensions: 16 x 15
Bedroom
- Level: Second
- Dimensions: 13 x 12
Bedroom
- Level: Second
- Dimensions: 17 x 10
Entry foyer
- Level: Main
- Dimensions: 9 x 6
Family room
- Level: Main
- Dimensions: 16 x 14
Kitchen
- Features: Eat-in Kitchen
- Level: Main
- Dimensions: 12 x 9
Kitchen
- Level: Main
- Dimensions: 14 x 11
Laundry
- Level: Main
- Dimensions: 7 x 5
Loft
- Level: Second
- Dimensions: 14 x 10
Office
- Level: Main
- Dimensions: 10 x 10
Heating
- Electric, Heat Pump
Cooling
- Central Air
Appliances
- Included: Microwave, Range, Electric Water Heater
Features
- Granite Counters, High Speed Internet, Kitchen Island, Kitchen/Family Room Combo, Pantry, Walk-In Closet(s)
- Windows: Double Hung, Vinyl
Interior area
- Total structure area: 1,856
- Total interior livable area: 1,856 sqft
Property
Parking
- Total spaces: 2
- Parking features: Attached, Garage, Two Car Garage
- Attached garage spaces: 2
Features
- Levels: Two
- Stories: 2
- Patio & porch: Patio, Porch
- Exterior features: Fence, Porch, Patio
Lot
- Size: 8,537 Square Feet
- Dimensions: .196 acre
Details
- Parcel number: L54006270069
- Zoning: Residential
- Zoning description: Residential
Construction
Type & style
- Home type: SingleFamily
- Property subtype: Single Family Residence
Materials
- Vinyl Siding
- Foundation: Slab
Condition
- Year built: 2022
Community & HOA
Community
- Security: Surveillance System
- Subdivision: Meadows/Brookville Sec Eight
HOA
- Has HOA: No
Location
- Region: Brookville
Financial & listing details
- Price per square foot: $175/sqft
- Tax assessed value: $226,670
- Annual tax amount: $4,141
- Date on market: 7/27/2026
- Listing terms: Conventional,FHA,USDA Loan,VA Loan
Estimated market value
$318,100
$302,000 - $334,000
$2,299/mo
Price history
| Date | Event | Price |
|---|---|---|
| 8/18/2026 | Listed for rent | $2,650$1/sqft |
Source: Zillow Rentals Report a problem | ||
| 8/5/2026 | Listed for sale | $325,000-3%$175/sqft |
Source:  DABR MLS #964112 Report a problem DABR MLS #964112 Report a problem | ||
| 7/13/2026 | Listing removed | $334,900$180/sqft |
Source: DABR MLS #958403 Report a problem | ||
| 7/10/2026 | Price change | $334,900-1.5%$180/sqft |
Source: DABR MLS #958403 Report a problem | ||
| 5/6/2026 | Listed for sale | $339,900+6.3%$183/sqft |
Source: DABR MLS #958403 Report a problem | ||
| 12/15/2022 | Sold | $319,900-1.5%$172/sqft |
Source: Public Record Report a problem | ||
| 9/23/2022 | Pending sale | $324,900$175/sqft |
Source: DABR MLS #865612 Report a problem | ||
| 9/17/2022 | Price change | $324,900-1.5%$175/sqft |
Source:  Fischer Homes Report a problem Fischer Homes Report a problem | ||
| 6/9/2022 | Listed for sale | $329,900$178/sqft |
Source: DABR MLS #865612 Report a problem | ||
Public tax history
| Year | Property taxes | Tax assessment |
|---|---|---|
| 2025 | $4,141 +0.2% | $79,330 +0.4% |
| 2024 | $4,133 +5.4% | $79,030 +1.9% |
| 2023 | $3,920 +475.1% | $77,580 +638.9% |
| 2022 | $682 | $10,500 |
Find assessor info on the county website
Monthly payment
Est. payment
Payment breakdown
Explore the cost of this home by adjusting the details. Changes won't be saved.Climate risks
Neighborhood: 45309
Nearby schools
GreatSchools rating
- 8/10Brookville Elementary SchoolGrades: PK-3Distance: 1.5 mi
- 8/10Brookville Intermediate SchoolGrades: 4-8Distance: 1.6 mi
- 7/10Brookville High SchoolGrades: 9-12Distance: 1.6 mi
Schools provided by the listing agent
- District: Brookville
Source: DABR MLS. This data may not be complete. We recommend contacting the local school district to confirm school assignments for this home.
- $365,900-- bd-- ba3.3k sqft494 E Westbrook Rd, Brookville, OH 45309Off Market
- $315,2003 bd2 ba1.7k sqft488 E Westbrook Rd, Brookville, OH 45309Off Market
- $18,000-- bd-- ba-- sqftWestbrook Rd, BROOKVILLE, OH 45309Off Market
- $341,7004 bd3 ba2.2k sqft482 E Westbrook Rd, Brookville, OH 45309Off Market
- $373,7004 bd3 ba2.1k sqft94 Brooke Woode Dr, Brookville, OH 45309Off Market
- $273,9003 bd2 ba1.6k sqft102 Brooke Woode Dr, Brookville, OH 45309Off Market
- $310,0004 bd3 ba1.7k sqft151 Brooke Parke Ave, Brookville, OH 45309Sold
- $309,9003 bd2 ba1.6k sqft110 Brooke Woode Dr, Brookville, OH 45309For Sale
A local agent can set up tours, give advice and negotiate with sellers.
A local lender can help you make sure your offer is ready when you are.
Similar homes
- $309,9003 bd2 ba1.6k sqft110 Brooke Woode Dr, Brookville, OH 45309For Sale

 MLS ID #965259, Brittany Ferguson, MC & Co. Real Estate LLC. DABR MLS
 - $325,0003 bd2 ba1.6k sqft790 Hunters Run Dr, Brookville, OH 45309For Sale
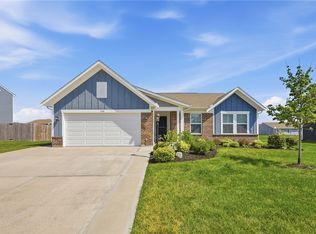 MLS ID #965385, William Lucius, Keller Williams Advisors Rlty. DABR MLS
 - $225,0003 bd2 ba936 sqft169 Brookmoor Dr, Brookville, OH 45309For Sale
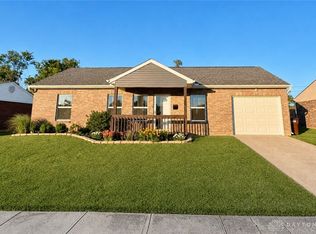 MLS ID #966762, Kelly Guerra, Galbreath REALTORS. DABR MLS
 - $329,9003 bd3 ba1.8k sqft111 Shoemaker Ln, Union, OH 45377For Sale
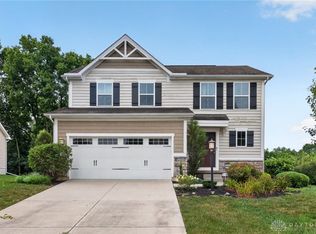 MLS ID #965412, Victoria Heywood, Keller Williams Home Town Rlty. DABR MLS
 - $258,9003 bd3 ba1.7k sqft1220 Sunset Dr, Englewood, OH 45322For SaleMLS ID #966237, Michelle P Brenner, Streetlight Realty LLC. DABR MLS
- $310,0004 bd3 ba2.4k sqft2005 Clearstream Way, Clayton, OH 45315For SaleMLS ID #958610, Karel Thompson, Coldwell Banker Heritage. DABR MLS
- $289,9004 bd3 ba2.2k sqft4273 Honeybrook Ave, Dayton, OH 45415For SaleMLS ID #957868, Tiffany A Lobertini, Howard Hanna Real Estate Serv. DABR MLS
- $324,9004 bd3 ba1.9k sqft161 Rachel Ann Blvd, West Milton, OH 45383For SaleMLS ID #964983, David E Barlow, Sell For One Percent. DABR MLS
- $310,0004 bd3 ba2k sqft5019 Katherine Ct, Dayton, OH 45424For SaleMLS ID #964480, Ashley O'Hara, Keller Williams Advisors Rlty. DABR MLS
- $289,9003 bd2 ba1.2k sqft5018 Willow Rd, Clayton, OH 45315For SaleMLS ID #963226, Savanna Perkins, Red 1 Realty. DABR MLS
- $325,0003 bd2 ba1.3k sqft4149 Rosehill Dr, Dayton, OH 45431For SaleMLS ID #964388, Matthew J Sadler, Keller Williams Community Part. DABR MLS
- $334,9004 bd3 ba2.4k sqft4000 Summit Ct, Clayton, OH 45315For SaleMLS ID #962548, Tan N Gray, Glasshouse Realty Group. DABR MLS
- $327,0003 bd3 ba1.7k sqft2212 Blazing Star Dr, Tipp City, OH 45371For SaleMLS ID #964289, Ali Meyer, NavX Realty, LLC. DABR MLS
- $320,0004 bd2 ba2k sqft7028 Safari Dr, Dayton, OH 45424For SaleMLS ID #965416, Eric T Berger, Keller Williams Home Town Rlty. DABR MLS
- $345,0003 bd4 ba2.4k sqft1015 Colonial Way, Huber Heights, OH 45424For SaleMLS ID #962338, Amanda Wilson, eXp Realty. DABR MLS
- $275,0003 bd3 ba1.7k sqft5200 Brookmill Ct, Dayton, OH 45414For SaleMLS ID #966369, Mary Rife, Sibcy Cline Inc.. DABR MLS
- $385,0003 bd3 ba2k sqft4113 Silver Oak Way, Dayton, OH 45424For SaleMLS ID #964861, Erin Kristbaum, CENTURY 21 The Gene Group. DABR MLS
- $304,5004 bd3 ba2k sqft4813 Redbay Dr, Dayton, OH 45424For SaleMLS ID #963138, Haydee Wright, Howard Hanna Real Estate Serv. DABR MLS
- $319,5003 bd2 ba1.5k sqft4022 Lupine Way, Tipp City, OH 45371For SaleMLS ID #959657, Kevin L Johnson, RE/MAX Alliance Realty. DABR MLS
- $344,9004 bd3 ba2.3k sqft165 Hampton Pl, Troy, OH 45373For SaleMLS ID #965967, Robert Hopkins, Glasshouse Realty Group. DABR MLS
