Better than new—without the wait! Built in 2024, this 3-bedroom, 2-full-bath ranch offers modern finishes, a desirable corner lot, and a fully fenced backyard with patio, all in Northmont Schools. The open-concept layout features LVP flooring, 42-inch cabinetry, granite countertops, tile backsplash, and a spacious center island. The split-bedroom floor plan provides privacy with a spacious primary suite featuring a walk-in closet and private bath, plus two additional bedrooms perfect for guests, an office, or hobbies. Enjoy the benefits of newer construction without the construction delays, decisions, or wait! Conveniently located near shopping, dining, parks, major roadways, and Wright-Patterson Air Force Base.
For sale
Price cut: $5K (8/2)
$289,900
5018 Willow Rd, Clayton, OH 45315
3beds
1,229sqft
:
Get pre-qualified$2,197/mo
Single Family Residence
Built in 2023
8,694 Square Feet Lot
$286,800 Zestimate®
$236/sqft
$50/mo HOA
What's special
Modern finishesOpen-concept layoutDesirable corner lotSplit-bedroom floor planSpacious primary suiteGranite countertopsTile backsplash
- 40 days |
- 388 |
- 15 |
Zillow last checked:
Listing updated:
Listed by:
Savanna Perkins 9372715194,
Red 1 Realty
Source: DABR MLS,MLS#: 963226 Originating MLS: Dayton Area Board of REALTORS
Originating MLS: Dayton Area Board of REALTORSFacts & features
Interior
Bedrooms & bathrooms
- Bedrooms: 3
- Bathrooms: 2
- Full bathrooms: 2
- Main level bathrooms: 2
Primary bedroom
- Level: Main
- Dimensions: 15 x 11
Bedroom
- Level: Main
- Dimensions: 10 x 11
Bedroom
- Level: Main
- Dimensions: 10 x 10
Breakfast room nook
- Level: Main
- Dimensions: 9 x 8
Great room
- Level: Main
- Dimensions: 14 x 16
Kitchen
- Level: Main
- Dimensions: 11 x 10
Heating
- Natural Gas
Cooling
- Central Air
Interior area
- Total structure area: 1,229
- Total interior livable area: 1,229 sqft
Video & virtual tour
Property
Parking
- Total spaces: 2
- Parking features: Garage, Two Car Garage
- Garage spaces: 2
Features
- Levels: One
- Stories: 1
Lot
- Size: 8,694 Square Feet
Details
- Parcel number: M60032070157
- Zoning: Residential
- Zoning description: Residential
Construction
Type & style
- Home type: SingleFamily
- Property subtype: Single Family Residence
Materials
- Brick
- Foundation: Slab
Condition
- Year built: 2023
Community & HOA
Community
- Subdivision: Hunters Path Ph One
HOA
- Has HOA: Yes
- HOA fee: $50 monthly
- HOA name: OMNI Management
Location
- Region: Clayton
Financial & listing details
- Price per square foot: $236/sqft
- Tax assessed value: $22,000
- Annual tax amount: $3,014
- Date on market: 7/1/2026
Estimated market value
$286,800
$272,000 - $301,000
$1,967/mo
Price history
| Date | Event | Price |
|---|---|---|
| 8/2/2026 | Price change | $289,900-1.7%$236/sqft |
Source:  DABR MLS #963226 Report a problem DABR MLS #963226 Report a problem | ||
| 7/16/2026 | Price change | $294,900-1.7%$240/sqft |
Source: DABR MLS #963226 Report a problem | ||
| 7/2/2026 | Listed for sale | $299,900+21.9%$244/sqft |
Source: DABR MLS #963226 Report a problem | ||
| 2/22/2024 | Sold | $246,100$200/sqft |
Source: Public Record Report a problem | ||
Public tax history
| Year | Property taxes | Tax assessment |
|---|---|---|
| 2025 | $3,014 +3.5% | $7,700 -83.4% |
| 2024 | $2,912 +510.3% | $46,450 +503.2% |
| 2023 | $477 | $7,700 |
Find assessor info on the county website
Monthly payment
Est. payment
Payment breakdown
Explore the cost of this home by adjusting the details. Changes won't be saved.Climate risks
Neighborhood: 45315
Nearby schools
GreatSchools rating
- 9/10Northmoor Elementary SchoolGrades: 2-6Distance: 1.2 mi
- 8/10Northmont High SchoolGrades: 7-12Distance: 3 mi
- NAKleptz Early Childhood Learning CenterGrades: PK-1Distance: 2.7 mi
Schools provided by the listing agent
- District: Northmont
Source: DABR MLS. This data may not be complete. We recommend contacting the local school district to confirm school assignments for this home.
- $319,9003 bd2 ba1.6k sqft5020 Willow Rd, Clayton, OH 45315For Sale

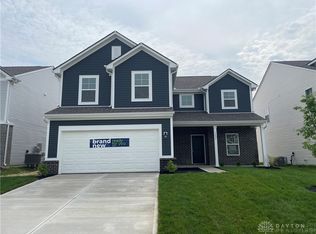
- $299,9904 bd3 ba-- sqft1024 Redwood Rd, Clayton, OH 45315Sold
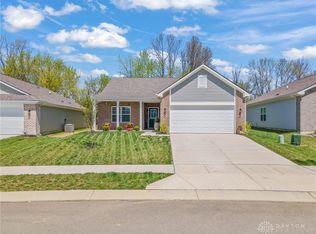
- $265,0003 bd2 ba1.3k sqft5017 Willow Rd, Clayton, OH 45315Sold
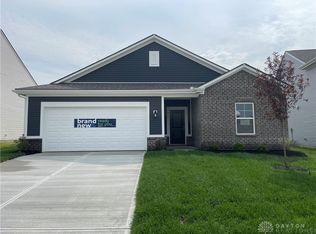
- $299,1953 bd2 ba-- sqft1020 Redwood Rd, Clayton, OH 45315Sold
- $234,4004 bd2 ba820 sqft5840 Summersweet Dr, Clayton, OH 45315Off Market
- $189,0003 bd1 ba1.7k sqft5850 Summersweet Dr, Clayton, OH 45315Off Market
- $179,7003 bd1 ba960 sqft5830 Summersweet Dr, Clayton, OH 45315Off Market
- $229,9003 bd2 ba1.5k sqft6280 Fallgold Dr, Clayton, OH 45315Off Market
A local agent can set up tours, give advice and negotiate with sellers.
Similar homes
- $319,9003 bd2 ba1.6k sqft5020 Willow Rd, Clayton, OH 45315For Sale
 MLS ID #957667, Savanna Perkins, Red 1 Realty. DABR MLS
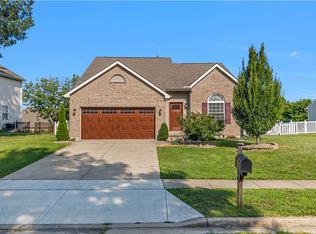
 - $319,9003 bd3 ba1.8k sqft2014 Clearstream Way, Englewood, OH 45315For Sale
 MLS ID #965291, Jordan Phelps, eXp Realty. DABR MLS
 - $275,0003 bd2 ba1.3k sqft330 Westerly Hills Dr, Englewood, OH 45322For Sale
 MLS ID #963772, Kunal N Patel, Glasshouse Realty Group. DABR MLS
 - $225,0003 bd3 ba1.4k sqft50 Winnet Dr, Dayton, OH 45415For Sale
 MLS ID #965814, Joshua Waltmann, Crest Commercial Realty. DABR MLS
 - $285,0003 bd2 ba1.3k sqft4877 Fishburg Rd, Dayton, OH 45424For SaleMLS ID #963347, Jackson Brosier, NavX Realty, LLC. DABR MLS
- $325,0003 bd2 ba1.3k sqft4149 Rosehill Dr, Dayton, OH 45431For SaleMLS ID #964388, Matthew J Sadler, Keller Williams Community Part. DABR MLS
- $329,9003 bd2 ba1.6k sqft790 Hunters Run Dr, Brookville, OH 45309For SaleMLS ID #965385, William Lucius, Keller Williams Advisors Rlty. DABR MLS
- $329,9003 bd3 ba1.8k sqft111 Shoemaker Ln, Union, OH 45377For SaleMLS ID #965412, Victoria Heywood, Keller Williams Home Town Rlty. DABR MLS
- $295,0004 bd3 ba1.6k sqft1912 Amelia Way, Moraine, OH 45439For SaleMLS ID #964461, Rachel Jouett, Plum Tree Realty. DABR MLS
- $224,0003 bd2 ba1.8k sqft4530 Knollcroft Rd, Dayton, OH 45426For SaleMLS ID #963551, Dawn Lowe-Daniels, Keller Williams Advisors Rlty. DABR MLS
- $305,0003 bd3 ba1.4k sqft875 Gearhardt Ln, Troy, OH 45373For SaleMLS ID #965464, Taja Salley, NavX Realty, LLC. DABR MLS
- $275,0003 bd3 ba1.5k sqft3111 Eldean Rd, Covington, OH 45318For SaleMLS ID #964746, Shannon Dixon, Keller Williams Home Town Rlty. DABR MLS
- $219,9003 bd2 ba1k sqft4570 Pennyston Ave, Dayton, OH 45424For SaleMLS ID #965910, Kim Crawford, Coldwell Banker Heritage. DABR MLS
- $289,9004 bd3 ba1.8k sqft1015 Van Arden Dr, Vandalia, OH 45377For SaleMLS ID #962510, Katie Meadows, Real of Ohio. DABR MLS
- $330,0003 bd2 ba1.1k sqft4013 Osborn Rd, Medway, OH 45341For SaleMLS ID #965480, Sonja M Jenkins, Howard Hanna Real Estate Serv. DABR MLS
- $209,9003 bd2 ba1k sqft5965 Harshmanville Rd, Dayton, OH 45424For SaleMLS ID #966169, Niki Miller, Glasshouse Realty Group. DABR MLS
- $314,9003 bd2 ba1.7k sqft3449 North Dr, Dayton, OH 45432For SaleMLS ID #964367, Sean Goodyear, Keller Williams Community Part. DABR MLS
- $299,9993 bd3 ba1.4k sqft6207 Willow Oak Dr, Tipp City, OH 45371For SaleMLS ID #960746, Kathryn Roberts, TMG Realty. DABR MLS
- $319,5003 bd2 ba1.5k sqft7847 Lockport Blvd, Dayton, OH 45459For SaleMLS ID #965772, Andrew Gaydosh, eXp Realty. DABR MLS
- $250,0003 bd2 ba1.4k sqft135 Shaftsbury Rd, Troy, OH 45373For SaleMLS ID #965682, Chrissie Pennington, Glasshouse Realty Group. DABR MLS
