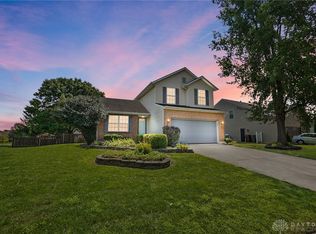
Welcome home to this blend of comfort & style. Inside, you'll find an inviting layout with updates throughout. Updates include Water Heater (2018), Furnace & A/C (2018), Roof (2018), Doors & Windows (2020), Light Fixtures & Ceiling Fans (2018), & Fence (2018). The spacious living area flows into an open kitchen layout. Outside, enjoy relaxing on your multi-leveled deck, generous yard space, fully fenced, & a detached storage shed. The primary bedroom is located on the main floor with a walk-in closet. Downstairs, you'll be invited with classic arcade games & a custom built wet bar for hosting game nights & gatherings. Upstairs you'll find a small loft area, 2 generous sized private bedrooms, & a full bath. Conveniently located near shopping, dining, parks, & major highways. Don't miss this opportunity!
Accepting backups
Price cut: $10K (9/15)
$300,000
2014 Clearstream Way, Englewood, OH 45315
3beds
1,832sqft
Single Family Residence
Built in 1998
0.25 Acres Lot
$295,900 Zestimate®
$164/sqft
$8/mo HOA
What's special
- 77 days
- 157
- 10
Zillow last checked:
Listing updated:
Listed by:
Jordan Phelps 937-903-7152,
eXp Realty
Source: DABR MLS,MLS#: 965291 Originating MLS: Dayton Area Board of REALTORS
Originating MLS: Dayton Area Board of REALTORSFacts & features
Interior
Bedrooms & bathrooms
- Bedrooms: 3
- Bathrooms: 3
- Full bathrooms: 2
- 1/2 bathrooms: 1
- Main level bathrooms: 2
Primary bedroom
- Level: Main
- Dimensions: 14 x 11
Bedroom
- Level: Second
- Dimensions: 12 x 10
Bedroom
- Level: Main
- Dimensions: 12 x 10
Dining room
- Level: Main
- Dimensions: 12 x 12
Kitchen
- Level: Main
- Dimensions: 12 x 8
Laundry
- Level: Main
- Dimensions: 6 x 6
Living room
- Level: Main
- Dimensions: 24 x 15
Loft
- Level: Second
- Dimensions: 15 x 6
Other
- Level: Basement
- Dimensions: 24 x 15
Other
- Level: Basement
- Dimensions: 21 x 13
Other
- Level: Basement
- Dimensions: 19 x 13
Heating
- Forced Air, Natural Gas
Cooling
- Central Air
Appliances
- Included: Dishwasher, Disposal, Microwave, Range, Refrigerator, Water Softener, Gas Water Heater
Features
- Wet Bar, Ceiling Fan(s), Cathedral Ceiling(s), High Speed Internet, Laminate Counters, Pantry, Bar, Walk-In Closet(s)
- Basement: Full,Partially Finished
Interior area
- Total structure area: 1,832
- Total interior livable area: 1,832 sqft
Property
Parking
- Total spaces: 2
- Parking features: Garage, Two Car Garage, Storage
- Garage spaces: 2
Features
- Levels: Two
- Stories: 2
- Patio & porch: Deck, Porch
- Exterior features: Deck, Fence, Porch, Storage
Lot
- Size: 0.25 Acres
- Dimensions: 88.43 x 134.19
Details
- Additional structures: Shed(s)
- Parcel number: M57010230001
- Zoning: Residential
- Zoning description: Residential
Construction
Type & style
- Home type: SingleFamily
- Property subtype: Single Family Residence
Materials
- Brick, Vinyl Siding
Condition
- Year built: 1998
Utilities & green energy
- Water: Public
- Utilities for property: Natural Gas Available, Water Available
Community & HOA
Community
- Security: Smoke Detector(s)
- Subdivision: Timber Ridge
HOA
- Has HOA: Yes
- HOA fee: $99 annually
- HOA name: Timber Ridge HOA
- HOA phone: 937-671-0481
Location
- Region: Englewood
Financial & listing details
- Price per square foot: $164/sqft
- Tax assessed value: $237,710
- Annual tax amount: $5,169
- Date on market: 7/29/2026
- Listing terms: Conventional,FHA,VA Loan
Estimated market value
$295,900
$281,000 - $311,000
$2,343/mo
Price history
| Date | Event | Price |
|---|---|---|
| 9/17/2026 | Pending sale | $300,000$164/sqft |
Source: DABR MLS #965291 Report a problem | ||
| 9/17/2026 | Contingent | $300,000$164/sqft |
Source: eXp Realty #965291 Report a problem | ||
| 9/15/2026 | Price change | $300,000-3.2%$164/sqft |
Source:  DABR MLS #965291 Report a problem DABR MLS #965291 Report a problem | ||
| 8/31/2026 | Price change | $310,000-1.6%$169/sqft |
Source: DABR MLS #965291 Report a problem | ||
| 8/13/2026 | Price change | $314,900-1.6%$172/sqft |
Source: DABR MLS #965291 Report a problem | ||
| 8/5/2026 | Price change | $319,900-1.6%$175/sqft |
Source: DABR MLS #965291 Report a problem | ||
| 7/29/2026 | Listed for sale | $325,000+0%$177/sqft |
Source: DABR MLS #965291 Report a problem | ||
| 7/24/2026 | Listing removed | $324,900$177/sqft |
Source:  WRIST #1045218 Report a problem WRIST #1045218 Report a problem | ||
| 6/26/2026 | Price change | $324,900-1.2%$177/sqft |
Source: DABR MLS #957502 Report a problem | ||
| 5/22/2026 | Price change | $329,000-1.5%$180/sqft |
Source: DABR MLS #957502 Report a problem | ||
| 5/5/2026 | Price change | $334,000-1.5%$182/sqft |
Source: DABR MLS #957502 Report a problem | ||
| 4/24/2026 | Listed for sale | $339,000+162.8%$185/sqft |
Source: DABR MLS #957502 Report a problem | ||
| 11/8/2018 | Sold | $129,000-14%$70/sqft |
Source: Public Record Report a problem | ||
| 12/18/2017 | Listing removed | $150,000$82/sqft |
Source: Roost Real Estate Co. #405671 Report a problem | ||
| 12/11/2017 | Listed for sale | $150,000$82/sqft |
Source: Roost Real Estate Co. #405671 Report a problem | ||
| 10/14/2017 | Listing removed | $150,000$82/sqft |
Source: Roost Real Estate Co. #405671 Report a problem | ||
| 9/2/2017 | Price change | $150,000-9.1%$82/sqft |
Source: Roost Real Estate Co. #405671 Report a problem | ||
| 7/18/2017 | Price change | $165,000-2.9%$90/sqft |
Source: Roost Real Estate Co. #405671 Report a problem | ||
| 5/27/2017 | Listed for sale | $170,000+34.9%$93/sqft |
Source: Roost Real Estate Co. #405671 Report a problem | ||
| 5/23/2008 | Sold | $126,000-9.9%$69/sqft |
Source: Public Record Report a problem | ||
| 4/10/2008 | Price change | $139,900-3.5%$76/sqft |
Source: Coldwell Banker** #397757 Report a problem | ||
| 3/12/2008 | Listed for sale | $144,900+44.9%$79/sqft |
Source: Coldwell Banker** #397757 Report a problem | ||
| 2/15/2008 | Sold | $100,000-41.1%$55/sqft |
Source: Public Record Report a problem | ||
| 10/25/2004 | Sold | $169,900+30.5%$93/sqft |
Source: Public Record Report a problem | ||
| 5/15/1998 | Sold | $130,200$71/sqft |
Source: Public Record Report a problem | ||
Public tax history
| Year | Property taxes | Tax assessment |
|---|---|---|
| 2025 | $5,169 +5.7% | $83,200 |
| 2024 | $4,890 +3.2% | $83,200 |
| 2023 | $4,737 -3% | $83,200 +26% |
| 2022 | $4,881 -0.3% | $66,030 |
| 2021 | $4,896 +1.9% | $66,030 |
| 2020 | $4,805 -2.3% | $66,030 +11.6% |
| 2019 | $4,918 +1.8% | $59,190 |
| 2018 | $4,832 +0.6% | $59,190 |
| 2017 | $4,802 +8.3% | $59,190 +10.3% |
| 2016 | $4,434 +7.7% | $53,670 |
| 2015 | $4,119 +1.4% | $53,670 |
| 2014 | $4,063 | $53,670 |
Find assessor info on the county website
Monthly payment
Est. payment
Payment breakdown
Explore the cost of this home by adjusting the details. Changes won't be saved.Climate risks
Neighborhood: 45315
Nearby schools
Schools provided by the listing agent
- District: Northmont
Source: DABR MLS. This data may not be complete. We recommend contacting the local school district to confirm school assignments for this home.
Similar homes
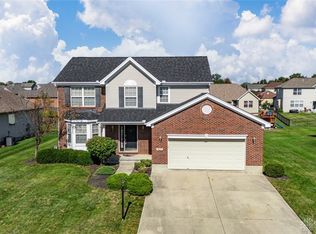
- $340,0004 bd4 ba2k sqft407 Whisperwood Dr, Englewood, OH 45322For Sale
 MLS ID #970340, Vanessa Boling, eXp Realty. DABR MLS
 - $335,0004 bd4 ba1.9k sqft112 Pleasant Chase Cir, Englewood, OH 45322For Sale
 MLS ID #967902, Danielle Crawford, Keller Williams Community Part. DABR MLS
 - $304,9003 bd2 ba1.9k sqft1115 Crestwood Hills Dr, Vandalia, OH 45377For Sale
 MLS ID #967307, Michael Helton, Coldwell Banker Heritage. DABR MLS
 - $225,0003 bd2 ba1.4k sqft807 Albert St, Englewood, OH 45322For Sale
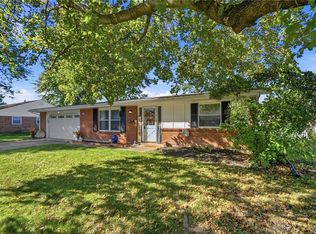 MLS ID #970656, Kelly Hamilton, Realty Forward. DABR MLS
 - $315,0003 bd2 ba1.6k sqft790 Hunters Run Dr, Brookville, OH 45309For SaleMLS ID #970731, William Lucius, Keller Williams Advisors Rlty. DABR MLS
- $299,9004 bd3 ba2.2k sqft7341 Rustic Woods Dr, Dayton, OH 45424For SaleMLS ID #970249, Xanni Burton, Glasshouse Realty Group. DABR MLS
- $389,5003 bd3 ba2.3k sqft1133 Jackson Rd, Vandalia, OH 45377For SaleMLS ID #970597, Nick Donahey, Local Roots Realty. DABR MLS
- $275,0003 bd2 ba2.1k sqft1310 Old Country Ln, Dayton, OH 45414For SaleMLS ID #966181, Sarah Horrigan, NavX Realty, LLC. DABR MLS
- $227,0003 bd3 ba1.6k sqft4410 Springdawn Dr, Dayton, OH 45426For SaleMLS ID #970324, Jeremy D Johnson, Real of Ohio. DABR MLS
- $280,0003 bd2 ba1.3k sqft195 Riesling Dr, Union, OH 45322For SaleMLS ID #968500, Lindsey Chaney, Coldwell Banker Heritage. DABR MLS
- $320,0004 bd2 ba1.8k sqft67 S Brown School Rd, Vandalia, OH 45377For SaleMLS ID #970261, Sherry Couch, Coldwell Banker Heritage. DABR MLS
- $314,9003 bd2 ba1.6k sqft434 Woodlawn Dr, Tipp City, OH 45371For SaleMLS ID #970540, Todd Broomhall, Keller Williams Home Town Rlty. DABR MLS
- $365,0004 bd4 ba2.3k sqft234 Irongate Dr, Englewood, OH 45322For SaleMLS ID #967537, Rhonda Chambal, Irongate Inc.. DABR MLS
- $299,9004 bd3 ba2.2k sqft7519 Rustic Woods Dr, Huber Heights, OH 45424For SaleMLS ID #965121, Tami Holmes, Tami Holmes Realty. DABR MLS
- $299,9994 bd2 ba2k sqft7028 Safari Dr, Dayton, OH 45424For SaleMLS ID #965416, Eric T Berger, Keller Williams Home Town Rlty. DABR MLS
- $324,9004 bd3 ba1.9k sqft161 Rachel Ann Blvd, West Milton, OH 45383For SaleMLS ID #964983, David E Barlow, Sell For One Percent. DABR MLS
- $300,0003 bd3 ba2k sqft1823 Maue Rd, Miamisburg, OH 45342For SaleMLS ID #965128, Vicki Sylvestre, Keller Williams Advisors Rlty. DABR MLS
- $325,0003 bd2 ba2k sqft6675 Loblolly Dr, Dayton, OH 45424For SaleMLS ID #968702, Amanda Wilson, eXp Realty. DABR MLS
- $315,0003 bd4 ba2.4k sqft1015 Colonial Way, Huber Heights, OH 45424For SaleMLS ID #970071, Kunal N Patel, Glasshouse Realty Group. DABR MLS
- $298,7003 bd2 ba1.6k sqft5219 Pollard Way, Dayton, OH 45424For SaleMLS ID #965386, Erika Halburnt, Bella Realty Group. DABR MLS
