Beautifully maintained 3-bedroom, 2-bath ranch home in the highly desirable Hunters Run community! This inviting home features a spacious open-concept layout, seamlessly connecting the living room and kitchen—perfect for everyday living and entertaining.
The well-appointed kitchen offers a large center island, a pantry, and abundant cabinet space, making meal preparation and hosting a breeze.
The generous primary suite includes a walk-in closet and an adjoining en-suite bath with handicap-accessible features for added convenience. Two additional bedrooms provide flexibility for family, guests, or a home office.
Outside, you'll find a 2-car attached garage and a rear deck that's ideal for relaxing or entertaining friends and family.
Nothing to do but move in and enjoy this wonderful home!
For sale
$329,900
790 Hunters Run Dr, Brookville, OH 45309
3beds
1,634sqft
:
Get pre-qualified$2,506/mo
Single Family Residence
Built in 2022
0.26 Acres Lot
$322,500 Zestimate®
$202/sqft
$42/mo HOA
What's special
Well-appointed kitchenGenerous primary suiteAdjoining en-suite bathLarge center islandWalk-in closetAbundant cabinet spaceSpacious open-concept layout
- 15 hours |
- 168 |
- 2 |
Zillow last checked:
Listing updated:
Listed by:
William Lucius (513)874-3300,
Keller Williams Advisors Rlty
Source: DABR MLS,MLS#: 965385 Originating MLS: Dayton Area Board of REALTORS
Originating MLS: Dayton Area Board of REALTORSFacts & features
Interior
Bedrooms & bathrooms
- Bedrooms: 3
- Bathrooms: 2
- Full bathrooms: 2
- Main level bathrooms: 2
Primary bedroom
- Level: Main
- Dimensions: 18 x 13
Bedroom
- Level: Main
- Dimensions: 11 x 10
Bedroom
- Level: Main
- Dimensions: 12 x 10
Breakfast room nook
- Level: Main
- Dimensions: 11 x 11
Entry foyer
- Level: Main
- Dimensions: 16 x 5
Family room
- Level: Main
- Dimensions: 21 x 16
Kitchen
- Level: Main
- Dimensions: 12 x 12
Laundry
- Level: Main
- Dimensions: 6 x 6
Heating
- Electric, Forced Air
Cooling
- Central Air
Appliances
- Included: Dishwasher, Disposal, Microwave, Range, Refrigerator, Electric Water Heater
Features
- Kitchen Island, Pantry, Walk-In Closet(s)
- Windows: Insulated Windows, Vinyl
Interior area
- Total structure area: 1,634
- Total interior livable area: 1,634 sqft
Video & virtual tour
Property
Parking
- Total spaces: 2
- Parking features: Attached, Garage, Two Car Garage
- Attached garage spaces: 2
Features
- Levels: One
- Stories: 1
- Patio & porch: Patio
- Exterior features: Patio
Lot
- Size: 0.26 Acres
- Dimensions: 85 x 135.21
Details
- Parcel number: C05001090083
- Zoning: Residential
- Zoning description: Residential
Construction
Type & style
- Home type: SingleFamily
- Architectural style: Ranch
- Property subtype: Single Family Residence
Materials
- Brick, Vinyl Siding
- Foundation: Slab
Condition
- Year built: 2022
Utilities & green energy
- Water: Public
- Utilities for property: Sewer Available, Water Available
Community & HOA
Community
- Subdivision: Hunters Run Sec Two
HOA
- Has HOA: Yes
- HOA fee: $500 annually
- HOA name: Hunters Run HOA
- HOA phone: 937-339-9944
Location
- Region: Brookville
Financial & listing details
- Price per square foot: $202/sqft
- Tax assessed value: $213,500
- Annual tax amount: $3,644
- Date on market: 7/30/2026
Estimated market value
$322,500
$306,000 - $339,000
$1,695/mo
Price history
| Date | Event | Price |
|---|---|---|
| 7/30/2026 | Listed for sale | $329,900+11.3%$202/sqft |
Source:  DABR MLS #965385 Report a problem DABR MLS #965385 Report a problem | ||
| 3/16/2023 | Sold | $296,400+0%$181/sqft |
Source: Public Record Report a problem | ||
| 1/23/2023 | Pending sale | $296,380$181/sqft |
Source: DABR MLS #879922 Report a problem | ||
| 1/23/2023 | Listed for sale | $296,380$181/sqft |
Source: DABR MLS #879922 Report a problem | ||
Public tax history
| Year | Property taxes | Tax assessment |
|---|---|---|
| 2025 | $3,644 -0.2% | $74,730 |
| 2024 | $3,651 +20.3% | $74,730 +18.2% |
| 2023 | $3,035 +572.9% | $63,210 +760% |
| 2022 | $451 | $7,350 |
Find assessor info on the county website
Monthly payment
Est. payment
Payment breakdown
Explore the cost of this home by adjusting the details. Changes won't be saved.Climate risks
Neighborhood: 45309
Nearby schools
GreatSchools rating
- 8/10Brookville Elementary SchoolGrades: PK-3Distance: 0.9 mi
- 8/10Brookville Intermediate SchoolGrades: 4-8Distance: 1 mi
- 7/10Brookville High SchoolGrades: 9-12Distance: 1 mi
Schools provided by the listing agent
- District: Brookville
Source: DABR MLS. This data may not be complete. We recommend contacting the local school district to confirm school assignments for this home.
- $391,4003 bd2 ba3.2k sqft363 Baker St, Brookville, OH 45309Off Market
- $296,0283 bd3 ba-- sqft272 Quail Hollow Dr, Brookville, OH 45309Sold
- $314,6133 bd3 ba-- sqft278 Quail Hollow Dr, Brookville, OH 45309Sold

- $362,7823 bd2 ba-- sqft266 Quail Hollow Dr, Brookville, OH 45309Sold

- $335,0003 bd2 ba1.6k sqft778 Hunters Run Dr, Brookville, OH 45309Sold
- $298,9433 bd2 ba-- sqft284 Quail Hollow Dr, Brookville, OH 45309Sold
- $404,0114 bd3 ba-- sqft777 Hunters Run Dr, Brookville, OH 45309Sold
- $419,9004 bd3 ba-- sqft260 Quail Hollow Dr, Brookville, OH 45309Sold
A local agent can set up tours, give advice and negotiate with sellers.
A local lender can help you make sure your offer is ready when you are.
Similar homes
- $315,9003 bd2 ba1.6k sqft110 Brooke Woode Dr, Brookville, OH 45309For Sale

 MLS ID #965259, Brittany Ferguson, MC & Co. Real Estate LLC. DABR MLS
 - $339,0003 bd2 ba1.7k sqft567 Golden Maple Ave, Brookville, OH 45309For Sale
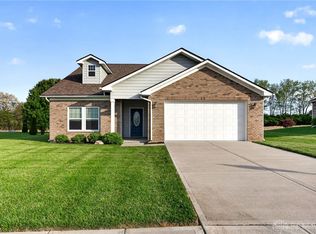 MLS ID #958673, Maria Reith, Ownerland Realty, Inc.. DABR MLS
 - $324,9003 bd2 ba1.6k sqft163 Brooke Parke Ave, Brookville, OH 45309For Sale
 MLS ID #964330, Julie Suitts, Keller Williams Advisors Rlty. DABR MLS
 - $315,0004 bd2 ba2.2k sqft232 Maple St, Brookville, OH 45309For Sale
 MLS ID #964087, Joan Elflein, Ohio Broker Direct. DABR MLS
 - $299,9003 bd3 ba2.1k sqft120 Meadowlark Ln, Brookville, OH 45309New ConstructionDABR MLS
- $304,9003 bd3 ba2.1k sqft118 Meadowlark Ln, Brookville, OH 45309New ConstructionDABR MLS
- $299,9003 bd3 ba2.1k sqft112 Meadowlark Ln #903-202, Brookville, OH 45309New ConstructionDABR MLS
- $--3 bd2 ba1.9k sqft9060 Baltimore Phillipsburg Rd, Brookville, OH 45309AuctionAuction.com 2
- $310,0004 bd3 ba1.8k sqft7359 Brookville Salem Rd, Brookville, OH 45309For SaleMLS ID #951972, Carolyn J Miller-Hill, RE/MAX Victory + Affiliates. DABR MLS
- $299,9003 bd3 ba2.3k sqft10796 Preble County Line Rd, Brookville, OH 45309For SaleMLS ID #964968, Stacy Busch, Royce & Associates. DABR MLS
- $325,0003 bd3 ba1.8k sqft2014 Clearstream Way, Englewood, OH 45315For SaleMLS ID #965291, Jordan Phelps, eXp Realty. DABR MLS
- $289,0004 bd1 ba2k sqft7543 Wellbaum Rd, Brookville, OH 45309For SaleMLS ID #962760, Arielle Feustel, Keller Williams Advisors Rlty. DABR MLS
- from $299,9904 bd3 ba2.3k sqftSpruce Plan, Evergreen Trace, Brookville, OH 45309New ConstructionArbor Homes
- $214,9003 bd1 ba1.3k sqft115 N Wolf Creek St, Brookville, OH 45309For SaleMLS ID #960478, Ronald Faulkner, Faulkner Four Percent. DABR MLS
- from $284,9903 bd2 ba1.8k sqftChestnut Plan, Evergreen Trace, Brookville, OH 45309New ConstructionArbor Homes
- $209,9003 bd2 ba925 sqft212 Doyle Ave, Brookville, OH 45309For SaleMLS ID #964202, Rhonda Chambal, Irongate Inc.. DABR MLS
- $423,0003 bd1 ba1.5k sqft12284 Old Dayton Rd, Brookville, OH 45309For SaleMLS ID #963952, Ron S Hinds, BHHS Professional Realty. DABR MLS
- $274,9003 bd3 ba1.8k sqft102 Meadowlark Ln #905-201, Brookville, OH 45309New ConstructionDABR MLS
- $355,9003 bd3 ba2.2k sqft8663 Crestway Dr, Clayton, OH 45315For SaleMLS ID #964013, Garrett Denlinger, Irongate, Inc.. DABR MLS
- $399,9993 bd3 ba2.1k sqft8196 Westbrook Rd, Brookville, OH 45309For SaleMLS ID #962016, Heather McColaugh, BF Realty. DABR MLS
