Move-in ready ranch in Golden Gate Estates with 3 bedrooms and 4th bonus room, perfect for a study or game room. This open concept split floorplan w/ high ceilings is freshly painted with new carpet in bedrooms and 2-inch faux blinds. The amazing chef's kitchen features granite counters, tile backsplash, and stainless-steel appliances, including a refrigerator. The primary bedroom ensuite comes complete with a walk-in closet and full bath that is sure to impress. Huge walk-in shower with 2 shower heads and 2 sinks offer great space for morning prep. On the other side of the home are the other 2 bedrooms, 2 linen closets, and a full bathroom. The home features a spacious mud room with more cabinets and granite counter with a sink. The covered back patio overlooks a private backyard with no rear neighbors! Don’t miss the opportunity to make this beautiful home your own! With walking distance to Golden Gate Park and the scenic bike trail, plus easy access to I-70, this home offers the lifestyle you’ve been waiting for in one of Brookville’s most desirable communities.
For sale
Price cut: $10K (7/26)
$339,000
567 Golden Maple Ave, Brookville, OH 45309
3beds
1,744sqft
:
Get pre-qualified$2,565/mo
Single Family Residence
Built in 2022
0.29 Acres Lot
$333,100 Zestimate®
$194/sqft
$33/mo HOA
What's special
- 80 days |
- 471 |
- 15 |
Zillow last checked:
Listing updated:
Listed by:
Maria Reith (513)896-1200,
Ownerland Realty, Inc.
Source: DABR MLS,MLS#: 958673 Originating MLS: Dayton Area Board of REALTORS
Originating MLS: Dayton Area Board of REALTORSFacts & features
Interior
Bedrooms & bathrooms
- Bedrooms: 3
- Bathrooms: 2
- Full bathrooms: 2
- Main level bathrooms: 2
Bedroom
- Level: Main
- Dimensions: 13 x 13
Bedroom
- Level: Main
- Dimensions: 13 x 11
Bedroom
- Level: Main
- Dimensions: 11 x 11
Dining room
- Level: Main
- Dimensions: 14 x 12
Entry foyer
- Level: Main
- Dimensions: 17 x 7
Kitchen
- Level: Main
- Dimensions: 14 x 14
Living room
- Level: Main
- Dimensions: 14 x 12
Mud room
- Level: Main
- Dimensions: 14 x 6
Office
- Level: Main
- Dimensions: 14 x 10
Heating
- Electric
Cooling
- Central Air
Appliances
- Included: Dishwasher, Disposal, Range, Refrigerator
Interior area
- Total structure area: 1,744
- Total interior livable area: 1,744 sqft
Property
Parking
- Total spaces: 2
- Parking features: Garage, Two Car Garage
- Garage spaces: 2
Features
- Levels: One
- Stories: 1
Lot
- Size: 0.29 Acres
- Dimensions: 12632
Details
- Parcel number: C05006050026
- Zoning: Residential
- Zoning description: Residential
Construction
Type & style
- Home type: SingleFamily
- Property subtype: Single Family Residence
Materials
- Brick, Fiber Cement
- Foundation: Slab
Condition
- Year built: 2022
Community & HOA
Community
- Subdivision: Golden Gate Estates Sec Three
HOA
- Has HOA: Yes
- HOA fee: $400 annually
Location
- Region: Brookville
Financial & listing details
- Price per square foot: $194/sqft
- Tax assessed value: $300,340
- Annual tax amount: $5,411
- Date on market: 5/8/2026
Estimated market value
$333,100
$316,000 - $350,000
$2,213/mo
Price history
| Date | Event | Price |
|---|---|---|
| 7/26/2026 | Price change | $339,000-2.9%$194/sqft |
Source:  DABR MLS #958673 Report a problem DABR MLS #958673 Report a problem | ||
| 5/8/2026 | Listed for sale | $349,000+23.3%$200/sqft |
Source: DABR MLS #958673 Report a problem | ||
| 5/1/2026 | Sold | $283,100-15.5%$162/sqft |
Source: Public Record Report a problem | ||
| 10/22/2025 | Listing removed | $335,000$192/sqft |
Source: DABR MLS #931352 Report a problem | ||
| 5/28/2025 | Price change | $335,000-1.2%$192/sqft |
Source: DABR MLS #931352 Report a problem | ||
| 5/6/2025 | Price change | $339,000-2.9%$194/sqft |
Source: DABR MLS #931352 Report a problem | ||
| 4/12/2025 | Price change | $349,000-3.1%$200/sqft |
Source: DABR MLS #931352 Report a problem | ||
| 4/8/2025 | Listed for sale | $360,000+10.8%$206/sqft |
Source: DABR MLS #931352 Report a problem | ||
| 6/15/2022 | Sold | $325,000$186/sqft |
Source: DABR MLS #861163 Report a problem | ||
| 5/12/2022 | Pending sale | $325,000$186/sqft |
Source: DABR MLS #861163 Report a problem | ||
| 4/11/2022 | Price change | $325,000-7.1%$186/sqft |
Source: DABR MLS #861163 Report a problem | ||
| 3/30/2022 | Listed for sale | $350,000+1201.1%$201/sqft |
Source: Owner Report a problem | ||
| 2/26/2021 | Sold | $26,900-5.6%$15/sqft |
Source: Public Record Report a problem | ||
| 1/15/2021 | Pending sale | $28,500$16/sqft |
Source: Keller Williams Home Town Realty #829255 Report a problem | ||
| 11/5/2020 | Listed for sale | $28,500$16/sqft |
Source: Keller Williams Home Town Realty #829255 Report a problem | ||
Public tax history
| Year | Property taxes | Tax assessment |
|---|---|---|
| 2025 | $5,411 +5.5% | $105,120 |
| 2024 | $5,127 +3.8% | $105,120 |
| 2023 | $4,940 +46.3% | $105,120 +91.8% |
| 2022 | $3,378 +240.8% | $54,800 +240.4% |
| 2021 | $991 -0.1% | $16,100 |
| 2020 | $992 +5.4% | $16,100 +15% |
| 2019 | $942 -0.5% | $14,000 |
| 2018 | $947 +0.3% | $14,000 |
| 2017 | $944 -1.9% | $14,000 |
| 2016 | $963 -7.7% | $14,000 |
| 2015 | $1,043 +10.1% | $14,000 |
| 2014 | $947 | $14,000 |
Find assessor info on the county website
Monthly payment
Est. payment
Payment breakdown
Explore the cost of this home by adjusting the details. Changes won't be saved.Climate risks
Neighborhood: 45309
Nearby schools
GreatSchools rating
- 8/10Brookville Elementary SchoolGrades: PK-3Distance: 1.4 mi
- 8/10Brookville Intermediate SchoolGrades: 4-8Distance: 1.5 mi
- 7/10Brookville High SchoolGrades: 9-12Distance: 1.5 mi
Schools provided by the listing agent
- District: Brookville
Source: DABR MLS. This data may not be complete. We recommend contacting the local school district to confirm school assignments for this home.
- $339,3003 bd2 ba2k sqft561 Golden Maple Ave, Brookville, OH 45309Off Market
- $521,8003 bd2 ba2.1k sqft579 Golden Maple Ave, Brookville, OH 45309Off Market
- $389,4004 bd2 ba2.9k sqft820 Calmer Ernst Blvd, Brookville, OH 45309Off Market
- $18,740-- bd-- ba-- sqft820 Calmer Ernst Blvd, Brookville, OH 45309Off Market
- $19,500-- bd-- ba-- sqft570 Golden Maple Ave, Brookville, OH 45309Off Market
- $381,8003 bd2 ba2.2k sqft564 Golden Maple Ave, Brookville, OH 45309Off Market
- $285,8100.268 Acres578 Golden Maple Ave, Brookville, OH 45309Off Market
- $341,1004 bd2 ba2.2k sqft558 Golden Maple Ave, Brookville, OH 45309Off Market
A local agent can set up tours, give advice and negotiate with sellers.
A local lender can help you make sure your offer is ready when you are.
Similar homes
- $429,9003 bd1 ba1.5k sqft12284 Old Dayton Rd, Brookville, OH 45309For Sale

 MLS ID #963952, Ron S Hinds, BHHS Professional Realty. DABR MLS
 - $434,0003 bd3 ba2.1k sqft8196 Westbrook Rd, Brookville, OH 45309For Sale
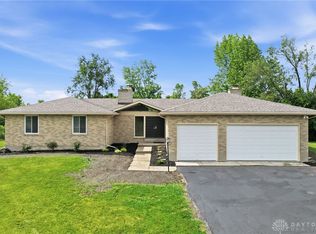 MLS ID #962016, Heather McColaugh, BF Realty. DABR MLS
 - $325,0004 bd3 ba1.5k sqft1440 Ronald St, Vandalia, OH 45377For Sale
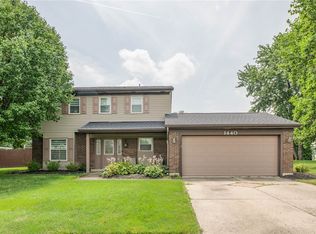 MLS ID #964782, Todd Broomhall, Keller Williams Home Town Rlty. DABR MLS
 - $349,9003 bd2 ba2.1k sqft2725 Stonequarry Rd, Dayton, OH 45414For Sale
 MLS ID #963086, Katie Meadows, Real of Ohio. DABR MLS
 - $209,9004 bd2 ba1.3k sqft257 Crosswell Ave, Brookville, OH 45309For SaleMLS ID #961801, Joshua Pettit, Howard Hanna Real Estate Serv. DABR MLS
- $249,9003 bd2 ba1.3k sqft4721 Baldwin Hills Dr, Englewood, OH 45322For SaleMLS ID #964838, John Clark, eXp Realty. DABR MLS
- $310,0004 bd3 ba2.4k sqft6443 Noranda Dr, Dayton, OH 45415For SaleMLS ID #964082, Alyssa Painter, NavX Realty, LLC. DABR MLS
- $319,9003 bd2 ba1.6k sqft5020 Willow Rd, Clayton, OH 45315For SaleMLS ID #957667, Savanna Perkins, Red 1 Realty. DABR MLS
- $294,9003 bd2 ba1.2k sqft5018 Willow Rd, Clayton, OH 45315For SaleMLS ID #963226, Savanna Perkins, Red 1 Realty. DABR MLS
- $379,9003 bd2 ba1.8k sqft10619 Frederick Pike, Vandalia, OH 45377For SaleMLS ID #960312, Eric Stoner, NavX Realty, LLC. DABR MLS
- $270,0003 bd2 ba1.6k sqft4615 Cutlass Dr, Englewood, OH 45322For SaleMLS ID #963707, Tonya Snyder, RE/MAX Alliance Realty. DABR MLS
- $339,9004 bd2 ba2k sqft8180 Manning Rd, Germantown, OH 45327For SaleMLS ID #955039, Carmella I Baker, RE/MAX Victory + Affiliates. DABR MLS
- $339,9004 bd3 ba2.4k sqft4000 Summit Ct, Clayton, OH 45315For SaleMLS ID #962548, Tan N Gray, Glasshouse Realty Group. DABR MLS
- $275,0003 bd2 ba1.3k sqft330 Westerly Hills Dr, Englewood, OH 45322For SaleMLS ID #963772, Kunal N Patel, Glasshouse Realty Group. DABR MLS
- $325,0004 bd3 ba2.2k sqft35 June Cir, West Milton, OH 45383For SaleMLS ID #964990, Karen Gump, RE/MAX Alliance Realty. DABR MLS
- $295,0003 bd3 ba2.2k sqft124 Sue Dr, Germantown, OH 45327For SaleMLS ID #964818, Melissa Erbaugh, Keller Williams Community Part. DABR MLS
- $309,9003 bd2 ba1.8k sqft535 Barnhart Rd, Troy, OH 45373For SaleMLS ID #962584, Richard Pierce, Coldwell Banker Heritage. DABR MLS
- $365,0003 bd4 ba2.4k sqft1015 Colonial Way, Huber Heights, OH 45424For SaleMLS ID #962338, Amanda Wilson, eXp Realty. DABR MLS
- $324,5003 bd2 ba1.5k sqft4022 Lupine Way, Tipp City, OH 45371For SaleMLS ID #959657, Kevin L Johnson, RE/MAX Alliance Realty. DABR MLS
- $319,9004 bd3 ba2.2k sqft321 Allanhurst Ave, Vandalia, OH 45377For SaleMLS ID #958279, Jackie L Halderman, Sibcy Cline Inc.. DABR MLS
