Skip the build time and move right in! Nestled on a desirable cul-de-sac lot in Hunters Path, this spacious, open concept home offers stunning pond views and is ready for you this summer. The main level features airy 9-foot ceilings and a massive great room that flows effortlessly into the chef’s kitchen. You'll love the oversized granite island, 42-inch cabinetry, and abundant counter space perfect for entertaining. Bathed in natural light, the upgraded sunroom addition offers a peaceful retreat with views of the pond. A versatile main-floor flex room makes the perfect home office, playroom, or hobby space. Upstairs, discover four generously sized bedrooms, a massive loft ideal for movie nights, two full baths, and a highly convenient second-floor laundry room. Why wait to build your dream home when it’s already here? Schedule your tour today!
For sale
$339,900
4000 Summit Ct, Clayton, OH 45315
4beds
2,426sqft
Single Family Residence
Built in 2024
6,398 Square Feet Lot
$335,200 Zestimate®
$140/sqft
$50/mo HOA
What's special
Upgraded sunroom additionDesirable cul-de-sac lotFour generously sized bedroomsStunning pond viewsBathed in natural lightMassive great roomOversized granite island
- 27 days |
- 480 |
- 36 |
Zillow last checked:
Listing updated:
Listed by:
Tan N Gray (937)723-6974,
Glasshouse Realty Group
Source: DABR MLS,MLS#: 962548 Originating MLS: Dayton Area Board of REALTORS
Originating MLS: Dayton Area Board of REALTORSFacts & features
Interior
Bedrooms & bathrooms
- Bedrooms: 4
- Bathrooms: 3
- Full bathrooms: 2
- 1/2 bathrooms: 1
- Main level bathrooms: 1
Primary bedroom
- Level: Second
- Dimensions: 18 x 12
Bedroom
- Level: Second
- Dimensions: 11 x 10
Bedroom
- Level: Second
- Dimensions: 10 x 10
Bedroom
- Level: Second
- Dimensions: 11 x 10
Breakfast room nook
- Level: Main
- Dimensions: 11 x 9
Great room
- Level: Main
- Dimensions: 24 x 17
Kitchen
- Level: Main
- Dimensions: 17 x 16
Loft
- Level: Second
- Dimensions: 17 x 14
Office
- Level: Main
- Dimensions: 10 x 10
Heating
- Electric
Cooling
- Central Air, Heat Pump
Appliances
- Included: Electric Water Heater
Features
- Granite Counters, High Speed Internet, Kitchen/Family Room Combo
- Windows: Vinyl
Interior area
- Total structure area: 2,426
- Total interior livable area: 2,426 sqft
Property
Parking
- Total spaces: 2
- Parking features: Attached, Garage, Two Car Garage, Garage Door Opener
- Attached garage spaces: 2
Features
- Levels: Two
- Stories: 2
Lot
- Size: 6,398 Square Feet
- Dimensions: .15
Details
- Parcel number: M60032070193
- Zoning: Residential
- Zoning description: Residential
Construction
Type & style
- Home type: SingleFamily
- Property subtype: Single Family Residence
Materials
- Brick, Vinyl Siding
- Foundation: Slab
Condition
- Year built: 2024
Community & HOA
Community
- Subdivision: Hunters Path
HOA
- Has HOA: Yes
- HOA fee: $600 annually
- HOA name: Omni
- HOA phone: 877-405-1089
Location
- Region: Clayton
Financial & listing details
- Price per square foot: $140/sqft
- Tax assessed value: $161,940
- Annual tax amount: $3,605
- Date on market: 6/23/2026
Estimated market value
$335,200
$318,000 - $352,000
$2,704/mo
Price history
| Date | Event | Price |
|---|---|---|
| 6/24/2026 | Listed for sale | $339,900+6.2%$140/sqft |
Source: DABR MLS #962548 Report a problem | ||
| 11/22/2024 | Sold | $320,000$132/sqft |
Source: Public Record Report a problem | ||
Public tax history
| Year | Property taxes | Tax assessment |
|---|---|---|
| 2025 | $3,605 +669.5% | $56,680 +636.1% |
| 2024 | $468 | $7,700 |
Find assessor info on the county website
Monthly payment
Est. payment
Payment breakdown
Explore the cost of this home by adjusting the details. Changes won't be saved.Climate risks
Neighborhood: 45315
Nearby schools
GreatSchools rating
- 9/10Northmoor Elementary SchoolGrades: 2-6Distance: 1.2 mi
- 8/10Northmont High SchoolGrades: 7-12Distance: 3.2 mi
- NAKleptz Early Childhood Learning CenterGrades: PK-1Distance: 2.9 mi
Schools provided by the listing agent
- District: Northmont
Source: DABR MLS. This data may not be complete. We recommend contacting the local school district to confirm school assignments for this home.
- $261,2903 bd2 ba-- sqft4002 Summit Ct, Clayton, OH 45315Sold
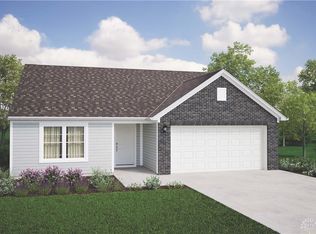
- $317,800-- bd-- ba-- sqft4003 Summit Ct, Clayton, OH 45315Sold
- $337,9904 bd3 ba2.5k sqft2027 Ivy Rd, Clayton, OH 45315Sold
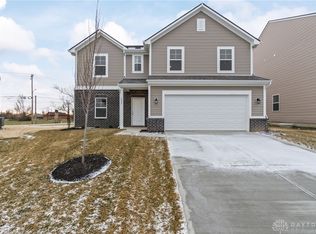
- $374,9904 bd3 ba-- sqft2017 Ivy Rd, Clayton, OH 45315Sold
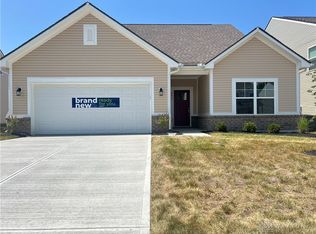
- $349,3004 bd2 ba2.1k sqft6155 Union Rd, Clayton, OH 45315Off Market
- $338,9545 bd3 ba-- sqft2015 Ivy Rd, Clayton, OH 45315Sold
- $338,7004 bd3 ba2.3k sqft2006 Ivy Rd, Clayton, OH 45315Sold
- $399,9004 bd2 ba2.1k sqft6155 Union Rd N, Clayton, OH 45315For Sale
A local agent can set up tours, give advice and negotiate with sellers.
Similar homes
- $324,9003 bd2 ba1.6k sqft5020 Willow Rd, Clayton, OH 45315For Sale

 MLS ID #957667, Savanna Perkins, Red 1 Realty. DABR MLS
 - $349,9003 bd2 ba2.1k sqft2725 Stonequarry Rd, Dayton, OH 45414For Sale
 MLS ID #963086, Katie Meadows, Real of Ohio. DABR MLS
 - $349,0003 bd2 ba1.7k sqft567 Golden Maple Ave, Brookville, OH 45309For Sale
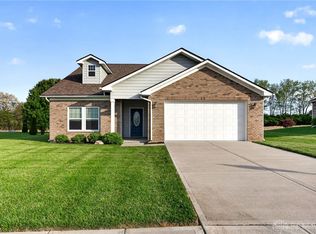 MLS ID #958673, Maria Reith, Ownerland Realty, Inc.. DABR MLS
 - $350,0004 bd4 ba2.5k sqft4058 Meadowsweet Dr, Dayton, OH 45424For Sale
 MLS ID #960958, Rick Hart, Coldwell Banker Heritage. DABR MLS
 - $385,0004 bd3 ba2.5k sqft403 Sydney Dr, Tipp City, OH 45371For SaleMLS ID #964144, Victoria Heywood, Keller Williams Home Town Rlty. DABR MLS
- $329,9003 bd2 ba2k sqft101 Trace Ct, Dayton, OH 45439For SaleMLS ID #962939, Brent Branham, Keller Williams Community Part. DABR MLS
- $370,0003 bd4 ba2.4k sqft1015 Colonial Way, Huber Heights, OH 45424For SaleMLS ID #962338, Amanda Wilson, eXp Realty. DABR MLS
- $299,9994 bd3 ba1.6k sqft2295 Murphy Dr, Fairborn, OH 45324For SaleMLS ID #964103, Leah Ranchel, Keller Williams Advisors Rlty. DABR MLS
- $349,9005 bd3 ba2.2k sqft4175 King Bird Ln, Miamisburg, OH 45342For SaleMLS ID #963263, Tami Holmes, Tami Holmes Realty. DABR MLS
- $369,9994 bd3 ba1.9k sqft3415 Shakertown Rd, Dayton, OH 45430For SaleMLS ID #960852, Tami Holmes, Tami Holmes Realty. DABR MLS
- $369,0004 bd3 ba2.1k sqft2880 Manor Ct, Troy, OH 45373For SaleMLS ID #953029, Gordon Green, eXp Realty. DABR MLS
- $374,0004 bd4 ba2.8k sqft4012 Atha Ct, Dayton, OH 45424For SaleMLS ID #957480, Virginia Bystrek, Howard Hanna Real Estate Serv. DABR MLS
- $419,0004 bd3 ba2.3k sqft2786 Riverstone Dr, Xenia, OH 45385For SaleMLS ID #964555, Ryan Gillen, Keller Williams Community Part. DABR MLS
- $355,0003 bd4 ba1.7k sqft5148 Dayflower Dr, Tipp City, OH 45371For SaleMLS ID #962261, Amanda Wilson, eXp Realty. DABR MLS
- $339,9003 bd3 ba1.5k sqft157 Cresting Rd, Fairborn, OH 45324For SaleMLS ID #959942, Jerry E Williams, Wright-Patt Realty, Inc.. DABR MLS
- $324,9003 bd3 ba1.9k sqft196 Rapids Dr, Fairborn, OH 45324For SaleMLS ID #961945, Pamela Bornhorst, Keller Williams Home Town Rlty. DABR MLS
- $369,0004 bd3 ba2.1k sqft11 S Glen Oak Dr, Springboro, OH 45066For SaleMLS ID #962201, Donald M Brenneman, Irongate Inc.. DABR MLS
- $324,9003 bd3 ba2.2k sqft1436 Artesian Ln, Fairborn, OH 45324For SaleMLS ID #955036, Shannon M Fleming, RE/MAX Victory + Affiliates. DABR MLS
- $360,0005 bd4 ba2.1k sqft2292 Ferndown Dr, Miamisburg, OH 45342For SaleMLS ID #962377, Ryan Bevins, Keller Williams Community Part. DABR MLS
- $295,0003 bd3 ba2.8k sqft4114 Tangletree Ct, Dayton, OH 45414For SaleMLS ID #949658, LeRae Anthony, Coldwell Banker Heritage. DABR MLS
