Welcome home to this well-maintained two-story in the Stoney Crest development offering 3 bedrooms, 2.5 baths, and a functional floor plan designed for everyday living. The inviting living room features a gas fireplace, while the adjoining breakfast room provides the perfect spot to enjoy your morning coffee and offers easy access to the backyard patio for outdoor dining and entertaining. The full unfinished basement presents endless possibilities for future expansion. Already plumbed for a full bath and featuring an egress window, the space is well-suited for a future recreation room, guest suite, home office, or even a fourth bedroom—allowing you to finish it to fit your lifestyle and add valuable living space. Whether you're a first-time buyer or simply looking for a home with room to grow, this property offers comfort today and exciting potential for tomorrow!
For sale
Price cut: $20K (9/18)
$299,900
111 Shoemaker Ln, Union, OH 45377
3beds
3,680sqft
Single Family Residence
Built in 2014
0.25 Acres Lot
$298,900 Zestimate®
$81/sqft
$30/mo HOA
What's special
Gas fireplaceWell-maintained two-storyAdjoining breakfast room
- 67 days
- 692
- 63
Zillow last checked:
Listing updated:
Listed by:
Victoria Heywood (937)890-9111,
Keller Williams Home Town Rlty
Source: DABR MLS,MLS#: 965412 Originating MLS: Dayton Area Board of REALTORS
Originating MLS: Dayton Area Board of REALTORSFacts & features
Interior
Bedrooms & bathrooms
- Bedrooms: 3
- Bathrooms: 3
- Full bathrooms: 2
- 1/2 bathrooms: 1
- Main level bathrooms: 1
Bedroom
- Level: Second
- Dimensions: 21 x 12
Bedroom
- Level: Second
- Dimensions: 11 x 11
Bedroom
- Level: Second
- Dimensions: 11 x 11
Dining room
- Level: Main
- Dimensions: 10 x 10
Entry foyer
- Level: Main
- Dimensions: 8 x 5
Family room
- Level: Main
- Dimensions: 18 x 15
Kitchen
- Level: Main
- Dimensions: 15 x 9
Laundry
- Level: Second
- Dimensions: 7 x 5
Living room
- Level: Main
- Dimensions: 12 x 12
Recreation
- Level: Second
- Dimensions: 12 x 12
Heating
- Forced Air, Natural Gas
Cooling
- Central Air
Appliances
- Included: Dishwasher, Disposal, Microwave, Range, Refrigerator, Electric Water Heater
Features
- Ceiling Fan(s), High Speed Internet, Walk-In Closet(s)
- Basement: Full,Unfinished
- Number of fireplaces: 1
- Fireplace features: One, Gas, Glass Doors, Gas Starter, Log Lighter
Interior area
- Total structure area: 3,680
- Total interior livable area: 3,680 sqft
Property
Parking
- Total spaces: 2
- Parking features: Attached, Garage, Two Car Garage, Garage Door Opener
- Attached garage spaces: 2
Features
- Levels: Two
- Stories: 2
- Patio & porch: Patio
- Exterior features: Patio
Lot
- Size: 0.25 Acres
- Dimensions: 80 x 130
Details
- Parcel number: M581005090006
- Zoning: Residential
- Zoning description: Residential
Construction
Type & style
- Home type: SingleFamily
- Property subtype: Single Family Residence
Materials
- Brick, Vinyl Siding
Condition
- Year built: 2014
Utilities & green energy
- Sewer: Storm Sewer
- Water: Public
- Utilities for property: Sewer Available, Water Available
Community & HOA
Community
- Security: Smoke Detector(s)
- Subdivision: Stoney Crest Sec 03
HOA
- Has HOA: Yes
- Services included: Other, Playground
- HOA fee: $360 annually
- HOA name: Stoney Crest
- HOA phone: 937-751-5372
Location
- Region: Union
Financial & listing details
- Price per square foot: $81/sqft
- Tax assessed value: $260,660
- Annual tax amount: $6,003
- Date on market: 7/30/2026
- Listing terms: Conventional,FHA,VA Loan
Estimated market value
$298,900
$284,000 - $314,000
$2,909/mo
Price history
| Date | Event | Price |
|---|---|---|
| 9/18/2026 | Price change | $299,900-6.3%$81/sqft |
Source:  WRIST #1047419 Report a problem WRIST #1047419 Report a problem | ||
| 9/8/2026 | Price change | $319,900-3%$87/sqft |
Source:  DABR MLS #965412 Report a problem DABR MLS #965412 Report a problem | ||
| 8/8/2026 | Price change | $329,900-2.9%$90/sqft |
Source: DABR MLS #965412 Report a problem | ||
| 7/31/2026 | Listed for sale | $339,900+87.2%$92/sqft |
Source: DABR MLS #965412 Report a problem | ||
| 3/7/2015 | Sold | $181,585+2114.5%$49/sqft |
Source: Agent Provided Report a problem | ||
| 1/8/2015 | Sold | $8,200$2/sqft |
Source: Public Record Report a problem | ||
Public tax history
| Year | Property taxes | Tax assessment |
|---|---|---|
| 2025 | $6,003 -0.3% | $91,230 |
| 2024 | $6,020 +2.7% | $91,230 |
| 2023 | $5,862 +6.1% | $91,230 +36% |
| 2022 | $5,525 -0.1% | $67,080 |
| 2021 | $5,533 +0.7% | $67,080 |
| 2020 | $5,493 +0.5% | $67,080 +11.3% |
| 2019 | $5,467 -0.3% | $60,250 |
| 2018 | $5,481 +7% | $60,250 |
| 2017 | $5,124 +0.8% | $60,250 +0.8% |
| 2016 | $5,084 +60% | $59,790 +64.1% |
| 2015 | $3,177 +154.1% | $36,430 +160.2% |
| 2014 | $1,250 | $14,000 |
Find assessor info on the county website
Monthly payment
Est. payment
Payment breakdown
Explore the cost of this home by adjusting the details. Changes won't be saved.Climate risks
Neighborhood: 45377
Nearby schools
Schools provided by the listing agent
- District: Vandalia-Butler
Source: DABR MLS. This data may not be complete. We recommend contacting the local school district to confirm school assignments for this home.

Similar homes
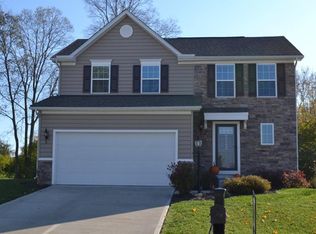
- $359,9003 bd2 ba1.8k sqft10619 Frederick Pike, Vandalia, OH 45377For Sale

 MLS ID #965808, Lisa Nishwitz, Coldwell Banker Heritage. DABR MLS
 - $329,9004 bd3 ba2.8k sqft703 Bay Brooke Ct, Vandalia, OH 45377For Sale
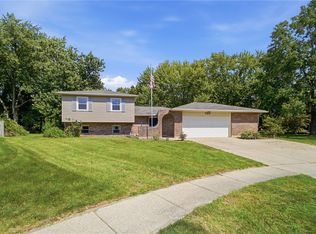 MLS ID #968365, Tony Johnson, Coldwell Banker Heritage. DABR MLS
 - $314,9003 bd2 ba1.9k sqft1115 Crestwood Hills Dr, Vandalia, OH 45377For Sale
 MLS ID #967307, Michael Helton, Coldwell Banker Heritage. DABR MLS
 - $304,9004 bd3 ba2.2k sqft321 Allanhurst Ave, Vandalia, OH 45377For Sale
 MLS ID #958279, Jackie L Halderman, Sibcy Cline Inc.. DABR MLS
 - $329,9004 bd3 ba2.7k sqft660 Golf View Ct, Vandalia, OH 45377For SaleMLS ID #968941, Pamela Bornhorst, Keller Williams Home Town Rlty. DABR MLS
- $304,9004 bd3 ba2.4k sqft6636 Portrait Dr, Dayton, OH 45415For SaleMLS ID #969002, Deandra Bryant, Trelora Realty, Inc.. DABR MLS
- $340,0004 bd4 ba2k sqft407 Whisperwood Dr, Englewood, OH 45322For SaleMLS ID #970340, Vanessa Boling, eXp Realty. DABR MLS
- $314,9004 bd3 ba2.1k sqft249 Topton Dr, Vandalia, OH 45377For SaleMLS ID #967451, Darla M Zimmerlin, Coldwell Banker Heritage. DABR MLS
- $299,9004 bd3 ba2.2k sqft7341 Rustic Woods Dr, Dayton, OH 45424For SaleMLS ID #970249, Xanni Burton, Glasshouse Realty Group. DABR MLS
- $249,9003 bd3 ba1.9k sqft2105 Fenner Rd, Troy, OH 45373For SaleMLS ID #960089, Carli Amlin, RE/MAX Alliance Realty. DABR MLS
- $315,0003 bd4 ba2.4k sqft1015 Colonial Way, Huber Heights, OH 45424For SaleMLS ID #970071, Kunal N Patel, Glasshouse Realty Group. DABR MLS
- $259,9003 bd3 ba2k sqft2091 Waterfall Ln, Vandalia, OH 45377For SaleMLS ID #967671, Lisa Nishwitz, Coldwell Banker Heritage. DABR MLS
- $295,9005 bd3 ba1.9k sqft6500 Kevton Ct, Dayton, OH 45415For SaleMLS ID #964866, Devin Eisenhour, BHHS Professional Realty. DABR MLS
- $249,0003 bd3 ba2.2k sqft1039 E National Rd, Vandalia, OH 45377For SaleMLS ID #967851, Tamara Comer, Coldwell Banker Heritage. DABR MLS
- $299,9004 bd2 ba1.9k sqft4074 Rymark Ct, Dayton, OH 45415For SaleMLS ID #968423, Tayton Pepper, Bella Realty Group. DABR MLS
- $365,0004 bd4 ba2.3k sqft234 Irongate Dr, Englewood, OH 45322For SaleMLS ID #967537, Rhonda Chambal, Irongate Inc.. DABR MLS
- $329,9004 bd3 ba3.8k sqft1396 McKaig Ave, Troy, OH 45373For SaleMLS ID #968669, Gina Lara, Keller Williams Home Town Rlty. DABR MLS
- $275,0003 bd2 ba2.1k sqft1310 Old Country Ln, Dayton, OH 45414For SaleMLS ID #966181, Sarah Horrigan, NavX Realty, LLC. DABR MLS
- $274,9004 bd3 ba1.8k sqft6560 Semley Ct, Dayton, OH 45415For SaleMLS ID #966520, Molly Vaught, Howard Hanna Real Estate Serv. DABR MLS
