Welcome home to this spacious two-story located on a quiet cul-de-sac with convenient access to the interstate. A dramatic two-story entry welcomes you inside, where you'll find inviting living and dining spaces and a functional, open layout. The eat-in kitchen features a large island with seating, plenty of room for a dinette table, and opens directly to the family room with a cozy gas fireplace. Upstairs, the generously sized primary suite offers two closets plus a versatile bonus area that's ideal for a home office, workout space, or quiet sitting area. Three additional bedrooms and a full hall bath provide plenty of room for family or guests and also a laundry room upstairs for added convenience. Outside, enjoy the fully fenced backyard with a paver patio, storage shed, and play set that conveys with the home. An attached two-car garage with storage cabinets adds even more functionality. With generous living space, a great backyard, cul-de-sac setting, and easy interstate access, this home offers comfort and convenience inside and out.
For sale
$329,900
660 Golf View Ct, Vandalia, OH 45377
4beds
2,721sqft
Single Family Residence
Built in 1994
7,840 Square Feet Lot
$326,400 Zestimate®
$121/sqft
$-- HOA
What's special
Versatile bonus areaStorage shedQuiet cul-de-sacGenerously sized primary suiteFully fenced backyardPaver patioDramatic two-story entry
- 29 days
- 1,326
- 134
Zillow last checked:
Listing updated:
Listed by:
Pamela Bornhorst (937)890-9111,
Keller Williams Home Town Rlty
Source: DABR MLS,MLS#: 968941 Originating MLS: Dayton Area Board of REALTORS
Originating MLS: Dayton Area Board of REALTORSFacts & features
Interior
Bedrooms & bathrooms
- Bedrooms: 4
- Bathrooms: 3
- Full bathrooms: 2
- 1/2 bathrooms: 1
- Main level bathrooms: 1
Primary bedroom
- Level: Second
- Dimensions: 12 x 19
Bedroom
- Level: Second
- Dimensions: 12 x 10
Bedroom
- Level: Second
- Dimensions: 12 x 10
Bedroom
- Level: Second
- Dimensions: 13 x 14
Dining room
- Level: Main
- Dimensions: 12 x 13
Entry foyer
- Level: Main
- Dimensions: 10 x 8
Family room
- Level: Main
- Dimensions: 17 x 13
Kitchen
- Features: Eat-in Kitchen
- Level: Main
- Dimensions: 15 x 16
Laundry
- Level: Second
- Dimensions: 12 x 7
Living room
- Level: Main
- Dimensions: 17 x 13
Heating
- Forced Air, Natural Gas
Cooling
- Central Air
Appliances
- Included: Dishwasher, Disposal, Range, Refrigerator, Gas Water Heater
Features
- Ceiling Fan(s), High Speed Internet, Kitchen Island, Kitchen/Family Room Combo, Laminate Counters, Pantry, Walk-In Closet(s)
- Number of fireplaces: 1
- Fireplace features: One, Gas
Interior area
- Total structure area: 2,721
- Total interior livable area: 2,721 sqft
Property
Parking
- Total spaces: 2
- Parking features: Attached, Garage, Two Car Garage, Storage
- Attached garage spaces: 2
Features
- Levels: Two
- Stories: 2
- Patio & porch: Patio
- Exterior features: Fence, Patio, Storage
Lot
- Size: 7,840 Square Feet
Details
- Additional structures: Shed(s)
- Parcel number: B02012200033
- Zoning: Residential
- Zoning description: Residential
Construction
Type & style
- Home type: SingleFamily
- Property subtype: Single Family Residence
Materials
- Brick, Vinyl Siding
- Foundation: Slab
Condition
- Year built: 1994
Utilities & green energy
- Water: Public
- Utilities for property: Natural Gas Available, Sewer Available, Water Available
Community & HOA
Community
- Security: Smoke Detector(s)
- Subdivision: Cassel Creek
HOA
- Has HOA: No
Location
- Region: Vandalia
Financial & listing details
- Price per square foot: $121/sqft
- Tax assessed value: $275,490
- Annual tax amount: $5,170
- Date on market: 9/15/2026
- Listing terms: Conventional,FHA,VA Loan
Estimated market value
$326,400
$310,000 - $343,000
$2,514/mo
Price history
| Date | Event | Price |
|---|---|---|
| 9/15/2026 | Listed for sale | $329,900+78.3%$121/sqft |
Source:  DABR MLS #968941 Report a problem DABR MLS #968941 Report a problem | ||
| 4/26/2007 | Sold | $185,000-8.9%$68/sqft |
Source: Public Record Report a problem | ||
| 5/13/2002 | Sold | $203,100$75/sqft |
Source: Public Record Report a problem | ||
Public tax history
| Year | Property taxes | Tax assessment |
|---|---|---|
| 2025 | $5,170 -0.3% | $96,420 |
| 2024 | $5,186 +3.2% | $96,420 |
| 2023 | $5,023 +118.4% | $96,420 +35% |
| 2022 | $2,300 -50.1% | $71,420 |
| 2021 | $4,605 +0.4% | $71,420 |
| 2020 | $4,587 +0.4% | $71,420 +9.6% |
| 2019 | $4,570 -0.2% | $65,160 |
| 2018 | $4,579 +0.8% | $65,160 |
| 2017 | $4,544 +7.6% | $65,160 +9.6% |
| 2016 | $4,222 -0.1% | $59,470 |
| 2015 | $4,227 +1.4% | $59,470 |
| 2014 | $4,169 | $59,470 |
Find assessor info on the county website
Monthly payment
Est. payment
Payment breakdown
Explore the cost of this home by adjusting the details. Changes won't be saved.Climate risks
Neighborhood: 45377
Nearby schools
Schools provided by the listing agent
- District: Vandalia-Butler
Source: DABR MLS. This data may not be complete. We recommend contacting the local school district to confirm school assignments for this home.

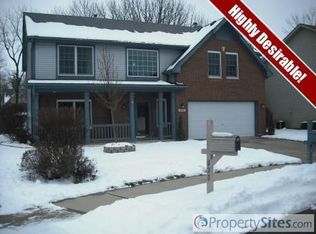

Similar homes
- $329,9004 bd3 ba2.8k sqft703 Bay Brooke Ct, Vandalia, OH 45377For Sale
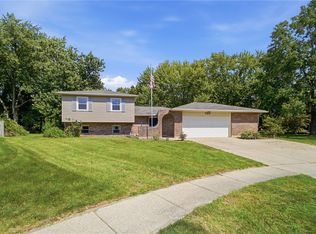
 MLS ID #968365, Tony Johnson, Coldwell Banker Heritage. DABR MLS
 - $320,0004 bd2 ba1.8k sqft67 S Brown School Rd, Vandalia, OH 45377For Sale
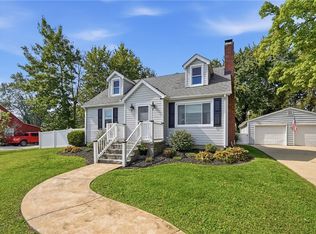 MLS ID #970261, Sherry Couch, Coldwell Banker Heritage. DABR MLS
 - $314,9004 bd3 ba2.1k sqft249 Topton Dr, Vandalia, OH 45377For Sale
 MLS ID #967451, Darla M Zimmerlin, Coldwell Banker Heritage. DABR MLS
 - $304,9003 bd2 ba1.9k sqft1115 Crestwood Hills Dr, Vandalia, OH 45377For Sale
 MLS ID #967307, Michael Helton, Coldwell Banker Heritage. DABR MLS
 - $249,0003 bd3 ba2.2k sqft1039 E National Rd, Vandalia, OH 45377For SaleMLS ID #967851, Tamara Comer, Coldwell Banker Heritage. DABR MLS
- $329,9004 bd3 ba3k sqft7011 Geary Pl, Dayton, OH 45424For SaleMLS ID #970537, Mark T Loges, Coldwell Banker Heritage. DABR MLS
- $259,9003 bd3 ba2k sqft2091 Waterfall Ln, Vandalia, OH 45377For SaleMLS ID #967671, Lisa Nishwitz, Coldwell Banker Heritage. DABR MLS
- $299,9004 bd3 ba2.2k sqft7341 Rustic Woods Dr, Dayton, OH 45424For SaleMLS ID #970249, Xanni Burton, Glasshouse Realty Group. DABR MLS
- $359,9003 bd2 ba1.8k sqft10619 Frederick Pike, Vandalia, OH 45377For SaleMLS ID #965808, Lisa Nishwitz, Coldwell Banker Heritage. DABR MLS
- $349,0003 bd3 ba2k sqft845 Burnside Dr, Tipp City, OH 45371For SaleMLS ID #969017, Michele Dankworth, Keller Williams Home Town Rlty. DABR MLS
- $249,9003 bd3 ba2.2k sqft129 W Van Lake Dr, Vandalia, OH 45377For SaleMLS ID #969810, Debby Boyce, Keller Williams Home Town Rlty. DABR MLS
- $299,9004 bd3 ba2.2k sqft7519 Rustic Woods Dr, Huber Heights, OH 45424For SaleMLS ID #965121, Tami Holmes, Tami Holmes Realty. DABR MLS
- $340,0004 bd4 ba2k sqft407 Whisperwood Dr, Englewood, OH 45322For SaleMLS ID #970340, Vanessa Boling, eXp Realty. DABR MLS
- $366,9003 bd2 ba1.7k sqft787 Antioch School Rd, Vandalia, OH 45377For SaleMLS ID #967822, Lindsey Chaney, Coldwell Banker Heritage. DABR MLS
- $340,0004 bd3 ba1.6k sqft9247 Lakeside St, Tipp City, OH 45371For SaleMLS ID #966208, Shai Emerick, NavX Realty, LLC. DABR MLS
- $315,0003 bd4 ba2.4k sqft1015 Colonial Way, Huber Heights, OH 45424For SaleMLS ID #970071, Kunal N Patel, Glasshouse Realty Group. DABR MLS
- $275,0003 bd2 ba1.5k sqft6423 Riverbend Dr, Dayton, OH 45415For SaleMLS ID #971065, Maria Hall, eXp Realty. DABR MLS
- $299,9003 bd2 ba1.6k sqft6302 Gander Rd E, Dayton, OH 45424For SaleMLS ID #970829, Kylene DeShayes, Agora Realty Group. DABR MLS
- $314,9003 bd2 ba1.6k sqft434 Woodlawn Dr, Tipp City, OH 45371For SaleMLS ID #970540, Todd Broomhall, Keller Williams Home Town Rlty. DABR MLS
