Space, style & versatility come together in this spacious 2,756 sf brick 2-story offering 4 BR & 2.5 BA! A bright, tile-floored entry sets the tone, leading to a generous living room with an angled bay window that adds character & natural light. The formal dining room features classic chair rail & a stylish new chandelier. The large eat-in kitchen offers Corian countertops, a bar with seating & a sunny breakfast area, all open to the family room with wood burning FP & walkout to the patio and fenced backyard. Upstairs, a roomy landing offers space for a cozy seating area, while the spacious primary suite includes a separate sitting room PLUS an additional bonus room ideal for a home office or second walk-in closet. The attached bath features a luxurious soaking tub & separate shower. Three more BRs, a full bath with double sinks & convenient upstairs laundry round out the second floor. Outside, the fenced backyard is ready for fun & gardening with a large playset & raised garden beds. Recent improvements include a 2024 roof, kitchen cabinet updates, fresh paint in the living room, family room & dining room, downstairs bath updates & a new garage door opener. Set in a family-friendly neighborhood near the community pool, golf, grocery stores, Miller Lane shopping & restaurants, with easy highway access. Enjoy generous space, abundant natural light & a great location with so much close at hand!
For sale
$342,000
680 Golf View Ct, Vandalia, OH 45377
4beds
2,756sqft
Single Family Residence
Built in 1993
7,840 Square Feet Lot
$336,900 Zestimate®
$124/sqft
$16/mo HOA
What's special
Raised garden bedsBright tile-floored entryBar with seatingLarge playsetSunny breakfast areaConvenient upstairs laundry
- 21 days
- 768
- 94
Zillow last checked:
Listing updated:
Listed by:
Andrew Gaydosh 209-681-4855,
eXp Realty
Source: DABR MLS,MLS#: 971753 Originating MLS: Dayton Area Board of REALTORS
Facts & features
Interior
Bedrooms & bathrooms
- Bedrooms: 4
- Bathrooms: 3
- Full bathrooms: 2
- 1/2 bathrooms: 1
- Main level bathrooms: 1
Primary bedroom
- Level: Second
- Dimensions: 20 x 12
Bedroom
- Level: Second
- Dimensions: 10 x 12
Bedroom
- Level: Second
- Dimensions: 13 x 12
Bedroom
- Level: Second
- Dimensions: 16 x 13
Dining room
- Level: Main
- Dimensions: 12 x 14
Entry foyer
- Level: Main
- Dimensions: 8 x 6
Family room
- Level: Main
- Dimensions: 18 x 14
Kitchen
- Level: Main
- Dimensions: 14 x 14
Laundry
- Level: Second
- Dimensions: 12 x 6
Living room
- Level: Main
- Dimensions: 19 x 13
Heating
- Forced Air, Natural Gas
Cooling
- Central Air
Appliances
- Included: Dryer, Dishwasher, Microwave, Range, Refrigerator, Washer, Gas Water Heater
Features
- Ceiling Fan(s), Cathedral Ceiling(s), Kitchen Island, Solid Surface Counters, Walk-In Closet(s)
- Windows: Double Hung
- Has fireplace: Yes
- Fireplace features: Wood Burning
Interior area
- Total structure area: 2,756
- Total interior livable area: 2,756 sqft
Property
Parking
- Total spaces: 2
- Parking features: Attached, Garage, Two Car Garage, Garage Door Opener
- Attached garage spaces: 2
Features
- Levels: Two
- Stories: 2
- Patio & porch: Patio, Porch
- Exterior features: Fence, Porch, Patio, Storage
Lot
- Size: 7,840 Square Feet
- Dimensions: 0.18
Details
- Additional structures: Shed(s)
- Parcel number: B02012200034
- Zoning: Residential
- Zoning description: Residential
Construction
Type & style
- Home type: SingleFamily
- Architectural style: Colonial
- Property subtype: Single Family Residence
Materials
- Brick, Vinyl Siding
- Foundation: Slab
Condition
- Year built: 1993
Utilities & green energy
- Water: Public
- Utilities for property: Natural Gas Available, Sewer Available, Water Available, Cable Available
Community & HOA
Community
- Security: Smoke Detector(s)
- Subdivision: Cassel Creek
HOA
- Has HOA: Yes
- HOA fee: $16 monthly
- HOA name: Cassel Creek HOA
- HOA phone: 937-684-5352
Location
- Region: Vandalia
Financial & listing details
- Price per square foot: $124/sqft
- Tax assessed value: $275,240
- Annual tax amount: $5,165
- Date on market: 10/27/2026
- Listing terms: Conventional,FHA,VA Loan
Estimated market value
$336,900
$320,000 - $354,000
$2,283/mo
Price history
| Date | Event | Price |
|---|---|---|
| 10/27/2026 | Listed for sale | $342,000+14%$124/sqft |
Source:  Cincy MLS #1898201 Report a problem | ||
| 12/31/2024 | Sold | $300,000$109/sqft |
Source: Public Record Report a problem | ||
| 11/21/2024 | Sold | $300,000+0%$109/sqft |
Source:  DABR MLS #920130 Report a problem | ||
| 10/26/2024 | Contingent | $299,900$109/sqft |
Source: DABR MLS #920130 Report a problem | ||
| 9/18/2024 | Listed for sale | $299,900+62.1%$109/sqft |
Source: DABR MLS #920130 Report a problem | ||
| 9/5/2024 | Listing removed | $2,725$1/sqft |
Source: Zillow Rentals Report a problem | ||
| 8/26/2024 | Listed for rent | $2,725+7.1%$1/sqft |
Source: Zillow Rentals Report a problem | ||
| 9/13/2023 | Listing removed | -- |
Source: Zillow Rentals Report a problem | ||
| 8/10/2023 | Listed for rent | $2,545+8.3%$1/sqft |
Source: Zillow Rentals Report a problem | ||
| 9/10/2021 | Listing removed | -- |
Source: Zillow Rental Network Premium Report a problem | ||
| 8/26/2021 | Listed for rent | $2,350+27%$1/sqft |
Source: Zillow Rental Network Premium Report a problem | ||
| 1/25/2019 | Listing removed | $1,850$1/sqft |
Source: American Homes 4 Rent Report a problem | ||
| 1/10/2019 | Price change | $1,850-2.4%$1/sqft |
Source: American Homes 4 Rent Report a problem | ||
| 11/12/2018 | Listed for rent | $1,895+2.4%$1/sqft |
Source: American Homes 4 Rent Report a problem | ||
| 11/2/2017 | Listing removed | $1,850$1/sqft |
Source: American Homes 4 Rent Report a problem | ||
| 10/6/2017 | Listed for rent | $1,850+3.1%$1/sqft |
Source: American Homes 4 Rent Report a problem | ||
| 9/25/2016 | Listing removed | $1,795+8.8%$1/sqft |
Source: American Homes 4 Rent Report a problem | ||
| 5/6/2013 | Listing removed | $1,650$1/sqft |
Source: Penklor Realty Report a problem | ||
| 2/4/2013 | Price change | $1,650-5.7%$1/sqft |
Source: Penklor Realty Report a problem | ||
| 9/29/2012 | Listed for rent | $1,750$1/sqft |
Source: Penklor Properties Report a problem | ||
| 9/6/2012 | Sold | $185,000-3.6%$67/sqft |
Source: Agent Provided Report a problem | ||
| 8/31/2012 | Pending sale | $191,900$70/sqft |
Source: Coldwell Banker Heritage Realtors #512494 Report a problem | ||
| 6/8/2012 | Price change | $191,900-1.8%$70/sqft |
Source: Coldwell Banker Heritage Realtors #512494 Report a problem | ||
| 3/29/2012 | Price change | $195,400-0.8%$71/sqft |
Source: Coldwell Banker Heritage Realtors #512494 Report a problem | ||
| 10/12/2011 | Listed for sale | $196,900$71/sqft |
Source: Coldwell Banker Heritage Realtors #512494 Report a problem | ||
Public tax history
| Year | Property taxes | Tax assessment |
|---|---|---|
| 2025 | $5,165 -2.5% | $96,330 |
| 2024 | $5,300 +3.1% | $96,330 |
| 2023 | $5,139 +9.2% | $96,330 +35% |
| 2022 | $4,706 -0.1% | $71,360 |
| 2021 | $4,710 +0.3% | $71,360 |
| 2020 | $4,696 +1.2% | $71,360 +10.4% |
| 2019 | $4,639 -0.2% | $64,620 |
| 2018 | $4,648 +0.7% | $64,620 |
| 2017 | $4,616 +7.7% | $64,620 +9.7% |
| 2016 | $4,286 -0.1% | $58,910 |
| 2015 | $4,291 +1.4% | $58,910 |
| 2014 | $4,234 | $58,910 |
Find assessor info on the county website
Monthly payment
Est. payment
Payment breakdown
Explore the cost of this home by adjusting the details. Changes won't be saved.Climate risks
Neighborhood: 45377
Nearby schools
Schools provided by the listing agent
- District: Vandalia-Butler
Source: DABR MLS. This data may not be complete. We recommend contacting the local school district to confirm school assignments for this home.
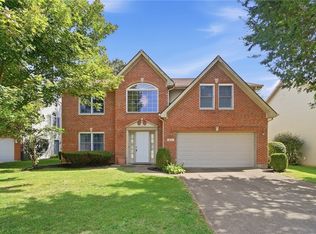

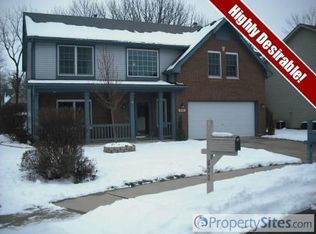
Similar homes
- $294,0004 bd3 ba2k sqft1019 Crestwood Hills Dr, Vandalia, OH 45377For Sale
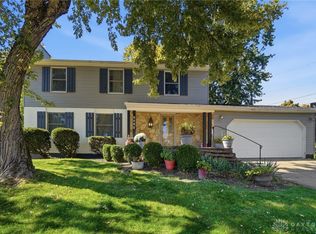
 MLS ID #971730, Michael Helton, Coldwell Banker Heritage. DABR MLS
- $304,9004 bd3 ba2k sqft301 Topton Dr, Vandalia, OH 45377For Sale
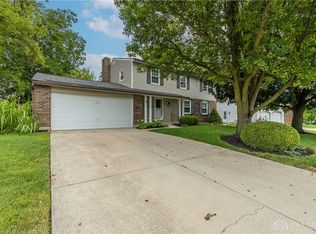 MLS ID #966252, Brandon Weiss, ERA Petkus Weiss. DABR MLS
- $339,9004 bd3 ba2.6k sqft6042 Boxelder Dr, Tipp City, OH 45371For Sale
 MLS ID #972660, Victoria Heywood, Keller Williams Home Town Rlty. DABR MLS
- $265,0004 bd3 ba2.5k sqft159 Allanhurst Ave, Vandalia, OH 45377For Sale
 MLS ID #968748, Frank L Gilland II, Irongate Inc.. DABR MLS
- $319,9004 bd3 ba2.5k sqft6330 Cheri Lynne Dr, Dayton, OH 45415For SaleMLS ID #973056, Jamie Rudy, Coldwell Banker Heritage. DABR MLS
- $359,9003 bd2 ba1.8k sqft10619 Frederick Pike, Vandalia, OH 45377For SaleMLS ID #965808, Lisa Nishwitz, Coldwell Banker Heritage. DABR MLS
- $300,0004 bd2 ba1.7k sqft7660 Rustic Woods Dr, Huber Heights, OH 45424For SaleMLS ID #972491, Amanda Dixon, Keller Williams Advisors Rlty. DABR MLS
- $314,9004 bd3 ba1.9k sqft6720 Greeley Ave, Dayton, OH 45424For SaleMLS ID #972705, John D Austin CSP, Irongate Inc.. DABR MLS
- $359,9004 bd4 ba2.8k sqft4012 Atha Ct, Dayton, OH 45424For SaleMLS ID #971554, Tami Holmes, Tami Holmes Realty. DABR MLS
- $335,0004 bd4 ba2k sqft407 Whisperwood Dr, Englewood, OH 45322For SaleMLS ID #970340, Vanessa Boling, eXp Realty. DABR MLS
- $240,0003 bd2 ba1.4k sqft970 W Alkaline Springs Rd, Vandalia, OH 45377For SaleMLS ID #962955, Michael Seagraves, RE/MAX Alliance Realty. DABR MLS
- $335,0003 bd3 ba2.6k sqft4211 Wagner Rd, Dayton, OH 45440For SaleMLS ID #971319, Scott D Grilliot, Grilliot & Associates Realty I. DABR MLS
- $340,0004 bd4 ba4.1k sqft1000 Lofton Dr, Clayton, OH 45315For SaleMLS ID #967134, Alex Schafers, RE/MAX United Associates. DABR MLS
- $309,9003 bd2 ba2k sqft6675 Loblolly Dr, Dayton, OH 45424For SaleMLS ID #968702, Amanda Wilson, eXp Realty. DABR MLS
- $354,9004 bd3 ba2.5k sqft403 Sydney Dr, Tipp City, OH 45371For SaleMLS ID #964144, Victoria Heywood, Keller Williams Home Town Rlty. DABR MLS
- $280,0004 bd3 ba2.9k sqft1020 Park Glen Dr, Dayton, OH 45417For SaleMLS ID #973274, Morgan Marie Means, Irongate Inc.. DABR MLS
- $264,0004 bd3 ba2k sqft7616 Harshmanville Rd, Dayton, OH 45424For SaleMLS ID #971018, Tami Holmes, Tami Holmes Realty. DABR MLS
- $350,0004 bd3 ba2.5k sqft8730 Park Haven Point, Dayton, OH 45458For SaleMLS ID #972824, Karen S Ollier, Irongate Inc.. DABR MLS
- $285,0002 bd2 ba1.5k sqft9579 Rose Petal Dr, Tipp City, OH 45371For SaleMLS ID #972207, Colleen Maiden, Glasshouse Realty Group. DABR MLS
