Welcome home to this beautifully renovated single-family gem in Englewood — where modern finishes meet classic charm, and there's nothing left to do but move in.
A landscaped front yard and covered porch set the tone before you even step inside, where an open, light-filled layout welcomes you in. Throughout the home you'll find brand new LVP flooring, LED lighting, carpet, fresh paint, and newer appliances (including washer and dryer) — plus the peace of mind of a new AC and furnace (2026) and water heater (2025).
Outside, a fenced yard, two patios (one covered), and a spacious 2-car garage with extra parking create the perfect setup for entertaining or simply relaxing.
Located in a desirable, Englewood neighborhood, this turnkey property is designed for effortless living and entertaining. It is conveniently situated near local schools, parks, shopping centers, dining, and offers easy access to major highways (I-70) for a quick commute into Dayton and surrounding areas.
Don't miss the opportunity to make this gorgeous, completely renovated home yours. Schedule your private tour today!
For sale
$259,900
1220 Sunset Dr, Englewood, OH 45322
3beds
1,716sqft
:
Get pre-qualified$1,925/mo
Single Family Residence
Built in 2000
6,969 Square Feet Lot
$255,100 Zestimate®
$151/sqft
$-- HOA
What's special
Fenced yardCovered porchOpen light-filled layoutLed lightingLandscaped front yardFresh paintBrand new lvp flooring
- 3 days |
- 400 |
- 45 |
Zillow last checked:
Listing updated:
Listed by:
Michelle P Brenner (937)626-4181,
Streetlight Realty LLC
Source: DABR MLS,MLS#: 966237 Originating MLS: Dayton Area Board of REALTORS
Originating MLS: Dayton Area Board of REALTORSFacts & features
Interior
Bedrooms & bathrooms
- Bedrooms: 3
- Bathrooms: 3
- Full bathrooms: 2
- 1/2 bathrooms: 1
- Main level bathrooms: 1
Primary bedroom
- Level: Second
- Dimensions: 13 x 15
Bedroom
- Level: Second
- Dimensions: 10 x 12
Bedroom
- Level: Second
- Dimensions: 10 x 11
Dining room
- Level: Main
- Dimensions: 13 x 9
Family room
- Level: Main
- Dimensions: 13 x 13
Kitchen
- Level: Main
- Dimensions: 12 x 9
Laundry
- Level: Main
- Dimensions: 5 x 3
Living room
- Level: Main
- Dimensions: 12 x 16
Office
- Level: Main
- Dimensions: 10 x 11
Utility room
- Level: Second
- Dimensions: 5 x 3
Heating
- Natural Gas
Cooling
- Central Air
Interior area
- Total structure area: 1,716
- Total interior livable area: 1,716 sqft
Property
Parking
- Total spaces: 2
- Parking features: Garage, Two Car Garage
- Garage spaces: 2
Features
- Levels: Two
- Stories: 2
- Patio & porch: Deck, Porch
- Exterior features: Deck, Fence, Porch
Lot
- Size: 6,969 Square Feet
- Dimensions: 135 x 50
Details
- Parcel number: M57010260025
- Zoning: Residential
- Zoning description: Residential
Construction
Type & style
- Home type: SingleFamily
- Property subtype: Single Family Residence
Materials
- Aluminum Siding, Vinyl Siding
- Foundation: Slab
Condition
- Year built: 2000
Utilities & green energy
- Water: Public
- Utilities for property: Water Available
Community & HOA
Community
- Subdivision: North Creek
HOA
- Has HOA: No
Location
- Region: Englewood
Financial & listing details
- Price per square foot: $151/sqft
- Tax assessed value: $191,550
- Annual tax amount: $4,170
- Date on market: 8/10/2026
- Listing terms: Conventional,FHA,VA Loan
Estimated market value
$255,100
$242,000 - $268,000
$2,037/mo
Price history
| Date | Event | Price |
|---|---|---|
| 8/10/2026 | Listed for sale | $259,900+38.6%$151/sqft |
Source:  DABR MLS #966237 Report a problem DABR MLS #966237 Report a problem | ||
| 6/12/2026 | Sold | $187,500+53.3%$109/sqft |
Source: Public Record Report a problem | ||
| 8/24/2000 | Sold | $122,300$71/sqft |
Source: Public Record Report a problem | ||
Public tax history
| Year | Property taxes | Tax assessment |
|---|---|---|
| 2025 | $4,170 +5.7% | $67,050 |
| 2024 | $3,945 +3.2% | $67,050 |
| 2023 | $3,822 +5.3% | $67,050 +36.8% |
| 2022 | $3,628 -0.3% | $49,000 |
| 2021 | $3,639 +1.8% | $49,000 |
| 2020 | $3,573 +3.6% | $49,000 +15.5% |
| 2019 | $3,449 +1.8% | $42,420 |
| 2018 | $3,386 +0.7% | $42,420 |
| 2017 | $3,363 -2.5% | $42,420 -0.8% |
| 2016 | $3,448 +7.9% | $42,750 |
| 2015 | $3,197 +1.4% | $42,750 |
| 2014 | $3,152 | $42,750 |
Find assessor info on the county website
Monthly payment
Est. payment
Payment breakdown
Explore the cost of this home by adjusting the details. Changes won't be saved.Climate risks
Neighborhood: 45322
Nearby schools
GreatSchools rating
- 6/10Englewood Hills Elementary SchoolGrades: 2-6Distance: 0.6 mi
- 6/10Northmont Middle SchoolGrades: 6-8Distance: 2 mi
- 8/10Northmont High SchoolGrades: 7-12Distance: 2 mi
Schools provided by the listing agent
- District: Northmont
Source: DABR MLS. This data may not be complete. We recommend contacting the local school district to confirm school assignments for this home.
- $255,2004 bd3 ba1.6k sqft1218 Sunset Dr, Englewood, OH 45322Off Market

- $266,1003 bd3 ba1.8k sqft1222 Sunset Dr, Englewood, OH 45322Off Market
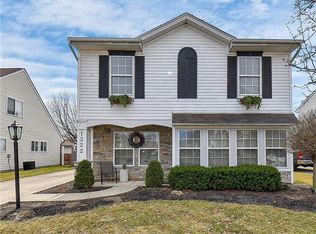
- $249,6003 bd2 ba1.7k sqft1216 Sunset Dr, Englewood, OH 45322Off Market
- $272,3003 bd3 ba1.6k sqft1224 Sunset Dr, Englewood, OH 45322Off Market
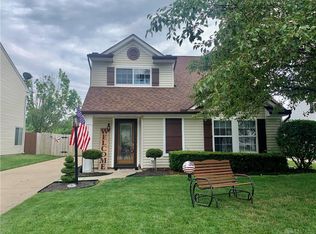
- $261,6003 bd3 ba1.8k sqft1214 Sunset Dr, Englewood, OH 45322Off Market
- $259,3003 bd2 ba1.8k sqft1226 Sunset Dr, Englewood, OH 45322Off Market
- $238,3003 bd2 ba1.3k sqft1011 Greenob Dr, Englewood, OH 45322Off Market
- $262,1004 bd2 ba1.8k sqft1212 Sunset Dr, Englewood, OH 45322Off Market
A local agent can set up tours, give advice and negotiate with sellers.
A local lender can help you make sure your offer is ready when you are.
Similar homes
- $247,5003 bd2 ba1.3k sqft4721 Baldwin Hills Dr, Englewood, OH 45322For Sale

 MLS ID #964838, John Clark, eXp Realty. DABR MLS
 - $199,9003 bd2 ba1.1k sqft324 Oldham Way, Englewood, OH 45322For Sale
 MLS ID #960747, Kunal N Patel, Glasshouse Realty Group. DABR MLS
 - $249,9003 bd2 ba1.3k sqft3110 Little York Rd, Dayton, OH 45414For Sale
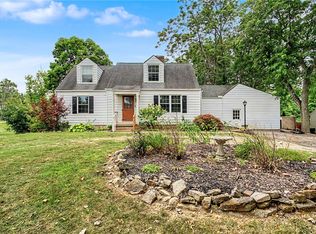 MLS ID #965037, Jeffrey T Roberts, RE/MAX Alliance Realty. DABR MLS
 - $224,9003 bd2 ba1.2k sqft7920 Timber Hill Dr, Dayton, OH 45424For Sale
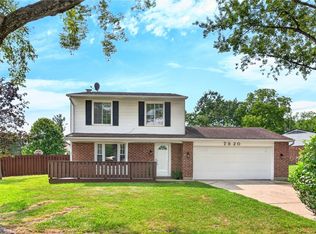 MLS ID #966155, Todd Broomhall, Keller Williams Home Town Rlty. DABR MLS
 - $284,9004 bd2 ba1.7k sqft7240 Rustic Woods Dr, Huber Heights, OH 45424For SaleMLS ID #965688, Pauline Rocco, Sibcy Cline Inc.. DABR MLS
- $310,0004 bd3 ba2k sqft5019 Katherine Ct, Dayton, OH 45424For SaleMLS ID #964480, Ashley O'Hara, Keller Williams Advisors Rlty. DABR MLS
- $265,0004 bd2 ba1.5k sqft722 W Franklin St, Troy, OH 45373For SaleMLS ID #965857, Jeanette Violette, Howard Hanna Real Estate Serv. DABR MLS
- $275,0003 bd2 ba1.4k sqft7606 Washington Park Dr, Dayton, OH 45459For SaleMLS ID #966012, VJ Evans, Glasshouse Realty Group. DABR MLS
- $294,9003 bd3 ba2k sqft4688 Elysian Way Unit A, Dayton, OH 45424For SaleMLS ID #966027, Tammy Renae Slone, Odis Slone Realty LLC. DABR MLS
- $274,9004 bd3 ba2.1k sqft4900 Pennswood Dr, Dayton, OH 45424For SaleMLS ID #964926, Alicia Barlow, Keller Williams Home Town Rlty. DABR MLS
- $369,0004 bd4 ba1.8k sqft2880 Manor Ct, Troy, OH 45373For Sale
 MLS ID #1047741, Karin Spradlin, Keller Williams Home Town Realty. WRIST
 - $299,9994 bd3 ba1.9k sqft2263 Polo Park Dr, Dayton, OH 45439For SaleMLS ID #964960, Leah Ranchel, Keller Williams Advisors Rlty. DABR MLS
- $329,9003 bd3 ba1.8k sqft111 Shoemaker Ln, Union, OH 45377For SaleMLS ID #965412, Victoria Heywood, Keller Williams Home Town Rlty. DABR MLS
- $267,5003 bd2 ba1.3k sqft275 E Market St, Germantown, OH 45327For SaleMLS ID #962285, Quincey Sullivan, RE/MAX Incompass. DABR MLS
- $268,9504 bd3 ba1.9k sqft6509 Alter Rd, Dayton, OH 45424For SaleMLS ID #955349, Beth Schaefer, Coldwell Banker Heritage. DABR MLS
- $274,9003 bd2 ba1.2k sqft1413 Farrington Dr, Dayton, OH 45420For SaleMLS ID #963344, Tami Holmes, Tami Holmes Realty. DABR MLS
- $299,9003 bd2 ba1.8k sqft429 Meadowlark Ln, Eaton, OH 45320For SaleMLS ID #965938, Myles Greely, Keller Williams Community Part. DABR MLS
- $274,9004 bd3 ba1.9k sqft262 Cambridge Dr, Fairborn, OH 45324For SaleMLS ID #964825, Jennifer Blackburn, Agora Realty Group. DABR MLS
- $269,9004 bd2 ba1.6k sqft407 Virginia Ave, Troy, OH 45373For SaleMLS ID #963935, Erika Berner, eXp Realty. DABR MLS
- $310,0003 bd3 ba1.6k sqft2090 Matt Way, Dayton, OH 45424For SaleMLS ID #964360, Eddy A Wells, Coldwell Banker Heritage. DABR MLS
