Welcome to this spacious 3 bedroom, 2.5 bath condo located in a desirable gated community! This well-maintained home features a welcoming foyer, great room, dining room, kitchen with a breakfast nook area and a generous primary suite with a luxurious en-suite bath offering a ceramic walk-in shower and a separate soaking tub. Relax on the screened in patio overlooking the peaceful wooded scenery with no rear neighbors. Major updates completed within the past 5 years include the roof, furnace and air conditioner, providing added peace of mind. Monthly COA is $488.
For sale
$294,900
4688 Elysian Way Unit A, Dayton, OH 45424
3beds
2,050sqft
:
Get pre-qualified$2,711/mo
Condominium
Built in 2004
-- sqft lot
$-- Zestimate®
$144/sqft
$488/mo HOA
What's special
Great roomWelcoming foyerGenerous primary suiteDining roomSeparate soaking tubLuxurious en-suite bathCeramic walk-in shower
- 2 days |
- 398 |
- 26 |
Zillow last checked:
Listing updated:
Listed by:
Tammy Renae Slone (937)233-3422,
Odis Slone Realty LLC
Source: DABR MLS,MLS#: 966027 Originating MLS: Dayton Area Board of REALTORS
Originating MLS: Dayton Area Board of REALTORSFacts & features
Interior
Bedrooms & bathrooms
- Bedrooms: 3
- Bathrooms: 3
- Full bathrooms: 2
- 1/2 bathrooms: 1
- Main level bathrooms: 3
Primary bedroom
- Level: Main
- Dimensions: 16 x 13
Bedroom
- Level: Main
- Dimensions: 10 x 12
Bedroom
- Level: Main
- Dimensions: 12 x 13
Breakfast room nook
- Level: Main
- Dimensions: 8 x 12
Dining room
- Level: Main
- Dimensions: 11 x 13
Great room
- Level: Main
- Dimensions: 17 x 23
Kitchen
- Level: Main
- Dimensions: 11 x 17
Heating
- Natural Gas
Cooling
- Central Air
Appliances
- Included: Dishwasher, Disposal, Microwave, Range, Refrigerator, Water Softener
Features
- Ceiling Fan(s), Cathedral Ceiling(s), Kitchen/Family Room Combo, Vaulted Ceiling(s), Walk-In Closet(s)
- Has fireplace: Yes
- Fireplace features: Gas
Interior area
- Total structure area: 2,050
- Total interior livable area: 2,050 sqft
Property
Parking
- Total spaces: 2
- Parking features: Attached, Garage, Two Car Garage, Garage Door Opener, Storage
- Attached garage spaces: 2
Features
- Levels: One
- Stories: 1
- Patio & porch: Patio
- Exterior features: Patio
Lot
- Size: 2,178 Square Feet
Details
- Parcel number: P70513190023
- Zoning: Residential
- Zoning description: Residential
Construction
Type & style
- Home type: Condo
- Property subtype: Condominium
Materials
- Frame
- Foundation: Slab
Condition
- Year built: 2004
Community & HOA
Community
- Features: Gated
- Security: Gated Community
- Subdivision: Elysian Fields Condo
HOA
- Has HOA: Yes
- HOA fee: $488 monthly
- HOA name: Self Managed - President Beverly White
- HOA phone: 937-830-8531
Location
- Region: Dayton
Financial & listing details
- Price per square foot: $144/sqft
- Date on market: 8/7/2026
Estimated market value
Not available
Estimated sales range
Not available
Not available
Price history
| Date | Event | Price |
|---|---|---|
| 8/7/2026 | Listed for sale | $294,900$144/sqft |
Source:  DABR MLS #966027 Report a problem DABR MLS #966027 Report a problem | ||
Public tax history
Tax history is unavailable.
Monthly payment
Est. payment
Payment breakdown
Explore the cost of this home by adjusting the details. Changes won't be saved.Climate risks
Neighborhood: 45424
Nearby schools
GreatSchools rating
- 6/10Valley Forge Elementary SchoolGrades: K-6Distance: 1.4 mi
- 4/10Weisenborn Middle SchoolGrades: 7-8Distance: 0.3 mi
- 5/10Wayne High SchoolGrades: 9-12Distance: 0.7 mi
Schools provided by the listing agent
- District: Huber Heights
Source: DABR MLS. This data may not be complete. We recommend contacting the local school district to confirm school assignments for this home.
- $261,8002 bd2 ba1.6k sqft4686 Elysian Way, Dayton, OH 45424Off Market

- $246,7002 bd2 ba1.6k sqft4686 Elysian Way, Huber Heights, OH 45424Off Market
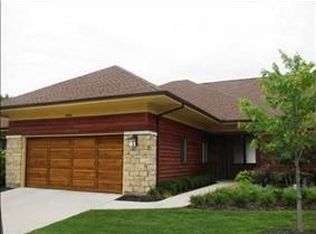
- $316,0003 bd2 ba2k sqft4688 Elysian Way, Huber Heights, OH 45424Off Market
- $197,8003 bd2 ba-- sqft4684 Elysian Way #0, Dayton, OH 45424Off Market
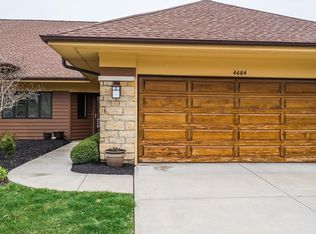
- $303,8003 bd2 ba1.8k sqft4684 Elysian Way, Dayton, OH 45424Off Market
- $281,5003 bd3 ba2k sqft4680 Elysian Way, Dayton, OH 45424Sold
- $296,3003 bd2 ba1.8k sqft4659 Elysian Way, Dayton, OH 45424Off Market
- $256,6002 bd2 ba1.7k sqft4678 Elysian Way, Dayton, OH 45424Off Market
A local agent can set up tours, give advice and negotiate with sellers.
A local lender can help you make sure your offer is ready when you are.
Similar homes
- $300,0003 bd3 ba1.9k sqft3595 Far Hills Ave, Dayton, OH 45429For Sale

 MLS ID #965854, Aimee J Minda, Keller Williams Advisors Rlty. DABR MLS
 - $269,9003 bd3 ba1.8k sqft4694 Cobblestone Dr, Tipp City, OH 45371For Sale
 MLS ID #965429, Brad Slone, Odis Slone Realty LLC. DABR MLS
 - $278,9504 bd3 ba1.9k sqft6509 Alter Rd, Dayton, OH 45424For Sale
 MLS ID #955349, Beth Schaefer, Coldwell Banker Heritage. DABR MLS
 - $269,0004 bd3 ba1.8k sqft7005 Park Vista Rd, Englewood, OH 45322For Sale
 MLS ID #965759, Megan Solomon, Reign Realty. DABR MLS
 - $299,9994 bd3 ba1.9k sqft2263 Polo Park Dr, Dayton, OH 45439For SaleMLS ID #964960, Leah Ranchel, Keller Williams Advisors Rlty. DABR MLS
- $345,0003 bd2 ba2k sqft8477 Doe Run Pl, Dayton, OH 45424For SaleMLS ID #963411, Kristen Jacobs, Bella Realty Group. DABR MLS
- $299,9004 bd3 ba2.2k sqft6631 Caldero Ct, Dayton, OH 45415For SaleMLS ID #965363, Giselle Rodriguez, Reign Realty. DABR MLS
- $284,9003 bd2 ba1.8k sqft3028 Elmbrook Way, Dayton, OH 45431For SaleMLS ID #961478, Dana C Pant, Irongate Inc.. DABR MLS
- $305,0003 bd3 ba2.4k sqft2567 Eagle View Dr, Dayton, OH 45431For SaleMLS ID #961892, Jerry E Williams, Wright-Patt Realty, Inc.. DABR MLS
- $275,0003 bd2 ba1.4k sqft7606 Washington Park Dr, Dayton, OH 45459For SaleMLS ID #966012, VJ Evans, Glasshouse Realty Group. DABR MLS
- $382,5003 bd2 ba1.8k sqft10619 Frederick Pike, Vandalia, OH 45377For SaleMLS ID #965808, Lisa Nishwitz, Coldwell Banker Heritage. DABR MLS
- $295,0003 bd3 ba2.8k sqft4114 Tangletree Ct, Dayton, OH 45414For SaleMLS ID #949658, LeRae Anthony, Coldwell Banker Heritage. DABR MLS
- $296,9994 bd3 ba1.6k sqft2295 Murphy Dr, Fairborn, OH 45324For SaleMLS ID #964103, Leah Ranchel, Keller Williams Advisors Rlty. DABR MLS
- $312,0003 bd4 ba1.9k sqft2552 Greenlefe Dr, Dayton, OH 45431For SaleMLS ID #965289, Athena Zois, Keller Williams Advisors Rlty. DABR MLS
- $415,0004 bd3 ba2.6k sqft5272 Quail Rdg, Huber Heights, OH 45424For SaleMLS ID #954999, Jenny Craven, eXp Realty. DABR MLS
- $334,5293 bd2 ba1.6k sqft9529 Summer Wind Trl, Miamisburg, OH 45342For SaleMLS ID #966057, Lisa A Goris-May, Glasshouse Realty Group. DABR MLS
- $329,9003 bd3 ba1.8k sqft111 Shoemaker Ln, Union, OH 45377For SaleMLS ID #965412, Victoria Heywood, Keller Williams Home Town Rlty. DABR MLS
- $374,0004 bd4 ba2.8k sqft4012 Atha Ct, Dayton, OH 45424For SaleMLS ID #957480, Virginia Bystrek, Howard Hanna Real Estate Serv. DABR MLS
- $319,9004 bd3 ba2.2k sqft321 Allanhurst Ave, Vandalia, OH 45377For SaleMLS ID #958279, Jackie L Halderman, Sibcy Cline Inc.. DABR MLS
- $229,9003 bd3 ba1.5k sqft3600 Sequoia Dr, Dayton, OH 45431For SaleMLS ID #964957, Sarah Klosterman, Howard Hanna Real Estate Serv. DABR MLS
