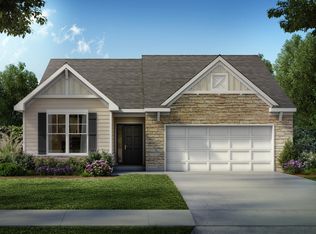
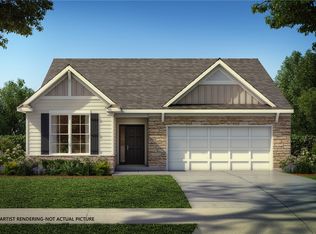


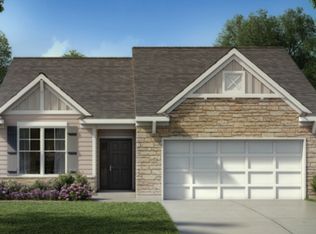
Discover modern ease in the Willow II by Monarch homes, a stunning new construction ranch featuring 1,478 square feet of thoughtfully designed living space. This open-concept home welcomes you with durable LVP flooring in the foyer, kitchen, dining, laundry, and all baths for ease and convenience. The oversized walk-in pantry, premium quartz countertops, and a large island designed for seating and social gatherings. Just off the dining area, a 10x10 concrete patio offers a private outdoor retreat. The primary suite serves as a true sanctuary, boasting an oversized tiled shower with a built-in bench. The vanity tops in both baths feature elegant quartz countertops and stylish shaker style cabinetry. Best of all, you can enjoy a truly maintenance-free lifestyle as this community handles all lawn care and snow removal for you. Your investment is fully protected by a 2-10 home warranty along with select limited lifetime warranties. Experience the comfort and quality of a brand-new Monarch Home without the burden of outdoor chores.
For sale
$377,770
4242 Ellason Ct, Dayton, OH 45440
3beds
1,147sqft
:
Get pre-qualified$2,887/mo
Single Family Residence
Built in 2026
6,050 Square Feet Lot
$375,400 Zestimate®
$329/sqft
$225/mo HOA
What's special
Open-concept homeStylish shaker style cabinetryPremium quartz countertopsOversized walk-in pantry
- 139 days |
- 116 |
- 1 |
Zillow last checked:
Listing updated:
Listed by:
Joan Elflein (614)989-7215,
Ohio Broker Direct
Source: DABR MLS,MLS#: 953715 Originating MLS: Dayton Area Board of REALTORS
Originating MLS: Dayton Area Board of REALTORSFacts & features
Interior
Bedrooms & bathrooms
- Bedrooms: 3
- Bathrooms: 2
- Full bathrooms: 2
- Main level bathrooms: 2
Primary bedroom
- Level: Main
- Dimensions: 12 x 15
Bedroom
- Level: Main
- Dimensions: 12 x 10
Bedroom
- Level: Main
- Dimensions: 10 x 10
Breakfast room nook
- Level: Main
- Dimensions: 11 x 11
Entry foyer
- Level: Main
- Dimensions: 4 x 5
Great room
- Level: Main
- Dimensions: 15 x 16
Laundry
- Level: Main
- Dimensions: 6 x 8
Heating
- Natural Gas
Cooling
- Central Air
Appliances
- Included: Dishwasher, Disposal, Microwave, Range, Electric Water Heater
Features
- Walk-In Closet(s)
- Windows: Double Hung, Double Pane Windows, Vinyl
Interior area
- Total structure area: 1,147
- Total interior livable area: 1,147 sqft
Property
Parking
- Total spaces: 2
- Parking features: Attached, Garage, Two Car Garage, Garage Door Opener
- Attached garage spaces: 2
Features
- Levels: One
- Stories: 1
Lot
- Size: 6,050 Square Feet
- Dimensions: 0.14 acres
Details
- Parcel number: L49000100010006400
- Zoning: Residential
- Zoning description: Residential
Construction
Type & style
- Home type: SingleFamily
- Architectural style: Ranch
- Property subtype: Single Family Residence
Materials
- Stone, Wood Siding
- Foundation: Slab
Condition
- To Be Built
- Year built: 2026
Details
- Builder model: Willow II
Utilities & green energy
- Utilities for property: Natural Gas Available, Sewer Available
Community & HOA
Community
- Subdivision: Cornerstone Villas
HOA
- Has HOA: Yes
- Services included: Maintenance Grounds, Snow Removal
- HOA fee: $225 monthly
- HOA name: Oberer Management Services
Location
- Region: Dayton
Financial & listing details
- Price per square foot: $329/sqft
- Tax assessed value: $69,580
- Annual tax amount: $1,740
- Date on market: 3/9/2026
Estimated market value
$375,400
$357,000 - $394,000
$2,271/mo
Price history
| Date | Event | Price |
|---|---|---|
| 3/10/2026 | Price change | $377,770+0.8%$329/sqft |
Source:  DABR MLS #953715 Report a problem DABR MLS #953715 Report a problem | ||
| 12/11/2025 | Listed for sale | -- |
Source:  Oberer Homes Report a problem Oberer Homes Report a problem | ||
| 8/31/2023 | Listing removed | -- |
Source: Oberer Homes Report a problem | ||
| 9/23/2022 | Price change | $374,900-6.3%$327/sqft |
Source: Oberer Homes Report a problem | ||
| 5/19/2022 | Price change | $399,900+2.6%$349/sqft |
Source: Oberer Homes Report a problem | ||
| 10/4/2021 | Price change | $389,900-2.5%$340/sqft |
Source: Oberer Homes Report a problem | ||
| 8/19/2021 | Listed for sale | $399,900$349/sqft |
Source: Oberer Homes Report a problem | ||
Public tax history
| Year | Property taxes | Tax assessment |
|---|---|---|
| 2025 | $1,740 +1.4% | $24,350 |
| 2024 | $1,716 +6.1% | $24,350 |
| 2023 | $1,617 -19.2% | $24,350 |
| 2022 | $2,001 | $24,350 |
| 2021 | -- | -- |
Find assessor info on the county website
Monthly payment
Est. payment
Payment breakdown
Explore the cost of this home by adjusting the details. Changes won't be saved.Climate risks
Neighborhood: 45440
Nearby schools
GreatSchools rating
- NAStephen Bell Elementary SchoolGrades: K-2Distance: 1.8 mi
- 10/10Bellbrook Middle SchoolGrades: 6-8Distance: 1.6 mi
- 8/10Bellbrook High SchoolGrades: 9-12Distance: 2 mi
Schools provided by the listing agent
- District: Sugarcreek
Source: DABR MLS. This data may not be complete. We recommend contacting the local school district to confirm school assignments for this home.
- from $368,900-- sqft4242 Kilkenny Ct, Dayton, OH 45440New Construction
- $399,7703 bd2 ba1.8k sqft4250 Ellason Ct, Dayton, OH 45440New Construction
- $347,9902 bd2 ba1.3k sqft4240 Ellason Ct, Dayton, OH 45440For Sale
- from $387,900-- sqft4240 Kilkenny Ct, Dayton, OH 45440New Construction
- from $368,900-- sqft4252 Ellason Ct, Dayton, OH 45440New Construction
- from $387,900-- sqft4241 Ellason Ct, Dayton, OH 45440New Construction
- from $387,900-- sqft4260 Ellason Ct, Dayton, OH 45440New Construction
- $383,3666,050 Square Feet4232 Ellason Ct, Dayton, OH 45440Sold
A local agent can set up tours, give advice and negotiate with sellers.
A local lender can help you make sure your offer is ready when you are.
Similar homes
- from $368,9003 bd2 ba1.4k sqftWillow II Plan, Cornerstone Villas, Dayton, OH 45440New ConstructionMonarch Homes
- $347,9902 bd2 ba1.3k sqft4240 Ellason Ct, Dayton, OH 45440For Sale
 MLS ID #953751, Joan Elflein, Ohio Broker Direct. DABR MLS
 - from $347,9002 bd2 ba1.3k sqftLincoln II Plan, Cornerstone Villas, Dayton, OH 45440New Construction
 Monarch Homes
 - $329,9003 bd2 ba1.5k sqft4253 Frontenac Dr, Dayton, OH 45440For Sale
 MLS ID #963577, Karen S Ollier, Irongate Inc.. DABR MLS
 - $334,9003 bd2 ba1.6k sqft189 Bronston Trl, Dayton, OH 45430For SaleMLS ID #964371, Drew Bell, Local Roots Realty. DABR MLS
- $299,0003 bd2 ba1.4k sqft3833 Pobst Dr, Dayton, OH 45420For SaleMLS ID #964967, Gary W Kurtz, Irongate Inc.. DABR MLS
- $335,0003 bd2 ba1.5k sqft2078 S Belleview Dr, Bellbrook, OH 45305For SaleMLS ID #965082, Candace Sarber, Howard Hanna Real Estate Serv. DABR MLS
- $319,0003 bd2 ba1.2k sqft132 Cushwa Dr, Dayton, OH 45459For SaleMLS ID #963823, Nicole Roberts, R H 2 L. DABR MLS
- $369,9003 bd2 ba1.6k sqft320 Claranna Ave, Dayton, OH 45419For SaleMLS ID #965067, Katie Slone, Howard Hanna Real Estate Serv. DABR MLS
- $329,0003 bd2 ba1.5k sqft1191 Berna Ln, Dayton, OH 45429For SaleMLS ID #964540, Polly Mobbs, BHHS Professional Realty. DABR MLS
- $315,0003 bd3 ba1.3k sqft1 Wyngate Dr, Dayton, OH 45429For SaleMLS ID #964816, Yunus Ibragim, Howard Hanna Real Estate Serv. DABR MLS
- $275,9993 bd3 ba1.4k sqft2281 E Stroop Rd, Kettering, OH 45440For SaleMLS ID #958270, Dong Niu, Howard Hanna Real Estate Serv. DABR MLS
- $409,9003 bd2 ba1.3k sqft563 Breckenridge Way, Dayton, OH 45430For SaleMLS ID #963192, Jill Aldineh, RE/MAX Victory + Affiliates. DABR MLS
- $254,9003 bd4 ba1.7k sqft2800 E Stroop Rd, Kettering, OH 45440For SaleMLS ID #961929, Matthew Kalogeras, Trelora Realty, Inc.. DABR MLS
- $235,0003 bd2 ba1.4k sqft3200 Chandler Ct, Dayton, OH 45420For SaleMLS ID #965013, Marie Nicole Moreno, Glasshouse Realty Group. DABR MLS
- $289,0003 bd3 ba1.5k sqft3815 Indian Ripple Rd, Dayton, OH 45440For SaleMLS ID #962867, Brian Sharp, BHHS Professional Realty. DABR MLS
- $273,0003 bd2 ba1.4k sqft122 Parkhurst Rd, Dayton, OH 45440For SaleMLS ID #952034, Thomas Underwood, Howard Hanna Real Estate Serv. DABR MLS
- $325,0003 bd3 ba1.5k sqft4008 Willow Run Dr, Dayton, OH 45430For SaleMLS ID #964332, Benjamin Hotelling, Luma Realty. DABR MLS
- $274,9003 bd2 ba1.5k sqft1220 Rose Bower Ave, Dayton, OH 45429For SaleMLS ID #964641, Jeanne Wallman, Robinson Sotheby's Inter Rlty. DABR MLS
- $268,9693 bd2 ba1.5k sqft71 Goldengate Dr, Dayton, OH 45459For SaleMLS ID #964912, Lisa A Goris-May, Glasshouse Realty Group. DABR MLS
