Nestled on a tree-lined street in Kettering, this thoughtfully updated brick ranch blends timeless mid-century character with modern comfort. Offering over 1,500 square feet of single-level living, the home features three bedrooms, one full and one half bath, spacious living and dining areas, and a functional floor plan. Natural light fills the living room through expansive Pella windows, with the fireplace adding to the room's original character. The refreshed kitchen offers abundant cabinetry, updated fixtures and finishes, and opens to the dining area and adjacent first-floor laundry. Recent improvements include a new roof, garage door and furnace (2020), water heater (2022), new flooring (2024), along with refreshed kitchen and bathroom updates. Additional highlights include an attached two-car garage, generous storage, a private patio, and a .22 acre lot. Seller is offering a one-year home warranty, providing added peace of mind for the next owner.
For sale
Price cut: $5K (7/31)
$269,900
1220 Rose Bower Ave, Dayton, OH 45429
3beds
1,507sqft
Single Family Residence
Built in 1957
9,435 Square Feet Lot
$-- Zestimate®
$179/sqft
$-- HOA
What's special
Three bedroomsPrivate patioFunctional floor planThoughtfully updated brick ranchExpansive pella windowsAttached two-car garageGenerous storage
- 27 days |
- 3,401 |
- 266 |
Zillow last checked:
Listing updated:
Listed by:
Jeanne Wallman (513)321-6000,
Robinson Sotheby's Inter Rlty
Source: DABR MLS,MLS#: 964641 Originating MLS: Dayton Area Board of REALTORS
Originating MLS: Dayton Area Board of REALTORSFacts & features
Interior
Bedrooms & bathrooms
- Bedrooms: 3
- Bathrooms: 2
- Full bathrooms: 1
- 1/2 bathrooms: 1
- Main level bathrooms: 2
Primary bedroom
- Level: Main
- Dimensions: 12 x 13
Bedroom
- Level: Main
- Dimensions: 12 x 10
Bedroom
- Level: Main
- Dimensions: 12 x 10
Dining room
- Level: Main
- Dimensions: 9 x 9
Entry foyer
- Level: Main
- Dimensions: 6 x 5
Kitchen
- Level: Main
- Dimensions: 12 x 12
Laundry
- Level: Main
- Dimensions: 9 x 6
Living room
- Level: Main
- Dimensions: 21 x 14
Heating
- Forced Air, Natural Gas
Cooling
- Central Air, Whole House Fan
Appliances
- Included: Dishwasher, Microwave, Range, Refrigerator
Features
- Kitchen Island, Kitchen/Family Room Combo
- Windows: Insulated Windows
- Has fireplace: Yes
- Fireplace features: Wood Burning
Interior area
- Total structure area: 1,507
- Total interior livable area: 1,507 sqft
Video & virtual tour
Property
Parking
- Total spaces: 2
- Parking features: Attached, Garage, Two Car Garage
- Attached garage spaces: 2
Features
- Levels: One
- Stories: 1
- Patio & porch: Patio
- Exterior features: Fence, Patio
Lot
- Size: 9,435 Square Feet
- Dimensions: 85 x 111
Details
- Parcel number: N64018120006
- Zoning: Residential
- Zoning description: Residential
Construction
Type & style
- Home type: SingleFamily
- Architectural style: Mid-Century Modern
- Property subtype: Single Family Residence
Materials
- Brick
- Foundation: Slab
Condition
- Year built: 1957
Details
- Warranty included: Yes
Community & HOA
Community
- Subdivision: Fairmont Acres
HOA
- Has HOA: No
Location
- Region: Dayton
Financial & listing details
- Price per square foot: $179/sqft
- Tax assessed value: $188,090
- Annual tax amount: $4,239
- Date on market: 7/19/2026
Estimated market value
Not available
Estimated sales range
Not available
Not available
Price history
| Date | Event | Price |
|---|---|---|
| 8/14/2026 | Listed for sale | $269,900$179/sqft |
Source:  Cincy MLS #1887388 Report a problem Cincy MLS #1887388 Report a problem | ||
| 8/4/2026 | Pending sale | $269,900$179/sqft |
Source: Cincy MLS #1887388 Report a problem | ||
| 7/31/2026 | Price change | $269,900-1.8%$179/sqft |
Source:  DABR MLS #964641 Report a problem DABR MLS #964641 Report a problem | ||
| 7/21/2026 | Listed for sale | $274,900+59.8%$182/sqft |
Source: Cincy MLS #1887388 Report a problem | ||
| 12/14/2020 | Sold | $172,000+3%$114/sqft |
Source: Public Record Report a problem | ||
| 10/9/2020 | Sold | $167,000-2.9%$111/sqft |
Source: DABR MLS #823582 Report a problem | ||
| 8/16/2020 | Pending sale | $172,000$114/sqft |
Source: Coldwell Banker Heritage #823582 Report a problem | ||
| 8/13/2020 | Listed for sale | $172,000+16.2%$114/sqft |
Source: Coldwell Banker Heritage #823582 Report a problem | ||
| 4/28/2011 | Listing removed | $1,100$1/sqft |
Source: Coldwell Banker Heritage Realtors #491950 Report a problem | ||
| 2/6/2011 | Listed for rent | $1,100$1/sqft |
Source: Coldwell Banker Heritage Realtors #491950 Report a problem | ||
| 1/24/2011 | Listing removed | $148,000$98/sqft |
Source: Coldwell Banker Heritage Realtors #470943 Report a problem | ||
| 8/19/2010 | Price change | $148,000-3%$98/sqft |
Source: Coldwell Banker Heritage Realtors #470943 Report a problem | ||
| 5/29/2010 | Price change | $152,500-2.9%$101/sqft |
Source: Coldwell Banker Heritage Realtors #470943 Report a problem | ||
| 5/20/2010 | Listed for sale | $157,000+9.8%$104/sqft |
Source: Coldwell Banker Heritage Realtors #470943 Report a problem | ||
| 6/25/2007 | Sold | $143,000$95/sqft |
Source: Public Record Report a problem | ||
Public tax history
| Year | Property taxes | Tax assessment |
|---|---|---|
| 2025 | $4,239 -0.2% | $65,830 |
| 2024 | $4,247 +2.9% | $65,830 |
| 2023 | $4,127 +4.8% | $65,830 +32.7% |
| 2022 | $3,937 +5.7% | $49,600 |
| 2021 | $3,725 +1.9% | $49,600 |
| 2020 | $3,656 +4.9% | $49,600 +21.4% |
| 2019 | $3,486 -0.5% | $40,870 |
| 2018 | $3,504 +10.8% | $40,870 |
| 2017 | $3,161 +4.7% | $40,870 +11.6% |
| 2016 | $3,019 +3.3% | $36,630 |
| 2015 | $2,923 +1.3% | $36,630 |
| 2014 | $2,886 | $36,630 |
Find assessor info on the county website
Monthly payment
Est. payment
Payment breakdown
Explore the cost of this home by adjusting the details. Changes won't be saved.Climate risks
Neighborhood: 45429
Nearby schools
GreatSchools rating
- 8/10Oakview Elementary SchoolGrades: PK-5Distance: 0.5 mi
- 8/10Van Buren Middle SchoolGrades: 6-8Distance: 1.1 mi
- 7/10Kettering Fairmont High SchoolGrades: 9-12Distance: 1.4 mi
Schools provided by the listing agent
- District: Kettering
Source: DABR MLS. This data may not be complete. We recommend contacting the local school district to confirm school assignments for this home.
- $251,8003 bd2 ba1.4k sqft1216 Rose Bower Ave, Dayton, OH 45429Off Market
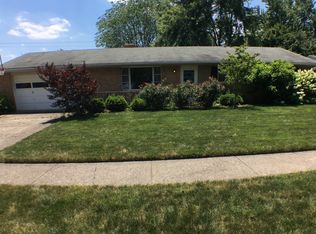
- $277,0003 bd2 ba1.7k sqft1224 Rose Bower Ave, Dayton, OH 45429Off Market

- $12,000-- bd-- ba-- sqftRose Bower Ave, Dayton, OH 45429Off Market
- $258,5004 bd1 ba1.7k sqft1209 Larriwood Ave, Dayton, OH 45429Off Market
- $283,0005 bd2 ba1.6k sqft1205 Larriwood Ave, Dayton, OH 45429Sold
- $237,2002 bd2 ba1.2k sqft1213 Larriwood Ave, Dayton, OH 45429Off Market
- $227,6003 bd1 ba1.4k sqft1217 Rose Bower Ave, Dayton, OH 45429Off Market
- $295,0003 bd2 ba1.5k sqft1228 Rose Bower Ave, Dayton, OH 45429Sold
A local agent can set up tours, give advice and negotiate with sellers.
A local lender can help you make sure your offer is ready when you are.
Similar homes
- $249,9003 bd2 ba1.1k sqft5101 Durwood Rd, Dayton, OH 45429For Sale

 MLS ID #964432, Sebastian Henner, Trelora Realty, Inc.. DABR MLS
 - $269,9003 bd2 ba1.2k sqft2759 Rushland Dr, Dayton, OH 45419For Sale
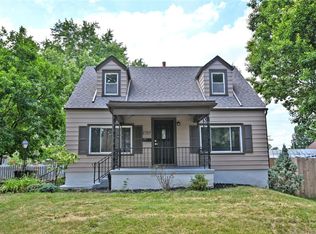 MLS ID #963801, Robert C Rait, Comey & Shepherd REALTORS. DABR MLS
 - $329,0003 bd2 ba1.5k sqft1191 Berna Ln, Dayton, OH 45429For Sale
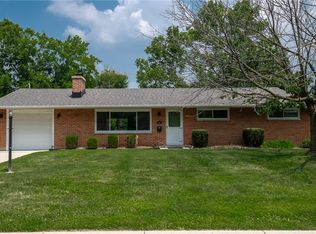 BHHS broker feed
 - $244,9003 bd4 ba1.7k sqft2800 E Stroop Rd, Kettering, OH 45440For Sale
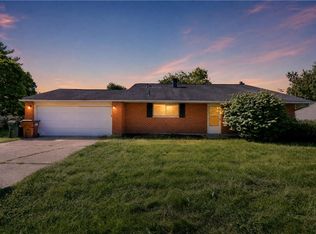 MLS ID #961929, Matthew Kalogeras, Trelora Realty, Inc.. DABR MLS
 - $337,0004 bd3 ba1.9k sqft3559 Strathmoor Dr, Dayton, OH 45429For SaleMLS ID #964673, Stephen S Payne, Keller Williams Community Part. DABR MLS
- $194,9003 bd1 ba864 sqft1801 Willamet Rd, Dayton, OH 45429For SaleMLS ID #964025, Sebastian Henner, Trelora Realty, Inc.. DABR MLS
- $232,9003 bd1 ba1k sqft4721 Babylon St, Dayton, OH 45439For SaleMLS ID #966696, Melissa Neace, Irongate Inc.. DABR MLS
- $257,4002 bd2 ba1.2k sqft163 Grange Hall Rd, Beavercreek, OH 45430For Sale
 MLS ID #1047127, Danyell DeYoung, Glasshouse Realty Group. WRIST
 - $315,0003 bd2 ba2k sqft2228 E Whipp Rd, Dayton, OH 45440For SaleMLS ID #964896, Georgiana C Nye, Coldwell Banker Heritage. DABR MLS
- $249,9003 bd2 ba1.1k sqft2119 Shroyer Rd, Dayton, OH 45419For SaleMLS ID #965775, Athena Zois, Keller Williams Advisors Rlty. DABR MLS
- $299,9993 bd2 ba1.4k sqft3426 Napanee Dr, Dayton, OH 45430For SaleMLS ID #966158, Heather M Bodine, Red 1 Realty. DABR MLS
- $153,9003 bd1 ba1.1k sqft840 Brookfield Rd, Dayton, OH 45429For SaleMLS ID #959541, Matthew Kalogeras, Trelora Realty, Inc.. DABR MLS
- $309,0003 bd2 ba1.8k sqft134 Bristol Dr, Dayton, OH 45458For SaleMLS ID #966030, Joseph Lakatos Jr, Howard Hanna Real Estate Serv. DABR MLS
- $250,0003 bd2 ba1.5k sqft618 Burgess Ave, Dayton, OH 45415For SaleMLS ID #966604, Dana Joshua, Howard Hanna Real Estate Serv. DABR MLS
- $315,0004 bd2 ba1.5k sqft205 Weller Ave, Dayton, OH 45458For SaleMLS ID #965246, Marlene Wagner, RE/MAX Victory + Affiliates. DABR MLS
- $319,5003 bd2 ba1.5k sqft7847 Lockport Blvd, Dayton, OH 45459For SaleMLS ID #965772, Andrew Gaydosh, eXp Realty. DABR MLS
- $208,0003 bd1 ba1k sqft1024 Ansel Dr, Dayton, OH 45419For SaleMLS ID #964015, Tami Holmes, Tami Holmes Realty. DABR MLS
- $245,0003 bd2 ba1.3k sqft3899 Timberline Dr, Dayton, OH 45432For SaleMLS ID #959533, Jack Berning, Plum Tree Realty. DABR MLS
- $398,0004 bd3 ba2.2k sqft2276 Brookpark Dr, Dayton, OH 45440For SaleMLS ID #966084, Dina Cain, NavX Realty, LLC. DABR MLS
- $359,0003 bd3 ba1.7k sqft5560 Hugh Dr, Dayton, OH 45459For SaleMLS ID #964932, Carolyn Gudorf, Howard Hanna Real Estate Serv. DABR MLS
